


Description
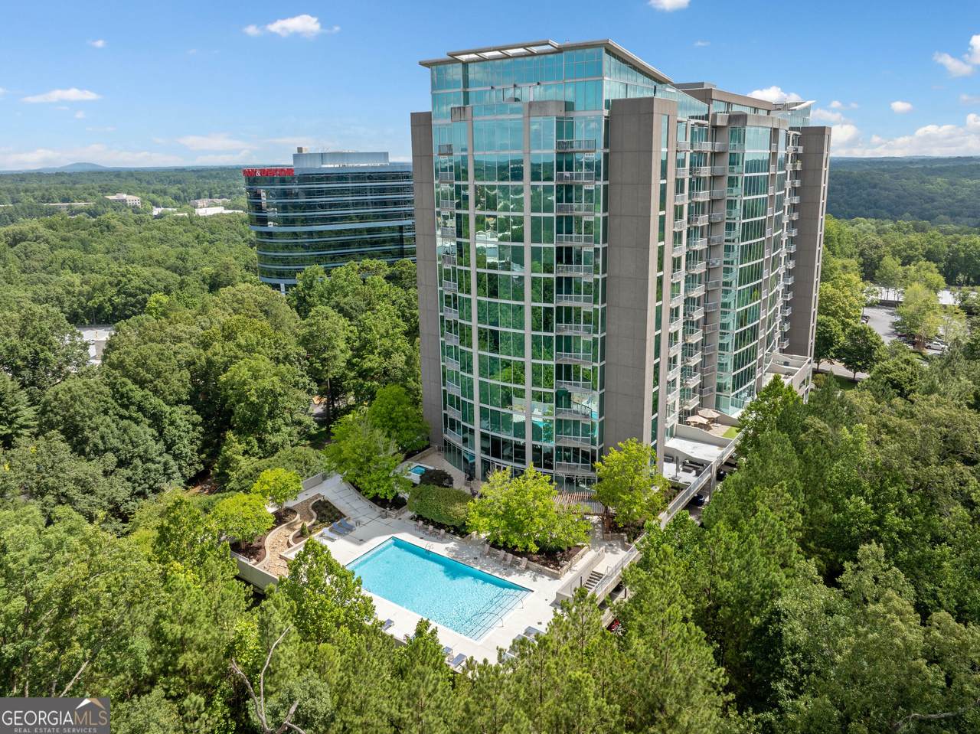
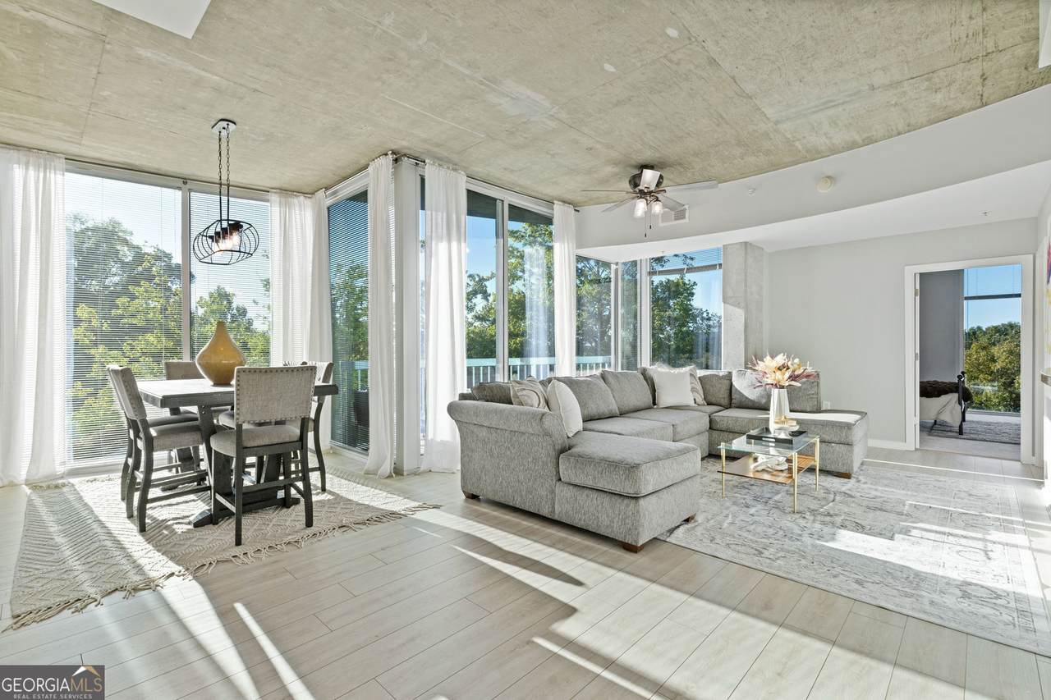
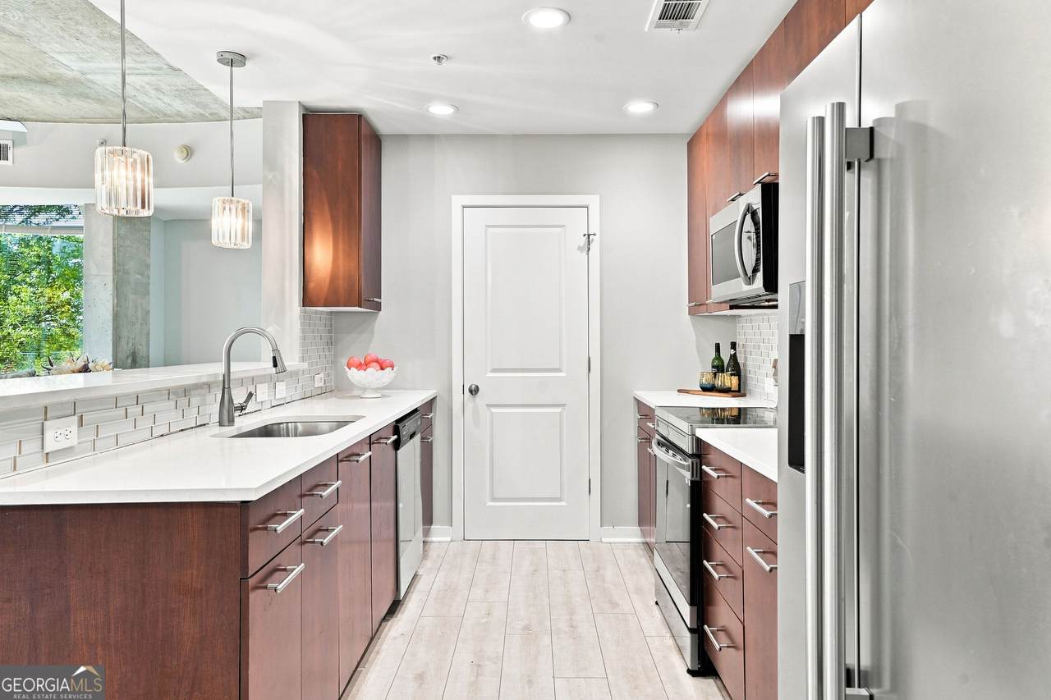
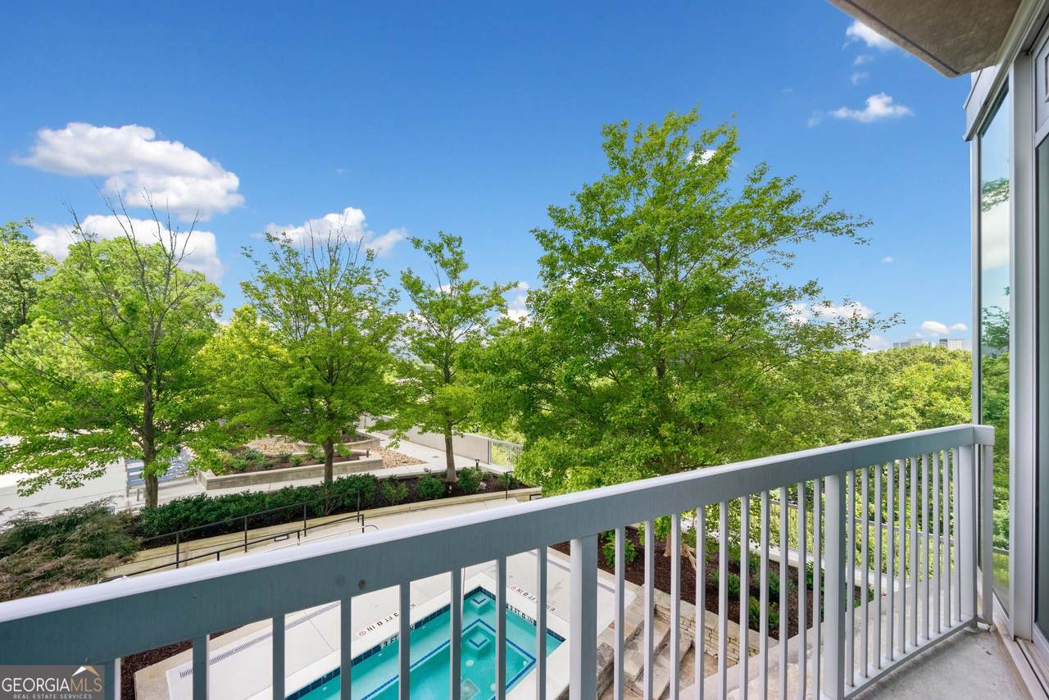
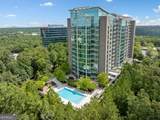
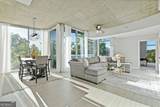
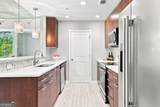
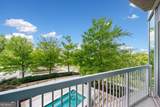
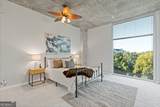
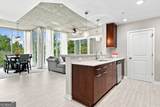
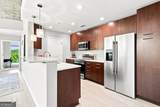
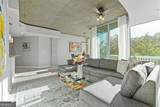
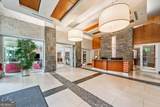
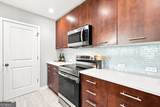
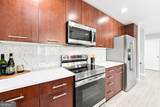
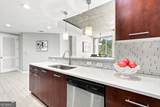
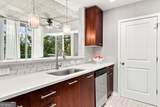
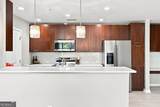
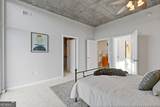
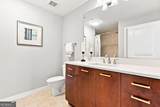
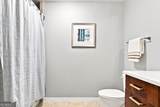
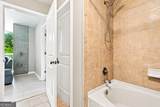
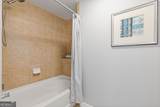
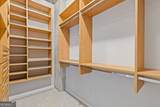
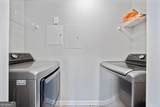
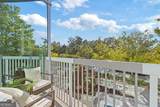
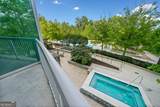
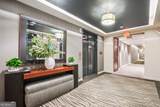
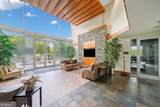
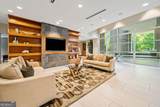
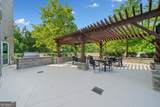
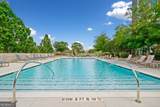
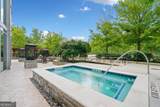
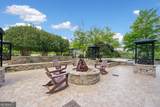
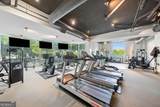
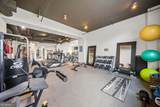
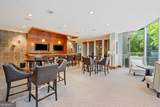
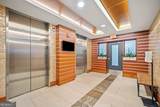
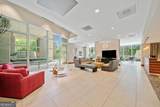
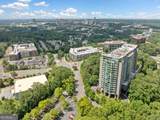
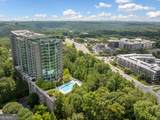
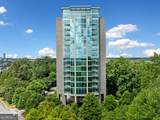
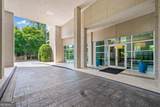
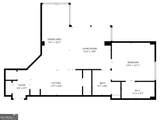
Experience elevated high-rise living at Horizon, where everyday life feels more like a stay at a luxury hotel. This stunning 6th-floor corner residence is surrounded by floor-to-ceiling windows, offering incredible views, abundant natural light and beautiful sunsets from nearly every room. With soaring 10-foot ceilings, an open floor plan and sophisticated updates throughout, this home combines style, convenience and an exceptional Atlanta lifestyle. The spacious great room offers plenty of room for entertaining, along with a separate dining area and private walkout balcony. The updated kitchen features new quartz countertops, a glazed tile backsplash, stainless steel appliances and a convenient built-in desk area. A separate laundry area adds functionality. The renovated bath includes quartz countertops and a beautifully tiled shower. The true separate bedroom-a feature not found in many of Horizon's studio-style floor plans-is wrapped in dramatic floor-to-ceiling windows and includes a custom walk-in closet. Horizon's resort-style amenities make it easy to feel like you are living in a luxury hotel every day. Enjoy 24/7 concierge service, a saltwater pool, hot tub, expansive sun deck, grilling areas, outdoor firepit, fitness center, clubroom, amenity lounge, business center, conference room, dog park and covered parking deck. The beautiful outdoor amenities are surrounded by mature trees and nature, creating an unexpected private retreat in the middle of the city. Set on 6.4 wooded acres in Wildwood Office Park, Horizon offers the rare combination of peaceful surroundings and exceptional accessibility. The Chattahoochee River and Chattahoochee National Recreation Area are nearby, while Truist Park and The Battery are approximately one mile away. Cobb Galleria, Cumberland Mall, I-75 and I-285 are just minutes away, providing convenient access to Buckhead, Midtown, Downtown Atlanta and Hartsfield-Jackson Atlanta International Airport. 100% financing may be available through Truist Bank for qualified buyers. Contact the listing agent for additional information. If you have been looking for effortless, lock-and-leave living with the amenities of a luxury resort and one of the most convenient locations in Atlanta, this is it.
-
1BEDS
-
0.03ACRES
-
1BATHS
-
01/2 BATHS
-
1,103SQFT
-
$304$/SQFT
School Information
Description
Experience elevated high-rise living at Horizon, where everyday life feels more like a stay at a luxury hotel. This stunning 6th-floor corner residence is surrounded by floor-to-ceiling windows, offering incredible views, abundant natural light and beautiful sunsets from nearly every room. With soaring 10-foot ceilings, an open floor plan and sophisticated updates throughout, this home combines style, convenience and an exceptional Atlanta lifestyle. The spacious great room offers plenty of room for entertaining, along with a separate dining area and private walkout balcony. The updated kitchen features new quartz countertops, a glazed tile backsplash, stainless steel appliances and a convenient built-in desk area. A separate laundry area adds functionality. The renovated bath includes quartz countertops and a beautifully tiled shower. The true separate bedroom-a feature not found in many of Horizon's studio-style floor plans-is wrapped in dramatic floor-to-ceiling windows and includes a custom walk-in closet. Horizon's resort-style amenities make it easy to feel like you are living in a luxury hotel every day. Enjoy 24/7 concierge service, a saltwater pool, hot tub, expansive sun deck, grilling areas, outdoor firepit, fitness center, clubroom, amenity lounge, business center, conference room, dog park and covered parking deck. The beautiful outdoor amenities are surrounded by mature trees and nature, creating an unexpected private retreat in the middle of the city. Set on 6.4 wooded acres in Wildwood Office Park, Horizon offers the rare combination of peaceful surroundings and exceptional accessibility. The Chattahoochee River and Chattahoochee National Recreation Area are nearby, while Truist Park and The Battery are approximately one mile away. Cobb Galleria, Cumberland Mall, I-75 and I-285 are just minutes away, providing convenient access to Buckhead, Midtown, Downtown Atlanta and Hartsfield-Jackson Atlanta International Airport. 100% financing may be available through Truist Bank for qualified buyers. Contact the listing agent for additional information. If you have been looking for effortless, lock-and-leave living with the amenities of a luxury resort and one of the most convenient locations in Atlanta, this is it.
 © 2026 Georgia Multiple Listing Service, Inc. All rights reserved. The data relating to real estate for sale or lease on this web site comes in part from GAMLS. Real estate listings held by brokerage firms other than Keller Williams Realty are marked with the GAMLS logo or an abbreviated logo and detailed information about them includes the name of the listing broker. IDX information is provided exclusively for consumers' personal, non-commercial use and may not be used for any purpose other than to identify prospective properties consumers may be interested in purchasing. Information is deemed reliable but is not guaranteed accurate by GAMLS or Keller Williams Realty. Data last updated: 2026-10-12T20:10:54.09.