







Description
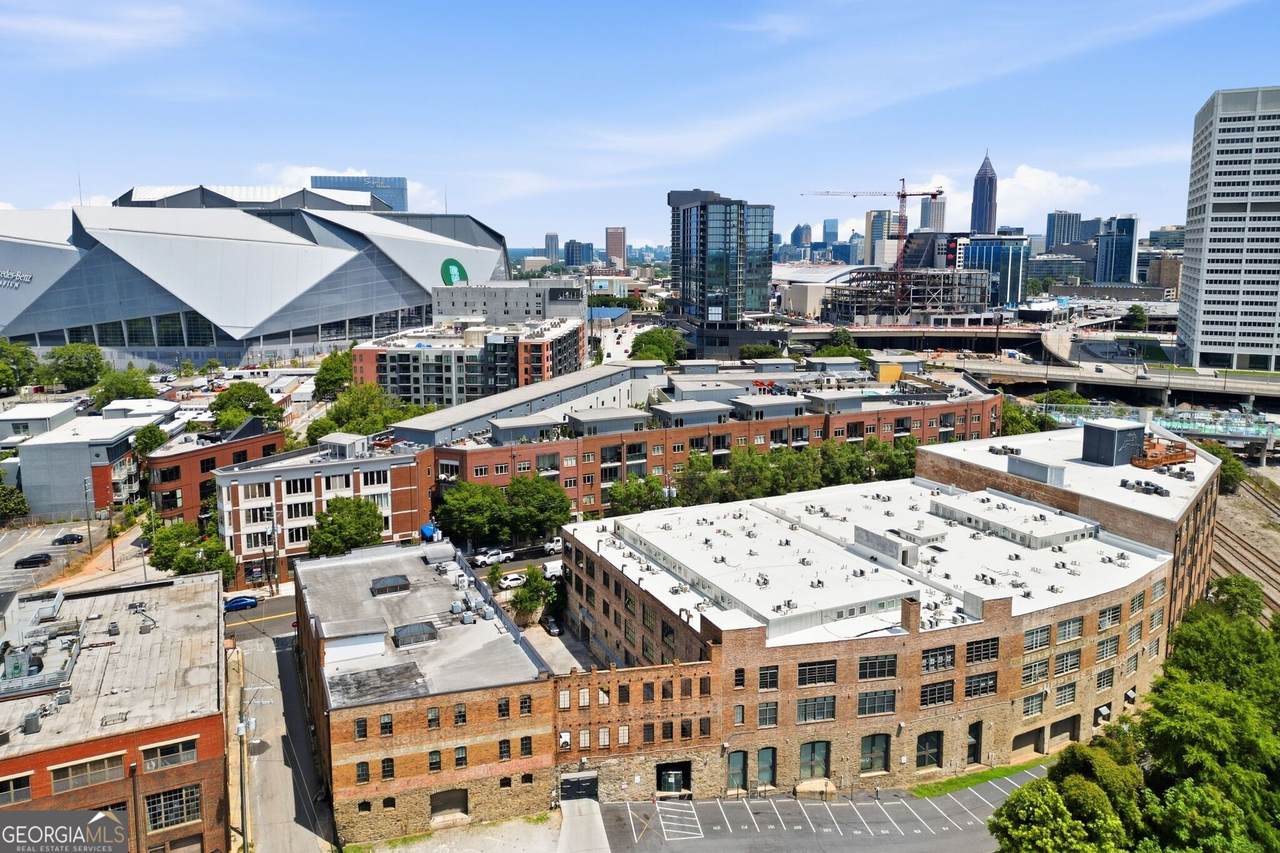
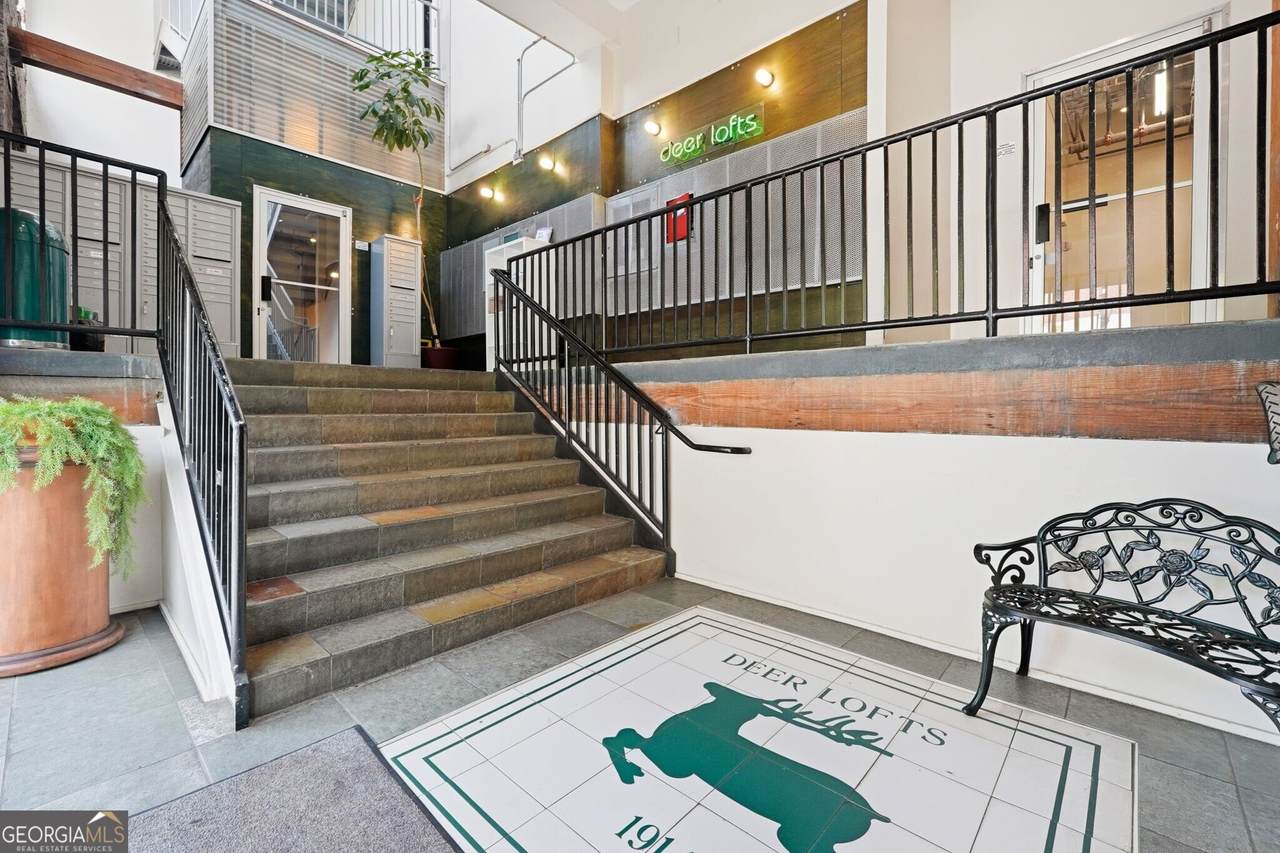
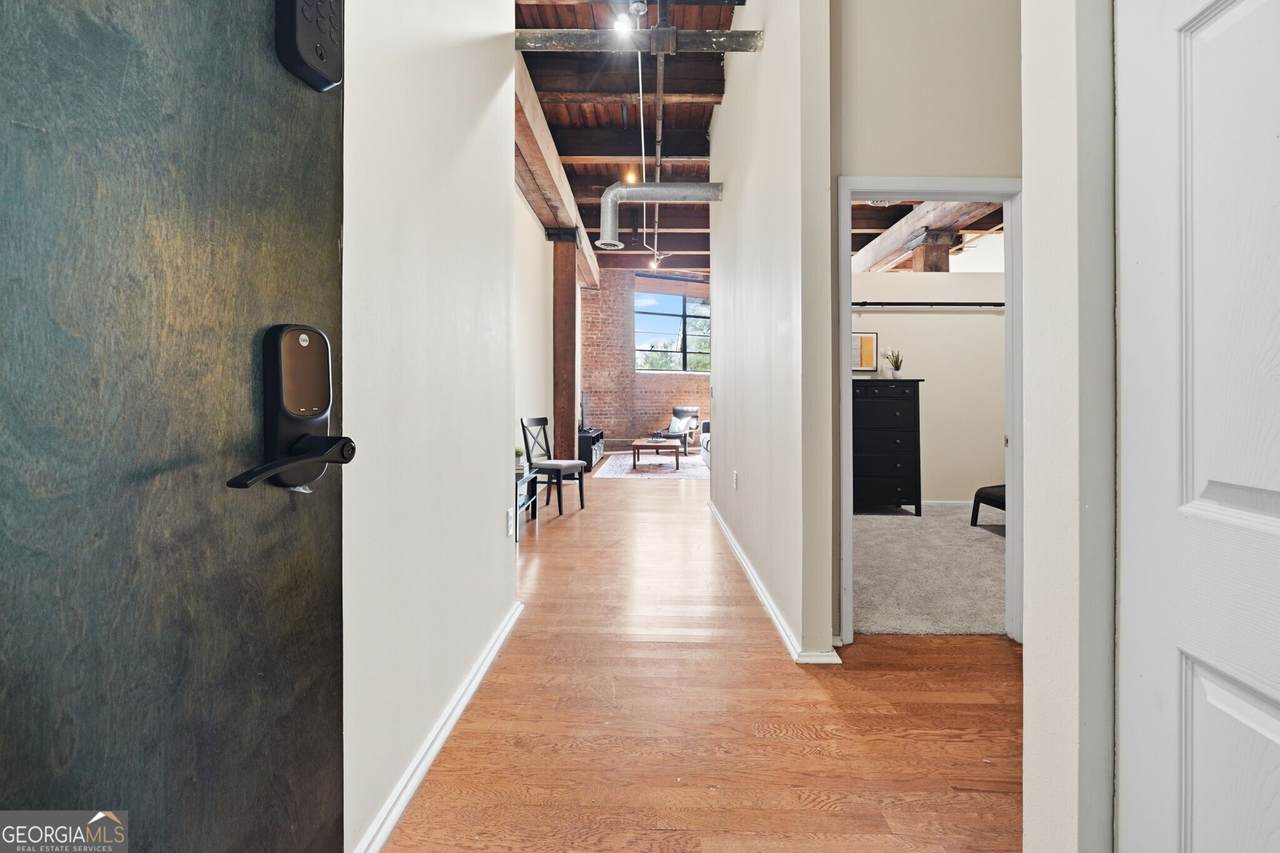
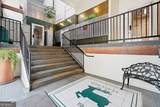
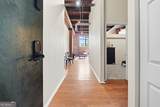
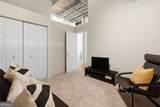
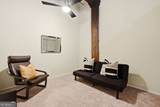
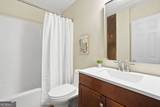
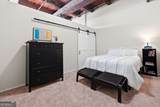
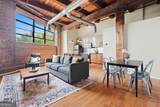
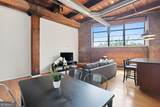
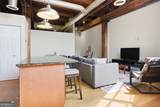
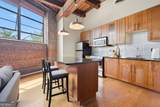
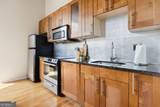
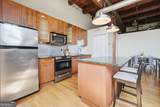
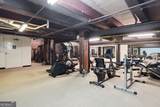
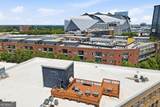
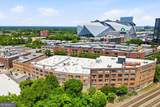
Industrial Loft Living in the Heart of Castleberry Hill where Historic Character, Urban Style, and an Unbeatable Intown Location come together just moments from Atlanta's most exciting destinations. Perfectly positioned in one of the city's most vibrant and walkable neighborhoods, this authentic loft places you steps from renowned restaurants, coffee shops, breweries, art galleries, Mercedes-Benz Stadium, State Farm Arena, Centennial Olympic Park, the Georgia Aquarium, and the rapidly growing South Downtown district, with easy access to MARTA, Downtown Atlanta, Midtown, and the BeltLine. Inside, this Light-Filled Loft showcases the timeless architectural details buyers crave including Exposed Brick Walls, Soaring Wood-Beamed Ceilings, Oversized Industrial Windows, Exposed Ductwork, and rich Hardwood Floors that create the perfect blend of historic charm and modern functionality. The Open-Concept Living Space offers incredible flexibility for entertaining, relaxing, or working from home, all framed by dramatic natural light pouring through expansive warehouse-style windows. The Kitchen seamlessly blends into the main living area featuring Granite Countertops, Stainless Steel Appliances, abundant cabinetry, and a Breakfast Bar ideal for casual dining and hosting guests. Beyond the main living space, a versatile Bonus Area offers the perfect setup for a Home Office, creative studio, guest overflow space, or additional lounge area tailored to your lifestyle. The spacious Bedroom provides a comfortable retreat while the Full Bathroom features clean, modern finishes that complement the loft's industrial aesthetic. Residents enjoy access to desirable community amenities including a Fitness Center and Rooftop Patio Space perfect for relaxing, entertaining, or taking in views of the Atlanta skyline and surrounding cityscape. Whether you're searching for a stylish primary residence, an intown pied-a-terre, or an investment opportunity in one of Atlanta's fastest-growing urban neighborhoods, this loft delivers unmatched character and location in the center of it all. Experience the energy, creativity, and convenience that make Castleberry Hill one of Atlanta's most iconic places to call home.
-
2BEDS
-
0.02ACRES
-
1BATHS
-
01/2 BATHS
-
1,041SQFT
-
$239$/SQFT
School Information
Description
Industrial Loft Living in the Heart of Castleberry Hill where Historic Character, Urban Style, and an Unbeatable Intown Location come together just moments from Atlanta's most exciting destinations. Perfectly positioned in one of the city's most vibrant and walkable neighborhoods, this authentic loft places you steps from renowned restaurants, coffee shops, breweries, art galleries, Mercedes-Benz Stadium, State Farm Arena, Centennial Olympic Park, the Georgia Aquarium, and the rapidly growing South Downtown district, with easy access to MARTA, Downtown Atlanta, Midtown, and the BeltLine. Inside, this Light-Filled Loft showcases the timeless architectural details buyers crave including Exposed Brick Walls, Soaring Wood-Beamed Ceilings, Oversized Industrial Windows, Exposed Ductwork, and rich Hardwood Floors that create the perfect blend of historic charm and modern functionality. The Open-Concept Living Space offers incredible flexibility for entertaining, relaxing, or working from home, all framed by dramatic natural light pouring through expansive warehouse-style windows. The Kitchen seamlessly blends into the main living area featuring Granite Countertops, Stainless Steel Appliances, abundant cabinetry, and a Breakfast Bar ideal for casual dining and hosting guests. Beyond the main living space, a versatile Bonus Area offers the perfect setup for a Home Office, creative studio, guest overflow space, or additional lounge area tailored to your lifestyle. The spacious Bedroom provides a comfortable retreat while the Full Bathroom features clean, modern finishes that complement the loft's industrial aesthetic. Residents enjoy access to desirable community amenities including a Fitness Center and Rooftop Patio Space perfect for relaxing, entertaining, or taking in views of the Atlanta skyline and surrounding cityscape. Whether you're searching for a stylish primary residence, an intown pied-a-terre, or an investment opportunity in one of Atlanta's fastest-growing urban neighborhoods, this loft delivers unmatched character and location in the center of it all. Experience the energy, creativity, and convenience that make Castleberry Hill one of Atlanta's most iconic places to call home.
 © 2026 Georgia Multiple Listing Service, Inc. All rights reserved. The data relating to real estate for sale or lease on this web site comes in part from GAMLS. Real estate listings held by brokerage firms other than Keller Williams Realty are marked with the GAMLS logo or an abbreviated logo and detailed information about them includes the name of the listing broker. IDX information is provided exclusively for consumers' personal, non-commercial use and may not be used for any purpose other than to identify prospective properties consumers may be interested in purchasing. Information is deemed reliable but is not guaranteed accurate by GAMLS or Keller Williams Realty. Data last updated: 2026-10-14T11:10:48.563.