
















Skip To Content

318 Sandy Springs Circle , #270

Sandy Springs, GA 30328
  • $1,117,500
  • STATUS: Active
  • ON SITE: 13 Days
  • MLS #: 10857058
UPDATED: 8 min ago
$1,117,500
  • 2
    BEDS
  • N/A
    ACRES
  • 2
    BATHS
  • 0
    1/2 BATHS
  • 1,469
    SQFT
  • $761
    $/SQFT
Neighborhood:
Vio
Type:
Condo
Built:
2026
County:

School Information

Elementary School:
Middle School:
High School:

Description

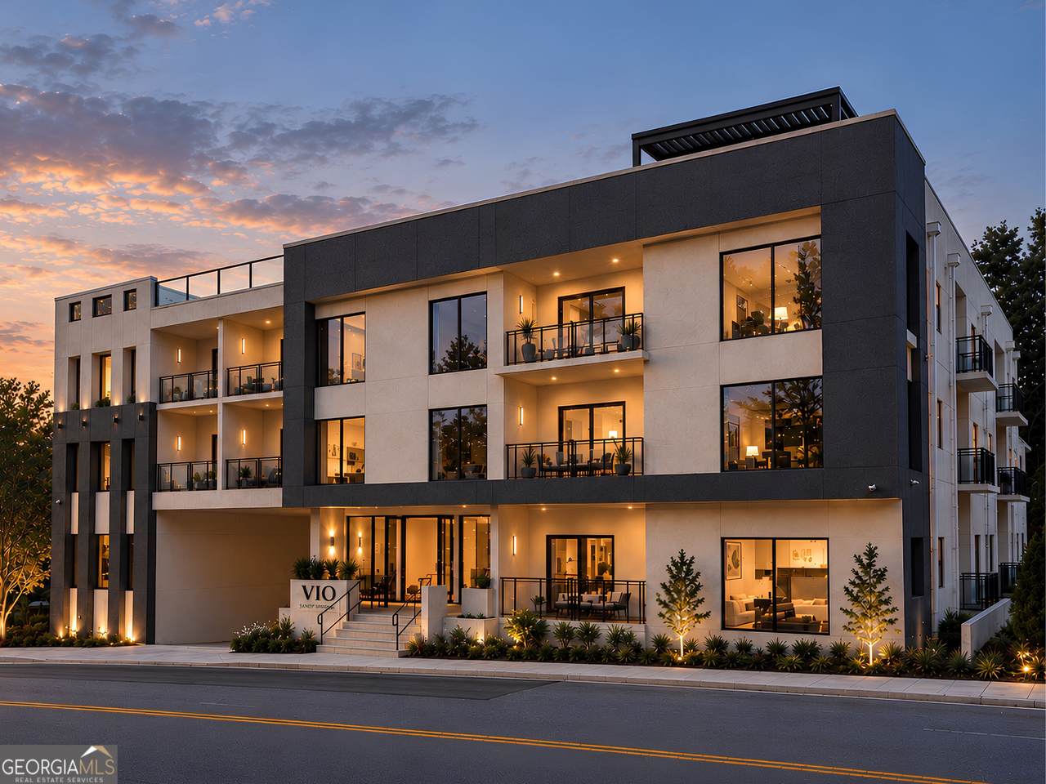
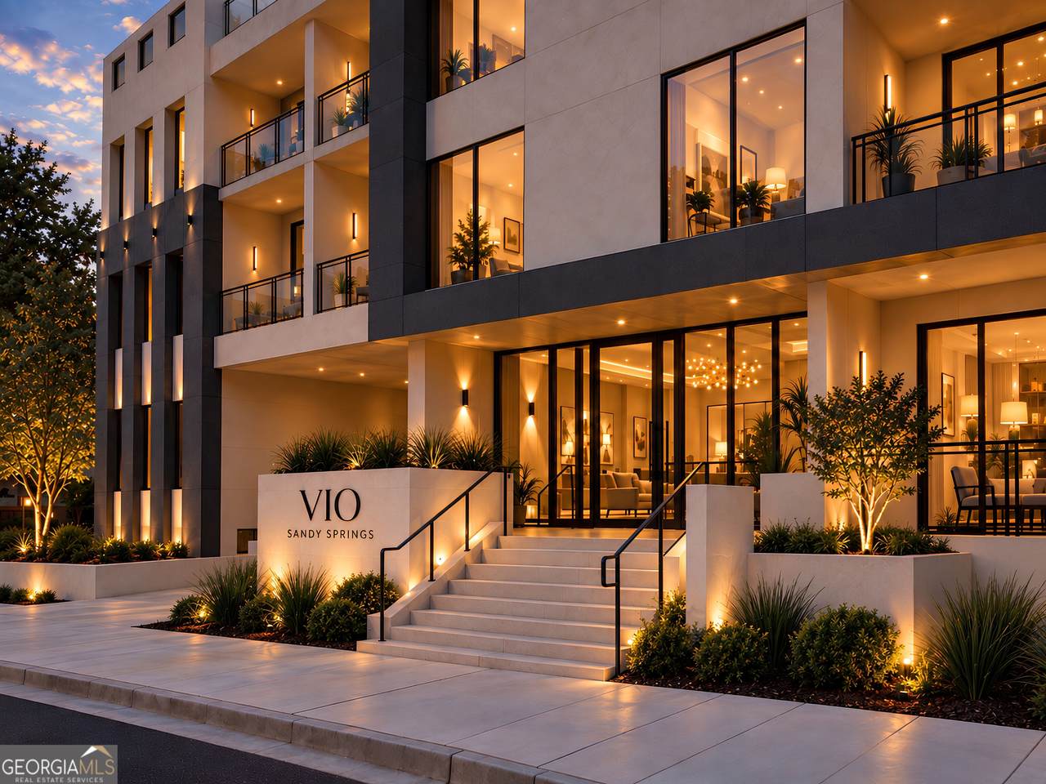
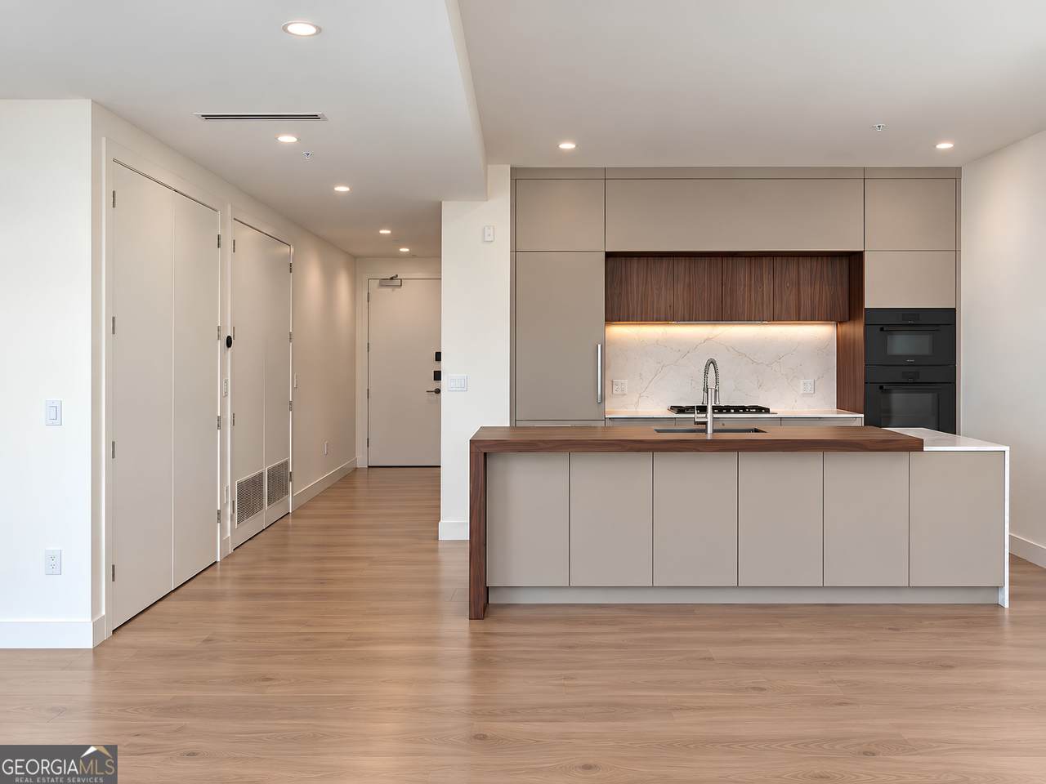
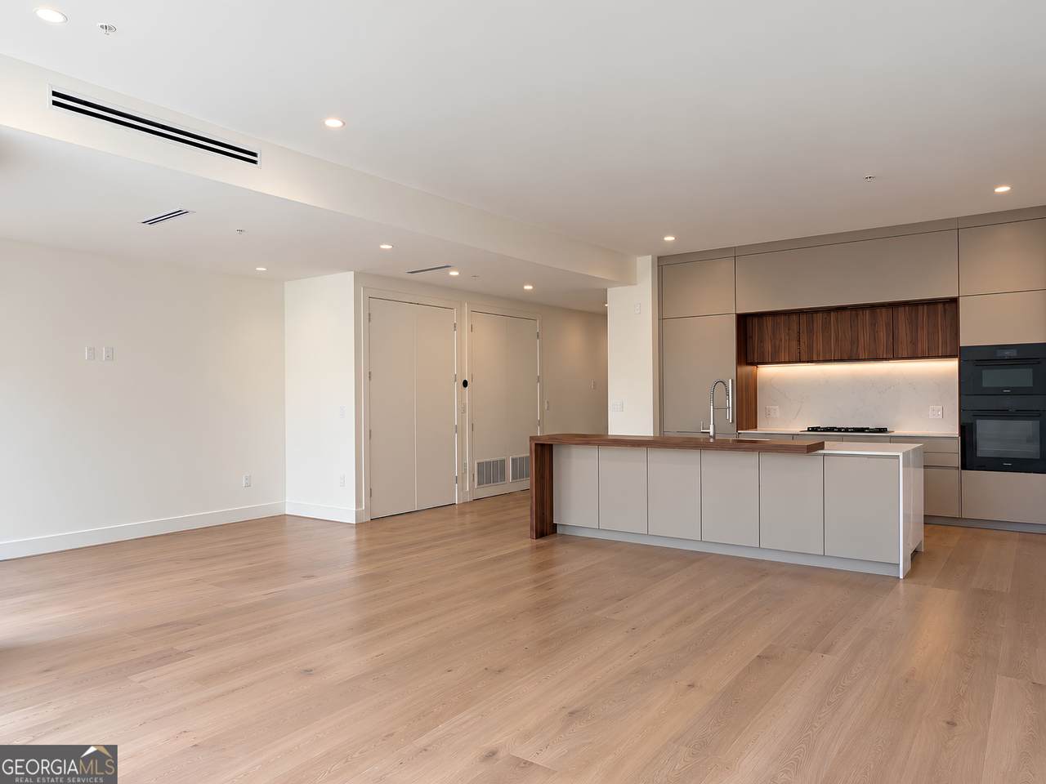
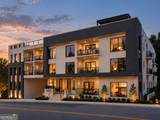
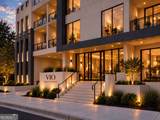
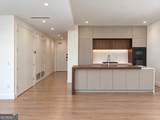
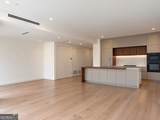
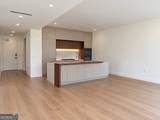
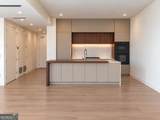
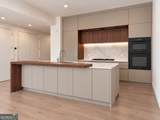
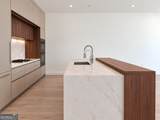
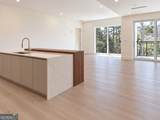
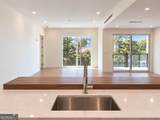
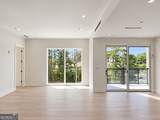
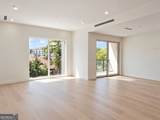
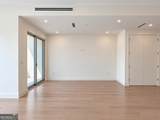
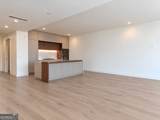
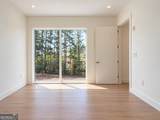
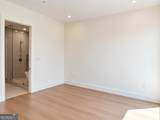
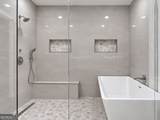
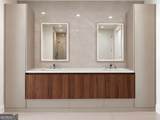
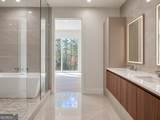
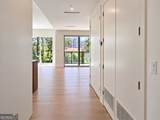
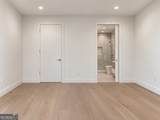
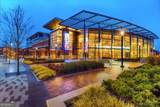
Among just five remaining opportunities at VIO, Residence 270 presents a compelling point of entry into one of Sandy Springs's most distinctive new residential addresses. Expansive windows frame verdant views across light-filled living spaces, while 10-foot ceilings, sophisticated Leicht cabinetry with quartz surfaces, and premium Miele appliances create a setting designed as beautifully for entertaining as for everyday living. Beyond your residence, VIO extends its luxury lifestyle with a rooftop retreat enjoying a heated plunge pool, summer kitchen, wine bar, grills, personal rooftop terraces, and fitness studio, along with concierge services, access-controlled parking, Luxer One package system, private storage rooms, and dog park. Nearby Sandy Springs favorites including Brooklyn Cafe, Kaiser's Chophouse, The Select, and Sandy Springs Farmers Market put dining, gathering, and local tradition close to home. Just moments away the emerging Hillcrest mixed-use development prepares to welcome new dining, retail, and green space to City Springs. With closings scheduled for this fall, Residence 270 offers sophisticated lock-and-leave luxury living while keeping the Sandy Springs lifestyle you love firmly within reach.

Monthly Payment Calculator


Georgia MLS logo© 2026 Georgia Multiple Listing Service, Inc. All rights reserved. The data relating to real estate for sale or lease on this web site comes in part from GAMLS. Real estate listings held by brokerage firms other than Keller Williams Realty are marked with the GAMLS logo or an abbreviated logo and detailed information about them includes the name of the listing broker. IDX information is provided exclusively for consumers' personal, non-commercial use and may not be used for any purpose other than to identify prospective properties consumers may be interested in purchasing. Information is deemed reliable but is not guaranteed accurate by GAMLS or Keller Williams Realty. Data last updated: 2026-10-15T17:13:02.527.
www.teambonds.com/homes/181720898
Print Image

318 Sandy Springs Circle , #270 Sandy Springs, GA 30328

  • Price: $1,117,500
  • Status: Active
  • On Site: 13 Days
  • Updated: 8 min ago
  • MLS #: 10857058
2
Beds
2
Baths
0
½ Baths
N/A
Acres
1,469
SQFT
$761
$/SQFT
2026
Built
Neighborhood:
Vio
County:
Fulton
Area:
Sandy Springs
Elementary School:
Lake Forest
Middle School:
Ridgeview
High School:
Riverwood
Property Description
Among just five remaining opportunities at VIO, Residence 270 presents a compelling point of entry into one of Sandy Springs's most distinctive new residential addresses. Expansive windows frame verdant views across light-filled living spaces, while 10-foot ceilings, sophisticated Leicht cabinetry with quartz surfaces, and premium Miele appliances create a setting designed as beautifully for entertaining as for everyday living. Beyond your residence, VIO extends its luxury lifestyle with a rooftop retreat enjoying a heated plunge pool, summer kitchen, wine bar, grills, personal rooftop terraces, and fitness studio, along with concierge services, access-controlled parking, Luxer One package system, private storage rooms, and dog park. Nearby Sandy Springs favorites including Brooklyn Cafe, Kaiser's Chophouse, The Select, and Sandy Springs Farmers Market put dining, gathering, and local tradition close to home. Just moments away the emerging Hillcrest mixed-use development prepares to welcome new dining, retail, and green space to City Springs. With closings scheduled for this fall, Residence 270 offers sophisticated lock-and-leave luxury living while keeping the Sandy Springs lifestyle you love firmly within reach.
Exterior Features

Architectural Style Other Attached Garage YN Yes Carport YN No Common Walls 2+ Common Walls Construction Materials Stucco Exterior Features Balcony Garage YN Yes Levels One Lot Features City Lot Lot Size Area 0 Lot Size Source Other Lot Size Units Square Feet Parking Features GarageAssignedAttachedOff StreetOver 1 Space per Unit Parking Total 2 Roof Other View City View YN Yes Window Features Double Pane Windows

Interior Features

Above Grade Finished Area 1469 Above Grade Finished Area Units Square Feet Accessibility Features Accessible Elevator Installed Appliances CooktopDishwasherDisposalMicrowaveOvenRefrigerator Basement None Below Grade Finished Area 0 Below Grade Finished Area Units Square Feet Building Area Total 1469 Building Area Units Square Feet Cooling Central Air Cooling YN Yes Dining Room Features Dining Rm/Living Rm Combo Fireplace YN No Fireplaces Total 0 Flooring HardwoodOther Heating Central Heating YN Yes Interior Features Double VanityHigh CeilingsRoommate PlanSeparate ShowerSoaking TubSplit Bedroom PlanWalk-In Closet(s) Kitchen Features Breakfast BarKitchen IslandPantrySolid Surface Counters Laundry Features Laundry Closet Living Area Source Builder Living Area Units Square Feet Main Level Bathrooms 2 Main Level Bedrooms 2 Rooms Bonus RoomDenExercise RoomGame RoomOffice

Property Features

Association Fee 10075 Association Fee Includes Maintenance GroundsReserve FundSwimmingTrash Association YN Yes Community Features Fitness CenterGatedPoolSidewalksStreet LightsNear Public TransportWalk To SchoolsNear Shopping District 17 Electric On Property YN Yes Es Bus Yn Yes Green Energy Efficient ThermostatWindows Home Warranty YN Yes Hs Bus Yn Yes Land Lease YN No Land Lot 89 Ms Bus Yn Yes New Construction YN Yes Property Attached YN Yes Property Condition New Construction Property Sub Type Condominium Security Features Fire Sprinkler SystemGated CommunityKey Card EntrySmoke Detector(s) Sewer Public Sewer Structure Type Mid Rise Tax Annual Amount 0 Tax Year 2025 Utilities Cable AvailableElectricity AvailableHigh Speed InternetNatural Gas AvailableSewer ConnectedWater Available Water Source Public

GAMLS logo Listing provided courtesy of Compass: 404-668-6621. © 2026 Georgia Multiple Listing Service, Inc. All rights reserved. Information Deemed Reliable But Not Guaranteed.


Georgia MLS logo© 2026 Georgia Multiple Listing Service, Inc. All rights reserved. The data relating to real estate for sale or lease on this web site comes in part from GAMLS. Real estate listings held by brokerage firms other than Keller Williams Realty are marked with the GAMLS logo or an abbreviated logo and detailed information about them includes the name of the listing broker. IDX information is provided exclusively for consumers' personal, non-commercial use and may not be used for any purpose other than to identify prospective properties consumers may be interested in purchasing. Information is deemed reliable but is not guaranteed accurate by GAMLS or Keller Williams Realty. Data last updated: 2026-10-15T17:13:02.527.
 
https://bt-photos.global.ssl.fastly.net/gamls/1280_boomver_1_10857058-2.jpg https://bt-photos.global.ssl.fastly.net/gamls/1280_boomver_1_10857058-2.jpg https://bt-photos.global.ssl.fastly.net/gamls/1280_boomver_1_10857058-2.jpg
Logo
Keller Williams Realty
81 Maddox Road
Buford GA, 30518