




Description
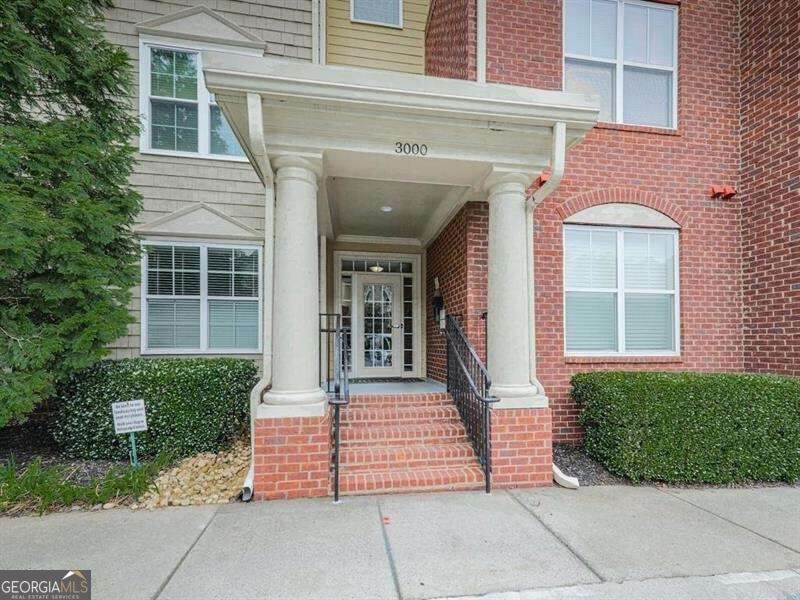
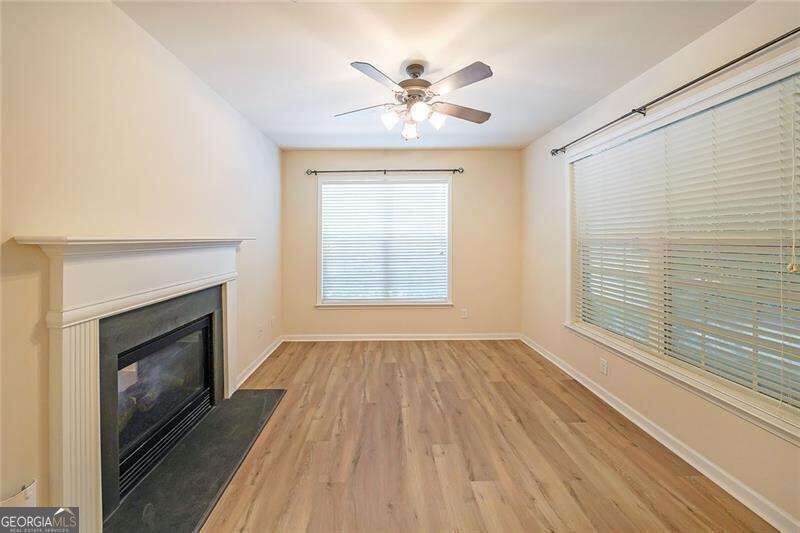
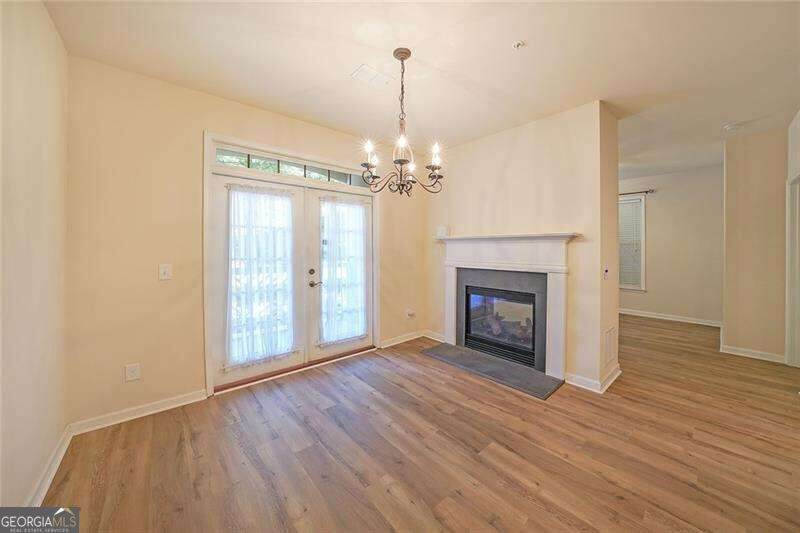
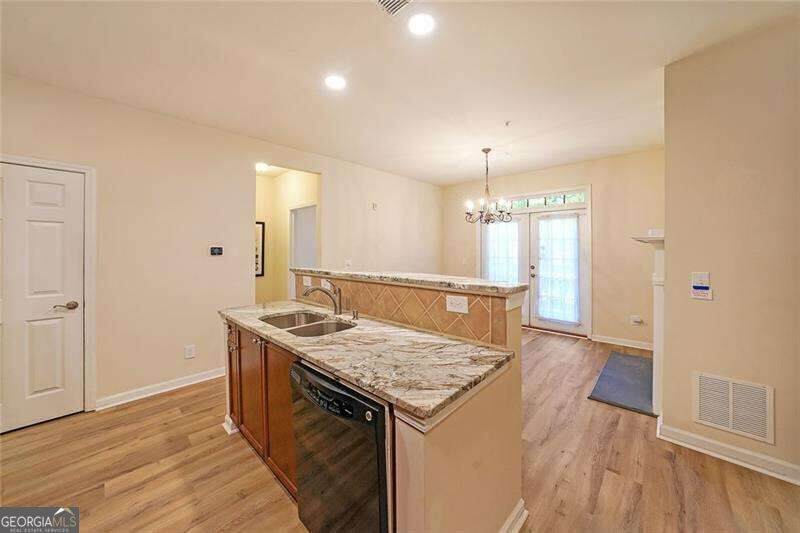
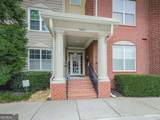
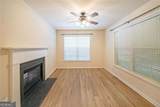
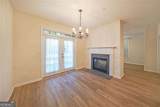
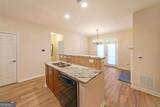
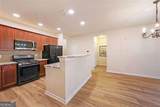
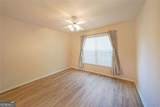
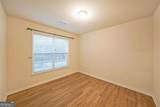
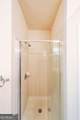
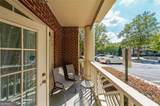
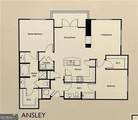
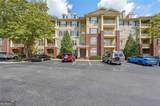
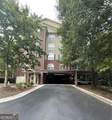
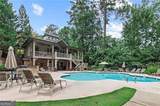
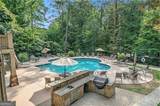
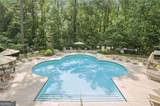
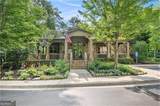
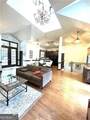
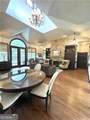
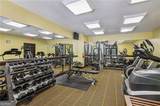
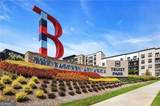
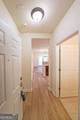
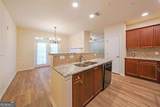
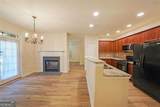
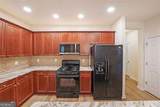
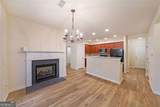
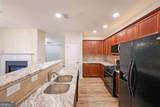
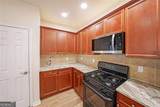
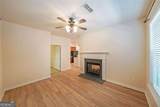
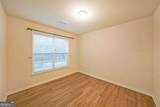
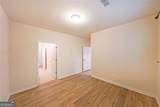
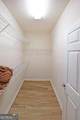
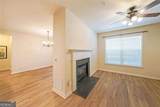
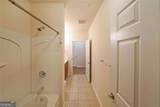
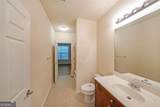
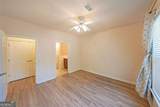
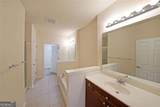
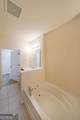
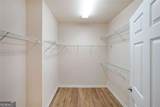
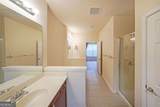
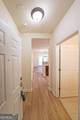
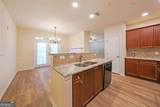
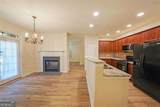
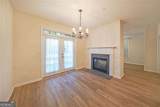
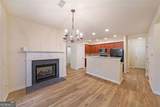
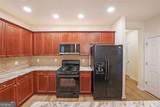
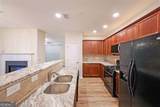
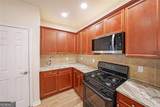
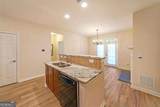
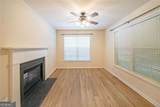
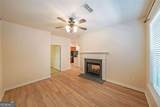
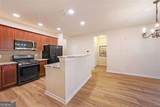
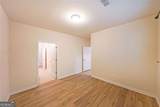
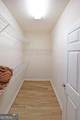
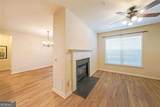
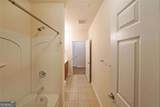
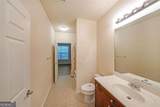
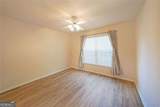
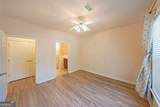
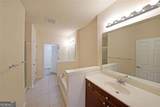
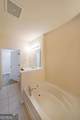
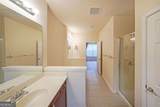
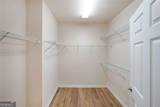
PRICED TO SELL! SELLER IS WILLING TO PURCHASE NEW STAINLESS-STEEL APPLIANCES WITH AN ACCEPTABLE OFFER! NEW HIGH-END LVP FLOORING THROUGHOUT! Sought-after end unit with extra windows, stepless entry, secure building access and attached covered tandem parking for two cars (Space 113). Ideally located just minutes from Truist Park and The Battery Atlanta, with convenient access to I-75 and I-285. This bright, open-concept condo offers comfortable, low-maintenance living in the popular Flats at Riverwalk community. The recently updated spacious kitchen features quartzite countertops, a center island, raised bar seating, recessed lighting and under-cabinet lighting, all open to the family room for easy everyday living and entertaining. A cozy two-sided gas fireplace serves both the family room and breakfast area. As an end unit, additional windows fill the main living area with natural light. French doors lead from the breakfast area to a covered balcony-the perfect spot for morning coffee or relaxing at the end of the day. The spacious primary suite features a walk-in closet and private bath with soaking tub, separate step-in shower, dual vanities and private water closet. The generously sized guest bedroom also features a walk-in closet, double windows and convenient access to a separate full bath. Located in the sought-after Flats at Riverwalk within Wildwood, residents enjoy a clubhouse with full kitchen, swimming pool, fitness center, pet areas and walking trails. FHA-APPROVED COMMUNITY OFFERING ADDITIONAL FINANCING OPPORTUNITIES FOR QUALIFIED BUYERS. Convenient to Braves baseball, The Battery's restaurants, shopping and entertainment, Sandy Springs and Atlanta. With the HOA handling much of the exterior maintenance, enjoy easy, low-maintenance living in a terrific location.
-
2BEDS
-
0.03ACRES
-
2BATHS
-
01/2 BATHS
-
1,332SQFT
-
$206$/SQFT
School Information
Description
PRICED TO SELL! SELLER IS WILLING TO PURCHASE NEW STAINLESS-STEEL APPLIANCES WITH AN ACCEPTABLE OFFER! NEW HIGH-END LVP FLOORING THROUGHOUT! Sought-after end unit with extra windows, stepless entry, secure building access and attached covered tandem parking for two cars (Space 113). Ideally located just minutes from Truist Park and The Battery Atlanta, with convenient access to I-75 and I-285. This bright, open-concept condo offers comfortable, low-maintenance living in the popular Flats at Riverwalk community. The recently updated spacious kitchen features quartzite countertops, a center island, raised bar seating, recessed lighting and under-cabinet lighting, all open to the family room for easy everyday living and entertaining. A cozy two-sided gas fireplace serves both the family room and breakfast area. As an end unit, additional windows fill the main living area with natural light. French doors lead from the breakfast area to a covered balcony-the perfect spot for morning coffee or relaxing at the end of the day. The spacious primary suite features a walk-in closet and private bath with soaking tub, separate step-in shower, dual vanities and private water closet. The generously sized guest bedroom also features a walk-in closet, double windows and convenient access to a separate full bath. Located in the sought-after Flats at Riverwalk within Wildwood, residents enjoy a clubhouse with full kitchen, swimming pool, fitness center, pet areas and walking trails. FHA-APPROVED COMMUNITY OFFERING ADDITIONAL FINANCING OPPORTUNITIES FOR QUALIFIED BUYERS. Convenient to Braves baseball, The Battery's restaurants, shopping and entertainment, Sandy Springs and Atlanta. With the HOA handling much of the exterior maintenance, enjoy easy, low-maintenance living in a terrific location.
 © 2026 Georgia Multiple Listing Service, Inc. All rights reserved. The data relating to real estate for sale or lease on this web site comes in part from GAMLS. Real estate listings held by brokerage firms other than Keller Williams Realty are marked with the GAMLS logo or an abbreviated logo and detailed information about them includes the name of the listing broker. IDX information is provided exclusively for consumers' personal, non-commercial use and may not be used for any purpose other than to identify prospective properties consumers may be interested in purchasing. Information is deemed reliable but is not guaranteed accurate by GAMLS or Keller Williams Realty. Data last updated: 2026-10-12T20:10:54.09.