










Description
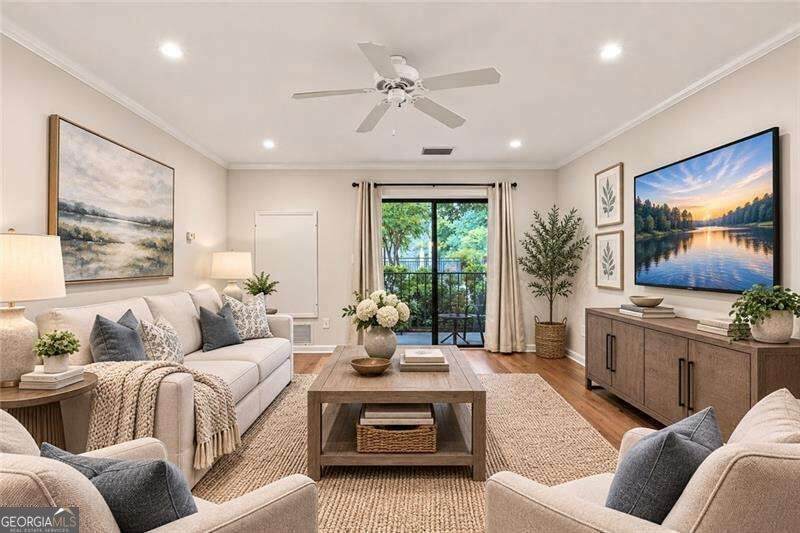
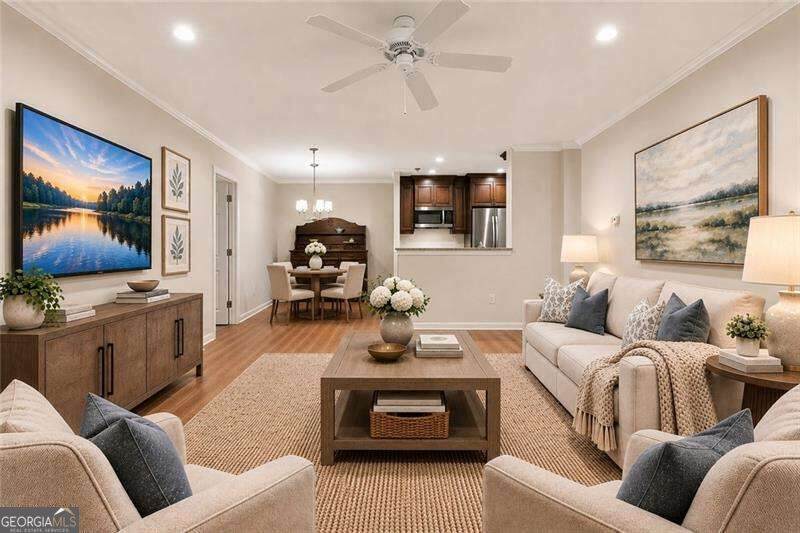
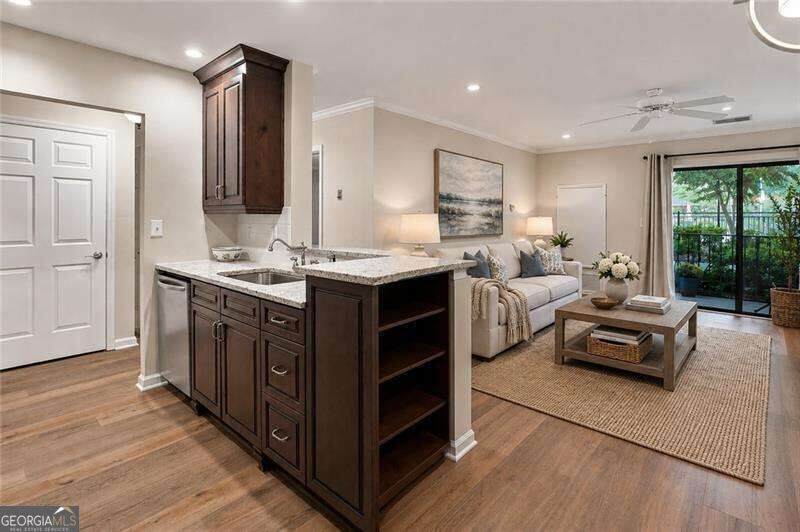
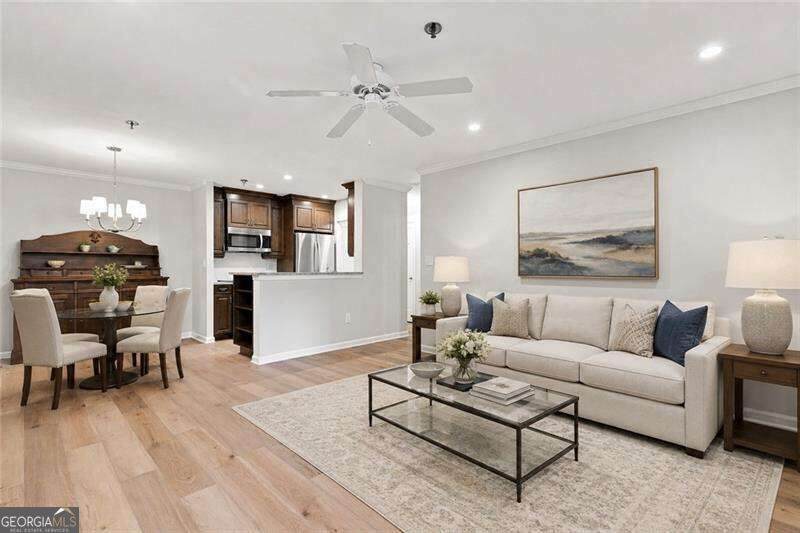
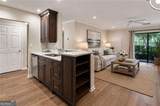
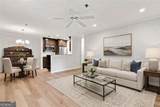
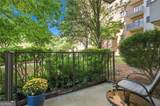
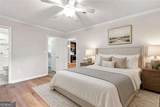
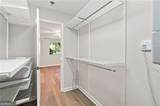
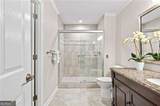
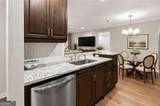
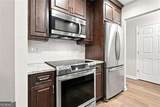
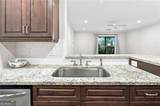
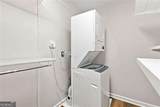
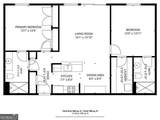
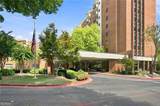
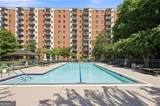
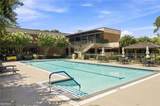
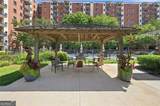
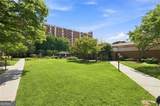
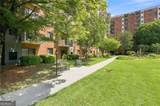
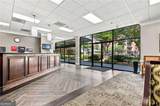
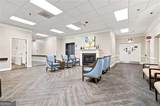
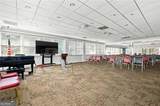
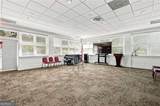
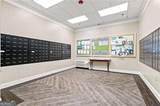
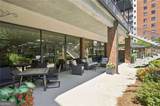
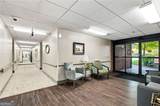
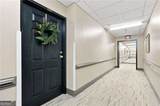
ALL UTILITIES INCLUDED EXCEPT CABLE & INTERNET! Enjoy easy, low-maintenance living at Mount Vernon Towers, one of Sandy Springs' most desirable 55+ communities. Ideally positioned on a FAVORITE FLOOR, this beautifully updated 2-bedroom, 2-bath condo offers an exceptional combination of comfort, convenience and community. Inside, you'll find crown molding, luxury vinyl flooring and an open-concept kitchen featuring rich cabinetry, stone countertops and stainless steel appliances. The spacious living area opens to a PRIVATE PATIO overlooking the beautifully maintained grounds and swimming pool-a wonderful spot for morning coffee or relaxing outdoors. The primary suite features a generous WALK-IN CLOSET, while the bath offers a WALK-IN TILED SHOWER for added comfort and accessibility. Monthly HOA dues provide exceptional value and include ELECTRICITY, WATER, SEWER, TRASH/RECYCLING, IN-HOUSE MAINTENANCE, PARKING AND STORAGE-leaving only cable and internet separate. Residents also enjoy a MONTHLY MEAL CREDIT at the on-site Table 300 Restaurant, gated parking and a COMPLIMENTARY COURTESY SHUTTLE within a 5-mile radius for doctor appointments, grocery shopping, banking and more. Optional services include grocery and meal delivery, housekeeping and laundry services. Enjoy a vibrant community lifestyle with a swimming pool, fitness center, restaurant, concierge, meeting spaces and an active social calendar featuring fitness classes, aqua aerobics, book clubs, concerts, game nights and more. The Sandy Springs location is hard to beat-minutes from Trader Joe's, CVS, restaurants, shopping, the Sandy Springs Performing Arts Center and Roswell Road conveniences. PET FRIENDLY-one dog or cat under 20 lbs. permitted per unit. Whether seeking a full-time residence or convenient lock-and-leave lifestyle, this move-in-ready condo offers
-
2BEDS
-
0.02ACRES
-
2BATHS
-
01/2 BATHS
-
1,070SQFT
-
$275$/SQFT
School Information
Description
ALL UTILITIES INCLUDED EXCEPT CABLE & INTERNET! Enjoy easy, low-maintenance living at Mount Vernon Towers, one of Sandy Springs' most desirable 55+ communities. Ideally positioned on a FAVORITE FLOOR, this beautifully updated 2-bedroom, 2-bath condo offers an exceptional combination of comfort, convenience and community. Inside, you'll find crown molding, luxury vinyl flooring and an open-concept kitchen featuring rich cabinetry, stone countertops and stainless steel appliances. The spacious living area opens to a PRIVATE PATIO overlooking the beautifully maintained grounds and swimming pool-a wonderful spot for morning coffee or relaxing outdoors. The primary suite features a generous WALK-IN CLOSET, while the bath offers a WALK-IN TILED SHOWER for added comfort and accessibility. Monthly HOA dues provide exceptional value and include ELECTRICITY, WATER, SEWER, TRASH/RECYCLING, IN-HOUSE MAINTENANCE, PARKING AND STORAGE-leaving only cable and internet separate. Residents also enjoy a MONTHLY MEAL CREDIT at the on-site Table 300 Restaurant, gated parking and a COMPLIMENTARY COURTESY SHUTTLE within a 5-mile radius for doctor appointments, grocery shopping, banking and more. Optional services include grocery and meal delivery, housekeeping and laundry services. Enjoy a vibrant community lifestyle with a swimming pool, fitness center, restaurant, concierge, meeting spaces and an active social calendar featuring fitness classes, aqua aerobics, book clubs, concerts, game nights and more. The Sandy Springs location is hard to beat-minutes from Trader Joe's, CVS, restaurants, shopping, the Sandy Springs Performing Arts Center and Roswell Road conveniences. PET FRIENDLY-one dog or cat under 20 lbs. permitted per unit. Whether seeking a full-time residence or convenient lock-and-leave lifestyle, this move-in-ready condo offers
 © 2026 Georgia Multiple Listing Service, Inc. All rights reserved. The data relating to real estate for sale or lease on this web site comes in part from GAMLS. Real estate listings held by brokerage firms other than Keller Williams Realty are marked with the GAMLS logo or an abbreviated logo and detailed information about them includes the name of the listing broker. IDX information is provided exclusively for consumers' personal, non-commercial use and may not be used for any purpose other than to identify prospective properties consumers may be interested in purchasing. Information is deemed reliable but is not guaranteed accurate by GAMLS or Keller Williams Realty. Data last updated: 2026-10-07T13:11:29.407.