


Description
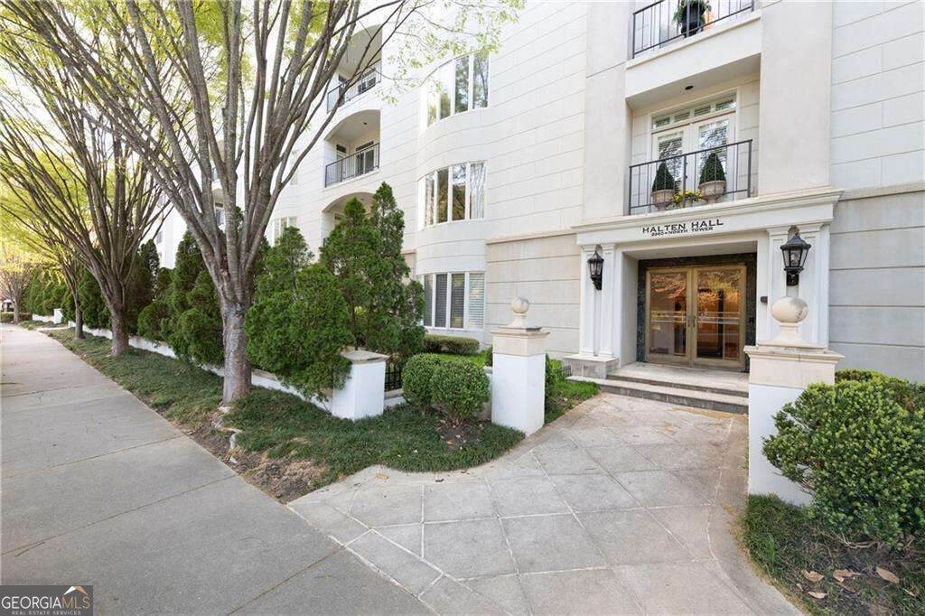
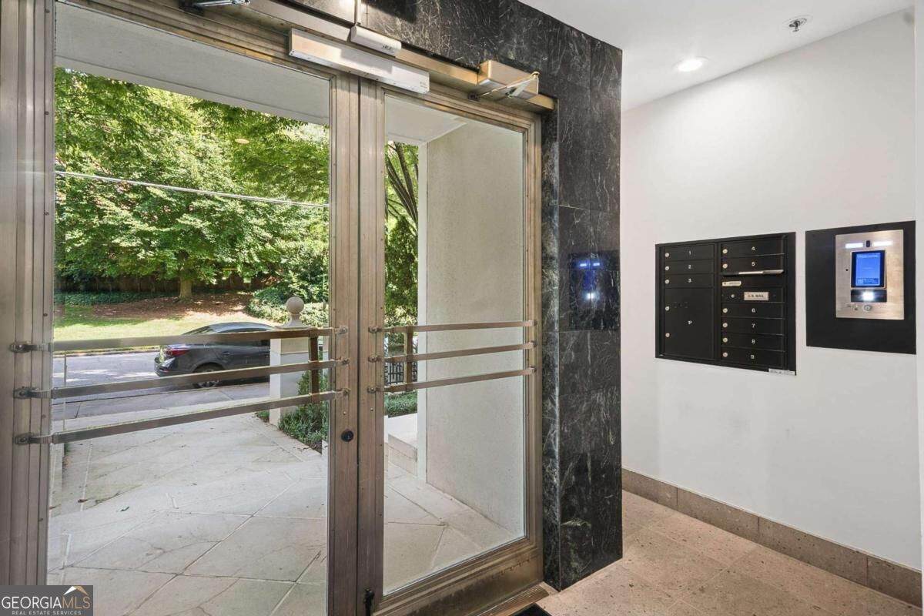
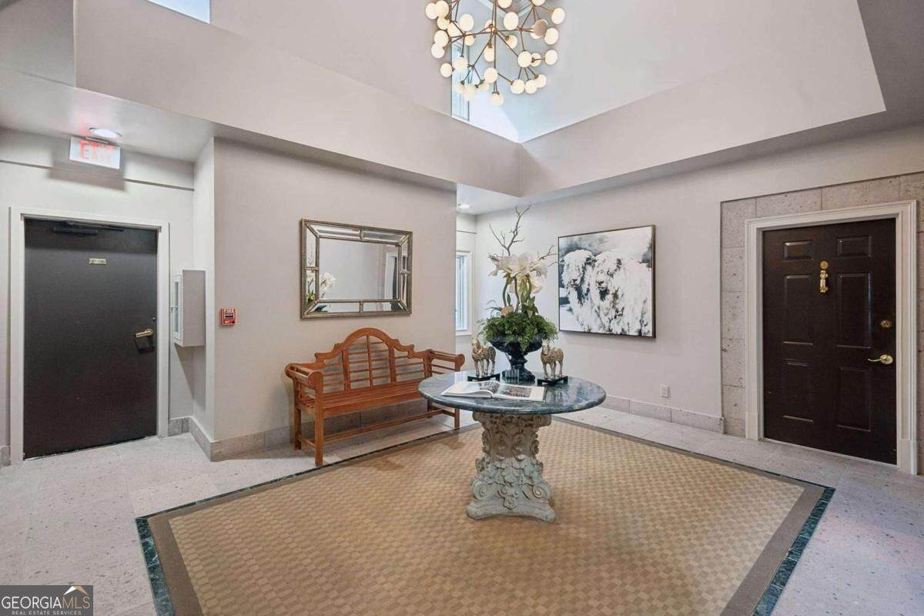
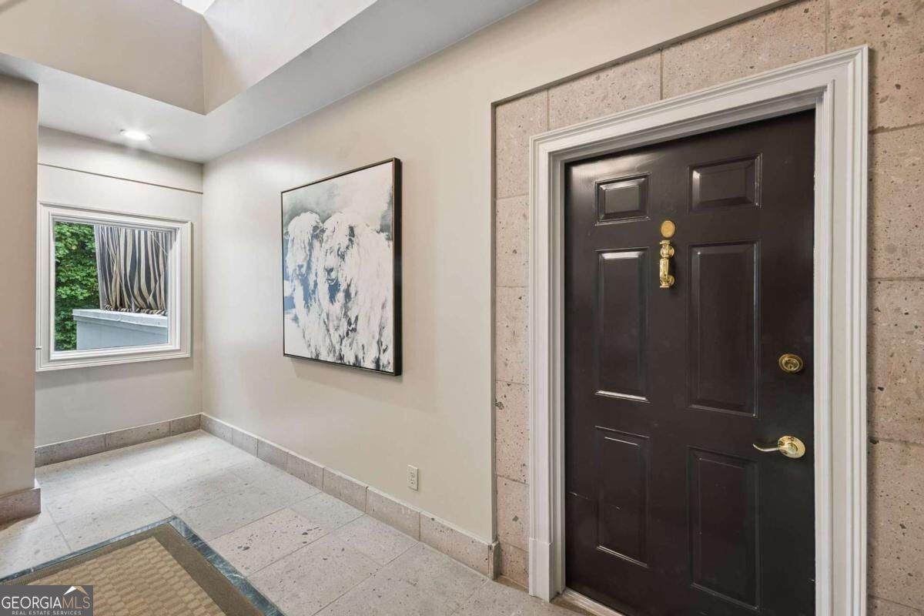
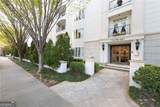
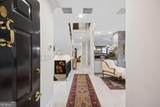
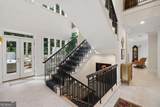
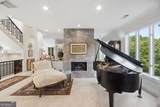
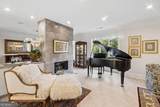
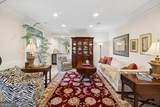
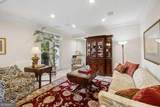
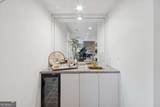
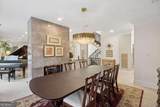
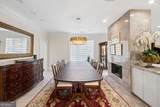
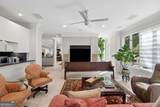
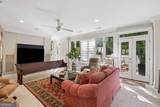
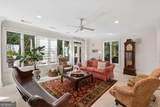
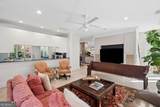
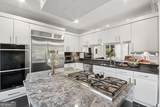
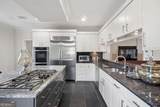
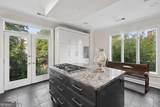
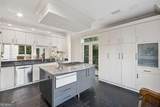
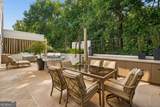
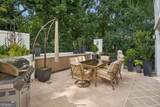
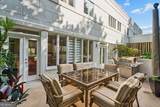
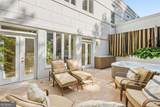
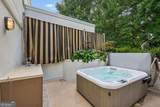
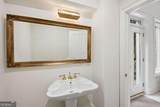
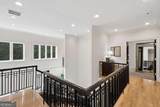
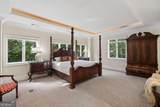
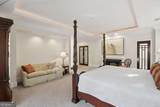
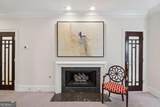
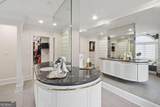
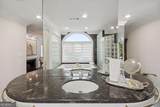
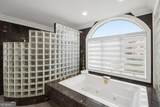
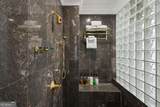
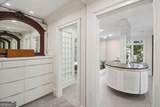
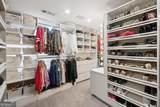
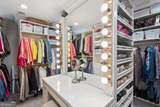
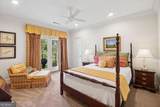
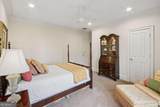
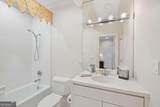
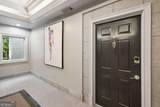
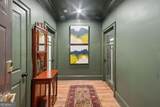
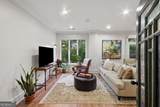
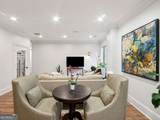
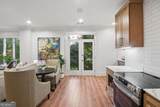
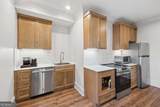
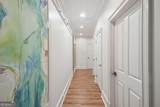
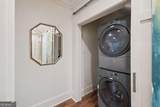
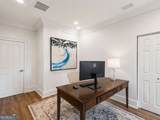
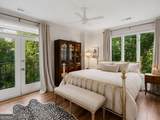
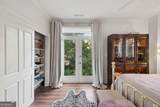
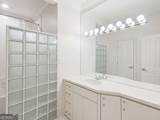
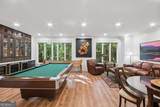
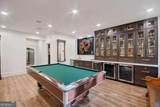
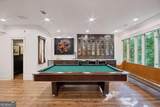
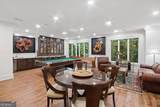
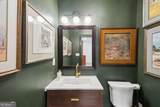
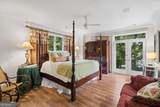
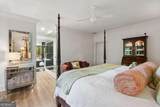
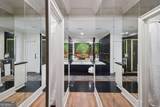
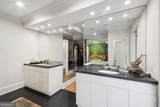
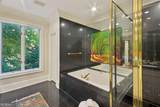
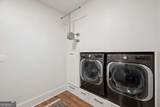
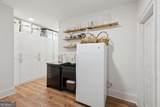
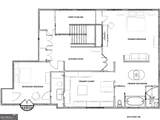
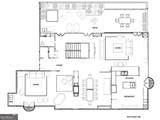
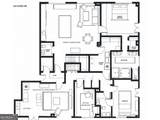
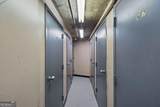
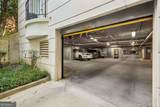
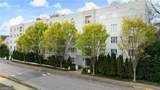
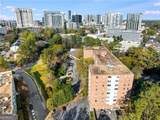
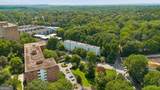
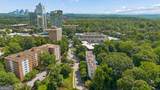
A rare opportunity to own one of Buckhead's most extraordinary luxury residences, this exceptional home combines Units N6 and N8 into nearly 5,900 square feet of refined living across three expansive levels. Offering the privacy and scale of a single-family estate with the convenience of boutique condominium living, this one-of-a-kind residence is accessed by elevator to both the third and fourth floors. Thoughtfully renovated and meticulously maintained, the home showcases timeless architecture, sophisticated finishes, modern smart home technology, and exceptional entertaining spaces in one of Atlanta's most prestigious neighborhoods. From the moment you arrive, soaring ceilings, abundant natural light, elegant architectural details, and seamless indoor-outdoor living create an atmosphere of understated luxury. The main living level has been designed for both grand entertaining and everyday living, featuring formal living and dining room, a beautiful chef's kitchen appointed with premium Miele appliances, a spacious family room, custom wet bar, wine fridge, and direct access to an oversize private terrace that extends the living space outdoors. The upper level serves as a luxurious owner's retreat, highlighted by an expansive primary suite complete with a private sitting area, Juliette balcony, a spa-inspired en-suite bath featuring double vanities, an two person jetted soaking tub, large walk-in shower, and massive walk through closet with built-in organization. An additional bedroom with its own attached bathroom and walk-in closet provides the perfect space for family members, guests, or a sophisticated home office. One of the home's most remarkable features is the renovated N6 lower level, including an independent residence opportunity. This private retreat includes its own entrance, two spacious bedrooms, one full bathroom, a beautifully updated full kitchen, dedicated laundry room, and comfortable living area, making it ideal for multi-generational living, an au pair or nanny suite, extended guests, executive accommodations, or a private home office. And that's only half of N6! This level also includes a large living/game room with custom wall to wall bar, secondary primary suite with primary ensuite, and full walk-in laundry room with custom cabinetry and storage. Designed for today's luxury lifestyle, the residence is equipped with a fully integrated smart home system that allows centralized control of interior and exterior lighting, landscape irrigation, and numerous home automation features and accessories. Significant mechanical improvements further enhance the home's value, including newer HVAC systems and an upgraded water heating system with an additional storage tank to provide exceptional hot water capacity throughout the residence. Additional features include four deeded parking spaces, two private storage units, multiple private balconies, and a secluded outdoor entertaining terrace that offers the perfect setting for dining, relaxing, and hosting guests while enjoying the privacy rarely found in Buckhead condominium living. Perfectly positioned in the heart of Buckhead, Halten Hall places you just moments from the renowned Shops of Buckhead, award-winning restaurants, luxury boutiques, private clubs, Chastain Park, Atlanta Financial Center, and Buckhead Village. With convenient access to GA-400, I-75, I-85, Midtown, Downtown Atlanta, and Hartsfield-Jackson International Airport, this location offers unmatched accessibility while maintaining the privacy and exclusivity expected from one of Buckhead's premier boutique communities. This is more than a condominium-it is a truly exceptional luxury residence that combines timeless elegance, modern technology, luxurious living spaces, and an unparalleled Buckhead location into one extraordinary offering rarely available in today's market.
-
5BEDS
-
0.13ACRES
-
4BATHS
-
21/2 BATHS
-
5,886SQFT
-
$297$/SQFT
School Information
Description
A rare opportunity to own one of Buckhead's most extraordinary luxury residences, this exceptional home combines Units N6 and N8 into nearly 5,900 square feet of refined living across three expansive levels. Offering the privacy and scale of a single-family estate with the convenience of boutique condominium living, this one-of-a-kind residence is accessed by elevator to both the third and fourth floors. Thoughtfully renovated and meticulously maintained, the home showcases timeless architecture, sophisticated finishes, modern smart home technology, and exceptional entertaining spaces in one of Atlanta's most prestigious neighborhoods. From the moment you arrive, soaring ceilings, abundant natural light, elegant architectural details, and seamless indoor-outdoor living create an atmosphere of understated luxury. The main living level has been designed for both grand entertaining and everyday living, featuring formal living and dining room, a beautiful chef's kitchen appointed with premium Miele appliances, a spacious family room, custom wet bar, wine fridge, and direct access to an oversize private terrace that extends the living space outdoors. The upper level serves as a luxurious owner's retreat, highlighted by an expansive primary suite complete with a private sitting area, Juliette balcony, a spa-inspired en-suite bath featuring double vanities, an two person jetted soaking tub, large walk-in shower, and massive walk through closet with built-in organization. An additional bedroom with its own attached bathroom and walk-in closet provides the perfect space for family members, guests, or a sophisticated home office. One of the home's most remarkable features is the renovated N6 lower level, including an independent residence opportunity. This private retreat includes its own entrance, two spacious bedrooms, one full bathroom, a beautifully updated full kitchen, dedicated laundry room, and comfortable living area, making it ideal for multi-generational living, an au pair or nanny suite, extended guests, executive accommodations, or a private home office. And that's only half of N6! This level also includes a large living/game room with custom wall to wall bar, secondary primary suite with primary ensuite, and full walk-in laundry room with custom cabinetry and storage. Designed for today's luxury lifestyle, the residence is equipped with a fully integrated smart home system that allows centralized control of interior and exterior lighting, landscape irrigation, and numerous home automation features and accessories. Significant mechanical improvements further enhance the home's value, including newer HVAC systems and an upgraded water heating system with an additional storage tank to provide exceptional hot water capacity throughout the residence. Additional features include four deeded parking spaces, two private storage units, multiple private balconies, and a secluded outdoor entertaining terrace that offers the perfect setting for dining, relaxing, and hosting guests while enjoying the privacy rarely found in Buckhead condominium living. Perfectly positioned in the heart of Buckhead, Halten Hall places you just moments from the renowned Shops of Buckhead, award-winning restaurants, luxury boutiques, private clubs, Chastain Park, Atlanta Financial Center, and Buckhead Village. With convenient access to GA-400, I-75, I-85, Midtown, Downtown Atlanta, and Hartsfield-Jackson International Airport, this location offers unmatched accessibility while maintaining the privacy and exclusivity expected from one of Buckhead's premier boutique communities. This is more than a condominium-it is a truly exceptional luxury residence that combines timeless elegance, modern technology, luxurious living spaces, and an unparalleled Buckhead location into one extraordinary offering rarely available in today's market.
 © 2026 Georgia Multiple Listing Service, Inc. All rights reserved. The data relating to real estate for sale or lease on this web site comes in part from GAMLS. Real estate listings held by brokerage firms other than Keller Williams Realty are marked with the GAMLS logo or an abbreviated logo and detailed information about them includes the name of the listing broker. IDX information is provided exclusively for consumers' personal, non-commercial use and may not be used for any purpose other than to identify prospective properties consumers may be interested in purchasing. Information is deemed reliable but is not guaranteed accurate by GAMLS or Keller Williams Realty. Data last updated: 2026-10-15T16:10:59.28.