



Description
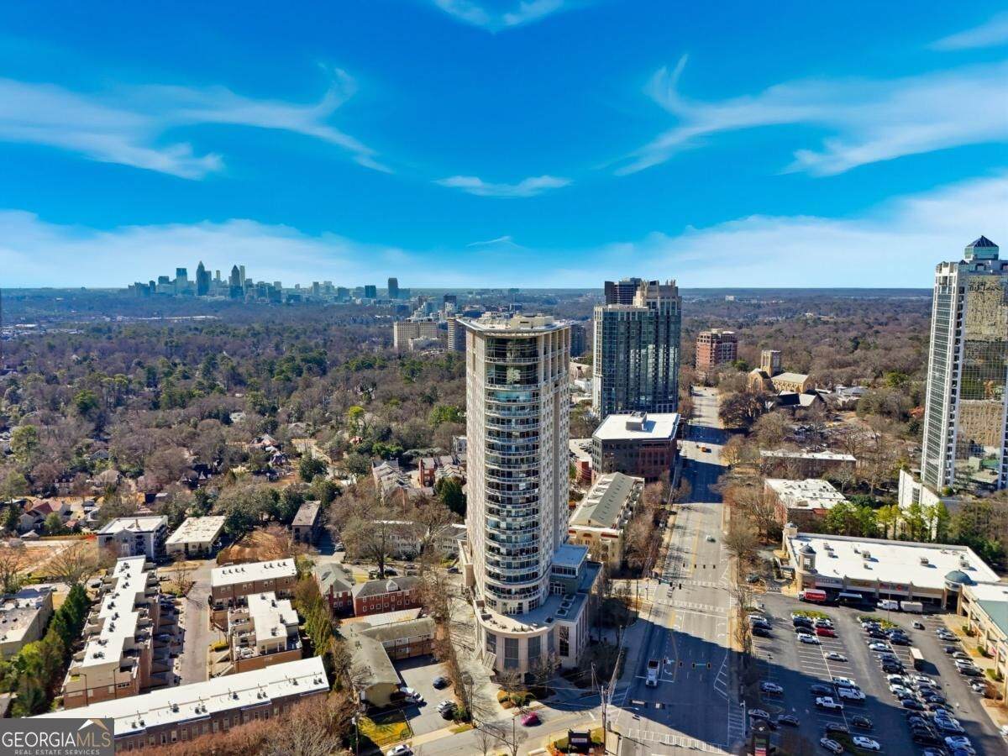
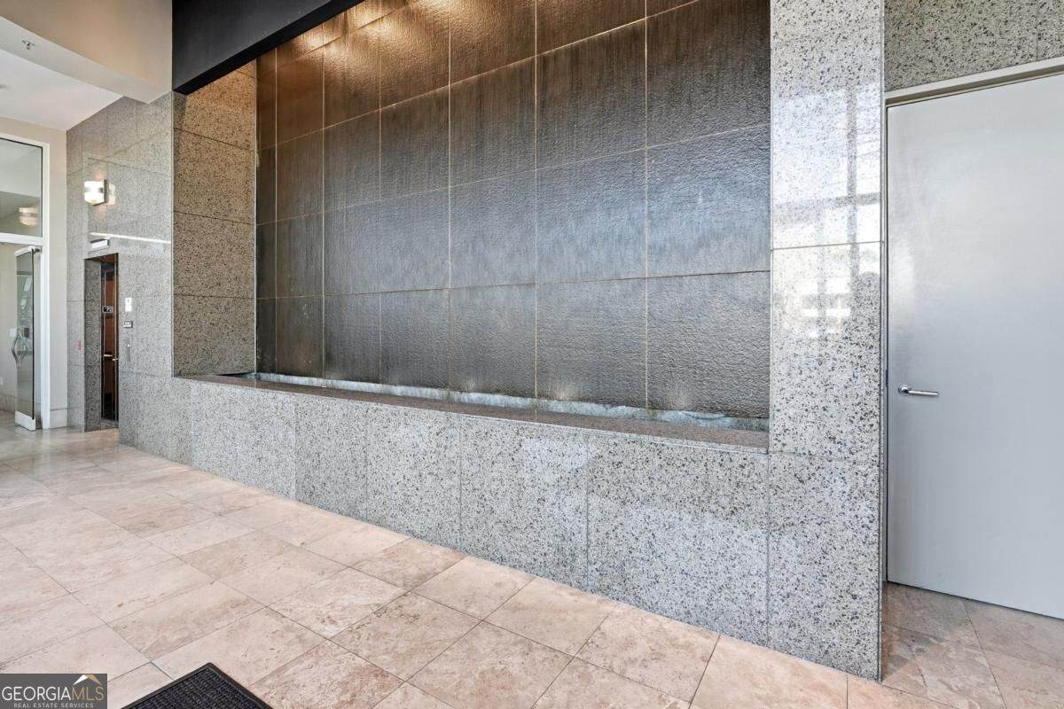
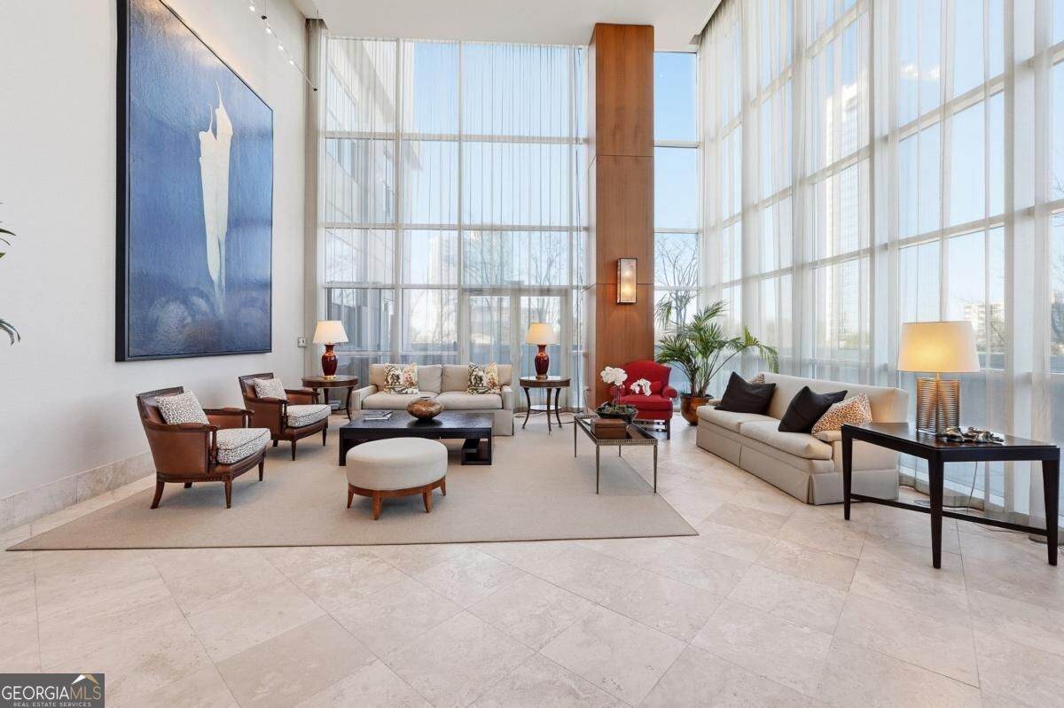
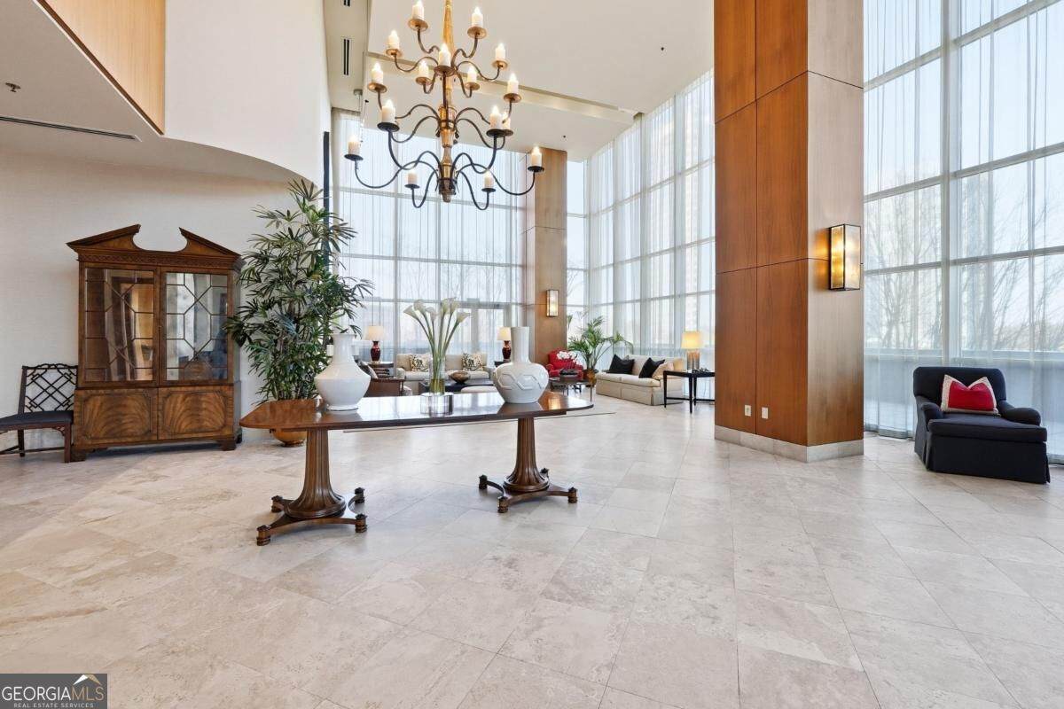
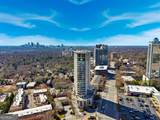
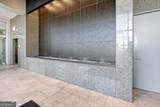
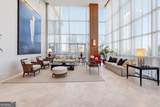
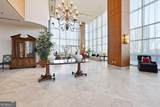
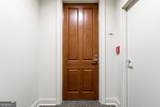
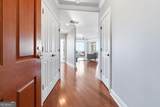
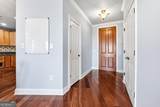
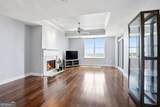
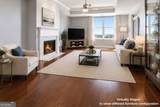
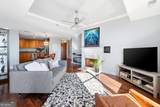
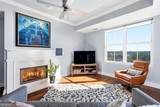
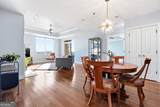
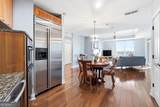
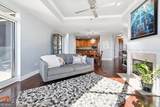
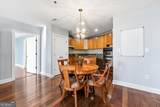
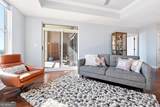
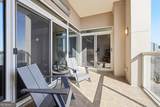
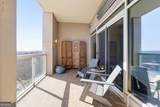
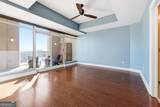
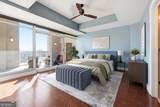
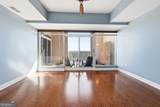
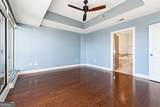
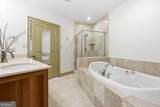
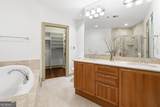
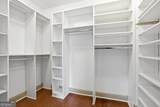
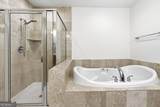
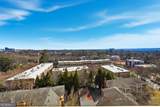
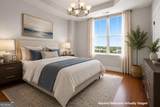
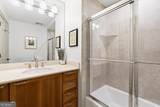
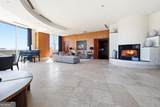
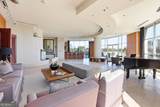
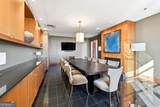
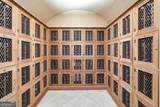
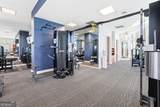
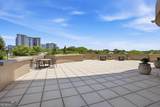
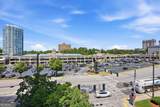
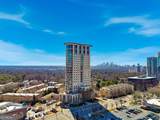
Every condo building has a personality. With only 65 residences, expect calm and serenity as The Phoenix offers an intimate lifestyle in the heart of Buckhead. Stroll and grab groceries across the street at Publix. Grab dinner at Lucian Books & Wine. Buy fresh at the Peachtree Road Farmers Market. All steps from you. Entertain with ease using the building's premier amenities: greet guests in the impressive two-story Sky Lobby, enjoy movie nights in the private theater, relax on the outdoor terrace, store your collection in your temperature-controlled wine locker, or host gatherings in the clubroom with catering kitchen. The fitness center, pool, and jacuzzi spa are all just an elevator ride away. With 24/7 concierge service, residents enjoy effortless travel flexibility, while the building's exceptional amenities create a true resort-style living experience. Inside, the home features a welcoming gas fireplace, a spacious covered balcony with sweeping "city in a forest" views, and a well-designed layout ideal for both everyday living and entertaining. The primary suite offers private balcony access, a spa-like bath with soaking tub and separate shower, and a generously sized walk-in closet. The second bedroom, with beautiful views, is perfect for guests, a roommate layout, or a sophisticated home office. This beautifully maintained residence has been thoughtfully cared for, offering the perfect blend of comfort and lock-and-leave convenience. The Phoenix is a 100% owner-occupied community - no rentals permitted. Additional highlights include a private storage room and two deeded parking spaces in the secure, well-lit parking deck. Enjoy an unbeatable Buckhead location where you can hop to the Saturday farmers market, Publix just across the street, Buckhead Village's renowned shops and restaurants, and countless neighborhood conveniences.
-
2BEDS
-
0.03ACRES
-
2BATHS
-
01/2 BATHS
-
1,328SQFT
-
$353$/SQFT
School Information
Description
Every condo building has a personality. With only 65 residences, expect calm and serenity as The Phoenix offers an intimate lifestyle in the heart of Buckhead. Stroll and grab groceries across the street at Publix. Grab dinner at Lucian Books & Wine. Buy fresh at the Peachtree Road Farmers Market. All steps from you. Entertain with ease using the building's premier amenities: greet guests in the impressive two-story Sky Lobby, enjoy movie nights in the private theater, relax on the outdoor terrace, store your collection in your temperature-controlled wine locker, or host gatherings in the clubroom with catering kitchen. The fitness center, pool, and jacuzzi spa are all just an elevator ride away. With 24/7 concierge service, residents enjoy effortless travel flexibility, while the building's exceptional amenities create a true resort-style living experience. Inside, the home features a welcoming gas fireplace, a spacious covered balcony with sweeping "city in a forest" views, and a well-designed layout ideal for both everyday living and entertaining. The primary suite offers private balcony access, a spa-like bath with soaking tub and separate shower, and a generously sized walk-in closet. The second bedroom, with beautiful views, is perfect for guests, a roommate layout, or a sophisticated home office. This beautifully maintained residence has been thoughtfully cared for, offering the perfect blend of comfort and lock-and-leave convenience. The Phoenix is a 100% owner-occupied community - no rentals permitted. Additional highlights include a private storage room and two deeded parking spaces in the secure, well-lit parking deck. Enjoy an unbeatable Buckhead location where you can hop to the Saturday farmers market, Publix just across the street, Buckhead Village's renowned shops and restaurants, and countless neighborhood conveniences.
 © 2026 Georgia Multiple Listing Service, Inc. All rights reserved. The data relating to real estate for sale or lease on this web site comes in part from GAMLS. Real estate listings held by brokerage firms other than Keller Williams Realty are marked with the GAMLS logo or an abbreviated logo and detailed information about them includes the name of the listing broker. IDX information is provided exclusively for consumers' personal, non-commercial use and may not be used for any purpose other than to identify prospective properties consumers may be interested in purchasing. Information is deemed reliable but is not guaranteed accurate by GAMLS or Keller Williams Realty. Data last updated: 2026-10-12T07:11:59.053.