





Description
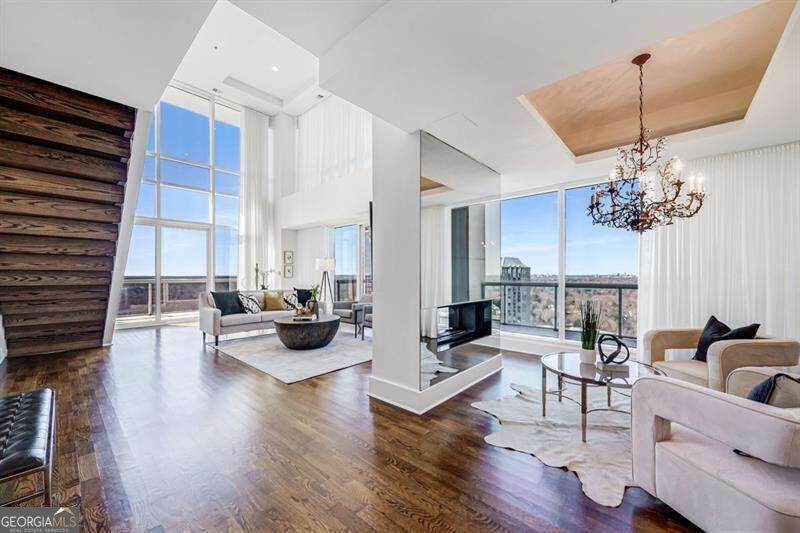
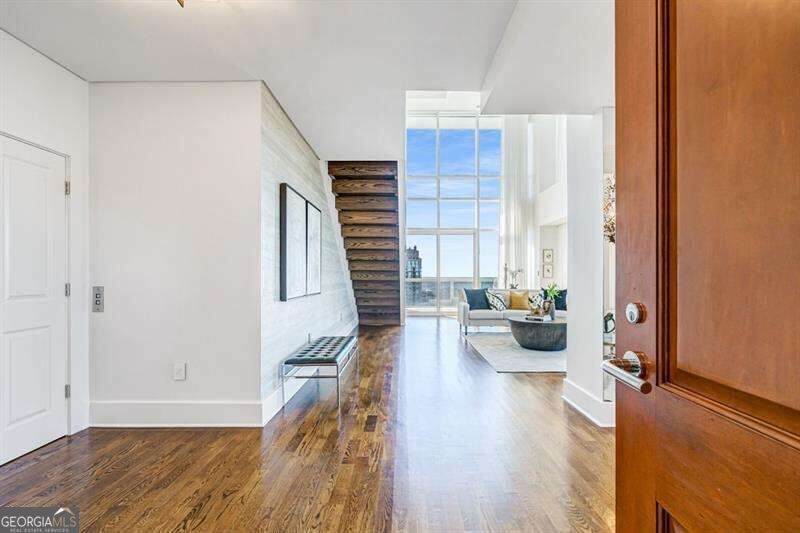
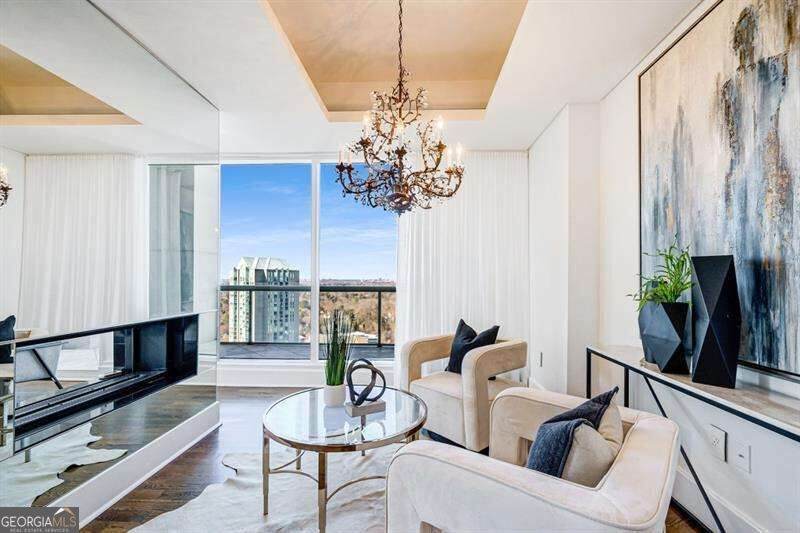
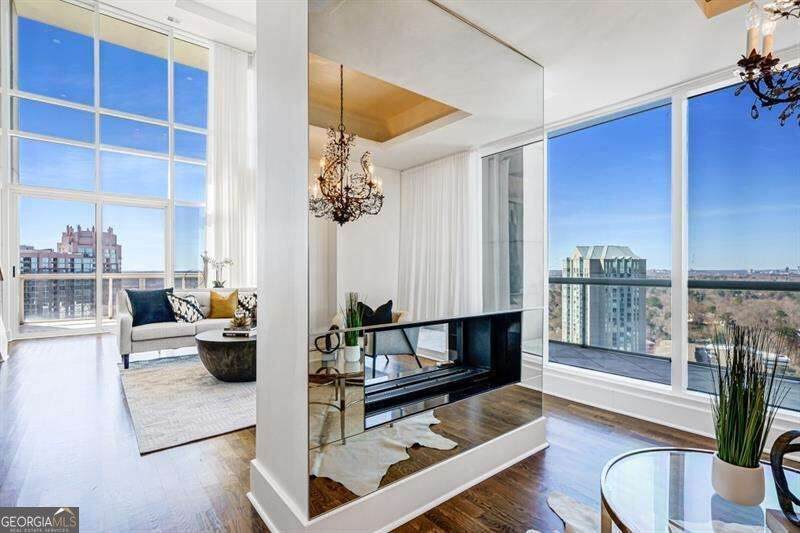
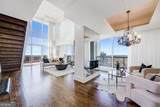
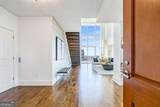
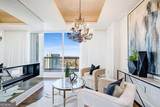
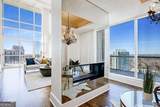
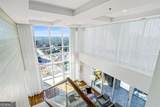
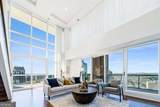
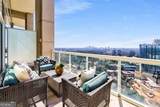
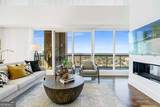
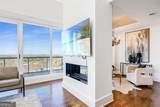
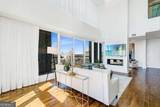
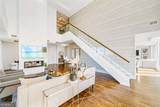
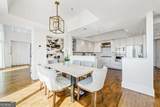
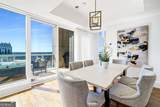
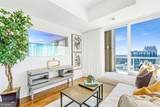
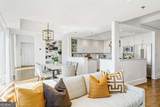
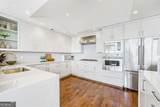
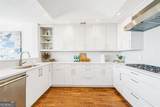
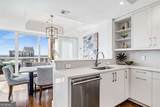
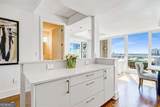
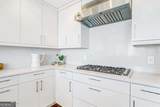
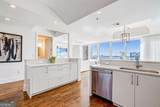
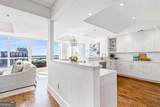
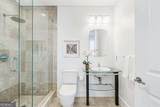
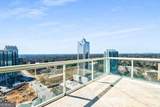
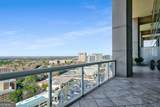
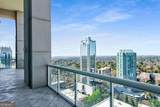
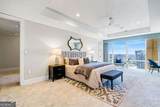
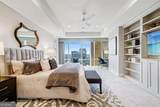
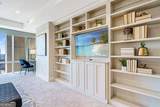
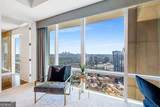
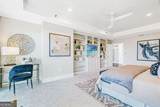
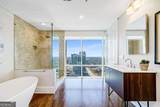
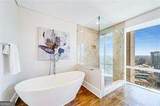
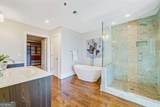
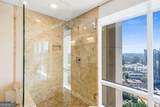
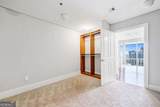
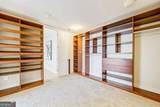
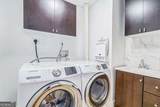
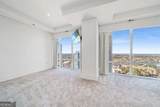
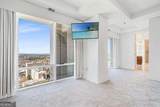
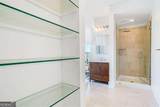
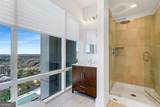
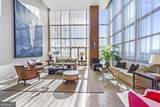
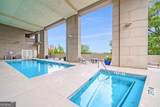
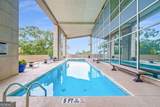
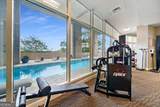
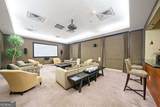
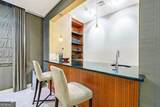
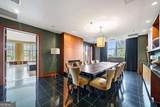
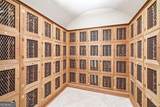
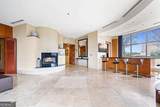
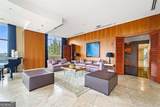
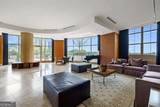
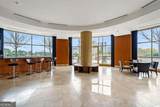
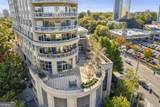
Stunning 2-Story Penthouse at The Phoenix on Peachtree! 2 Bedroom 3 1/2 Bath+ Den with Sprawling Views of Midtown, Downtown and the Buckhead Skyline. This Architecturally striking home delivers a rare blend of Modern Design and dramatic scale. From the moment you enter, you are greeted by Soaring Double-height Ceilings, Expansive Walls of Glass, and a Sculptural Floating Staircase. The oversized Living area is divided by a double sided Fireplace giving access to the outdoor Terrace making this a Great Space for Entertaining! The rich Brazillian Hardwood Flooring unite the Living Room with the more intimate Dining Room. The Chef's kitchen hosts Gas Cooking, Professional-grade Viking appliances, Quartz Countertops with Waterfall edges and sleek Modern White Cabinetry. The Kitchen overlooks the casual Dining Area, with a Third Living Space and a Second covered Terrace. Use the Elevator or the Mistral Glass-lined Staircase, featured on the cover of Buckhaven Magazine, to access the second level's sleeping quarters, which include a Guest Suite and a sprawling Primary en Suite. Originally a Three-bedroom Residence, the third bedroom was integrated into the Primary Suite making it a spacious sanctuary with a Den. The luxurious Primary Bath includes Dual Vanities, a Seamless Glass Shower and a freestanding Bathtub. Additional features of note include a Laundry Room with Storage and a Sink, Motorized custom-made Sheers, Three premier covered Parking Spaces and climate-controlled Storage unit. The Resort Style Amenities include 24 hour Concierge , heated swimming Pool and spa, Theater room with a wet bar, Club Room with a catering kitchen ,wine lockers, and Garaged Parking. Walk to all that Buckhead has to Offer! Top Restaurants and Shopping right outside your door!
-
2BEDS
-
0.07ACRES
-
3BATHS
-
11/2 BATHS
-
3,141SQFT
-
$557$/SQFT
School Information
Description
Stunning 2-Story Penthouse at The Phoenix on Peachtree! 2 Bedroom 3 1/2 Bath+ Den with Sprawling Views of Midtown, Downtown and the Buckhead Skyline. This Architecturally striking home delivers a rare blend of Modern Design and dramatic scale. From the moment you enter, you are greeted by Soaring Double-height Ceilings, Expansive Walls of Glass, and a Sculptural Floating Staircase. The oversized Living area is divided by a double sided Fireplace giving access to the outdoor Terrace making this a Great Space for Entertaining! The rich Brazillian Hardwood Flooring unite the Living Room with the more intimate Dining Room. The Chef's kitchen hosts Gas Cooking, Professional-grade Viking appliances, Quartz Countertops with Waterfall edges and sleek Modern White Cabinetry. The Kitchen overlooks the casual Dining Area, with a Third Living Space and a Second covered Terrace. Use the Elevator or the Mistral Glass-lined Staircase, featured on the cover of Buckhaven Magazine, to access the second level's sleeping quarters, which include a Guest Suite and a sprawling Primary en Suite. Originally a Three-bedroom Residence, the third bedroom was integrated into the Primary Suite making it a spacious sanctuary with a Den. The luxurious Primary Bath includes Dual Vanities, a Seamless Glass Shower and a freestanding Bathtub. Additional features of note include a Laundry Room with Storage and a Sink, Motorized custom-made Sheers, Three premier covered Parking Spaces and climate-controlled Storage unit. The Resort Style Amenities include 24 hour Concierge , heated swimming Pool and spa, Theater room with a wet bar, Club Room with a catering kitchen ,wine lockers, and Garaged Parking. Walk to all that Buckhead has to Offer! Top Restaurants and Shopping right outside your door!
 © 2026 Georgia Multiple Listing Service, Inc. All rights reserved. The data relating to real estate for sale or lease on this web site comes in part from GAMLS. Real estate listings held by brokerage firms other than Keller Williams Realty are marked with the GAMLS logo or an abbreviated logo and detailed information about them includes the name of the listing broker. IDX information is provided exclusively for consumers' personal, non-commercial use and may not be used for any purpose other than to identify prospective properties consumers may be interested in purchasing. Information is deemed reliable but is not guaranteed accurate by GAMLS or Keller Williams Realty. Data last updated: 2026-10-12T19:10:04.747.