
Skip To Content

2832 Vinings Central Drive SE , #143

Atlanta, GA 30339
  • $232,900
  • STATUS: Active
  • ON SITE: 26 Days
  • MLS #: 10843628
UPDATED: 24 min ago
$232,900
  • 2
    BEDS
  • 0.14
    ACRES
  • 2
    BATHS
  • 0
    1/2 BATHS
  • 1,270
    SQFT
  • $183
    $/SQFT
Neighborhood:
Type:
Condo
Built:
1986
County:
Area:

School Information

Elementary School:
Middle School:
High School:

Description

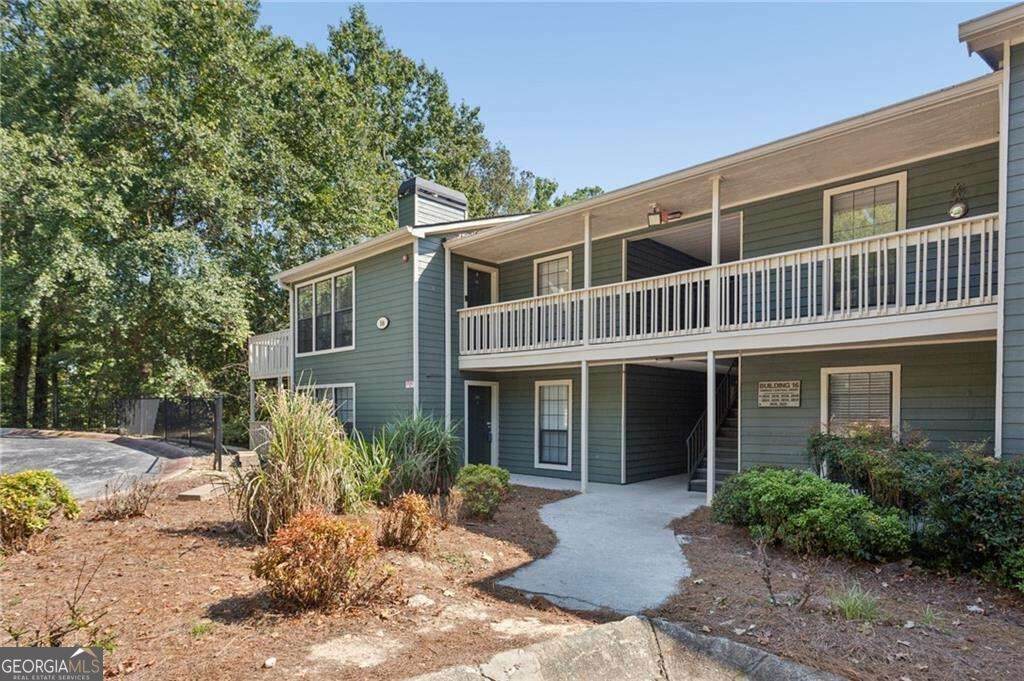
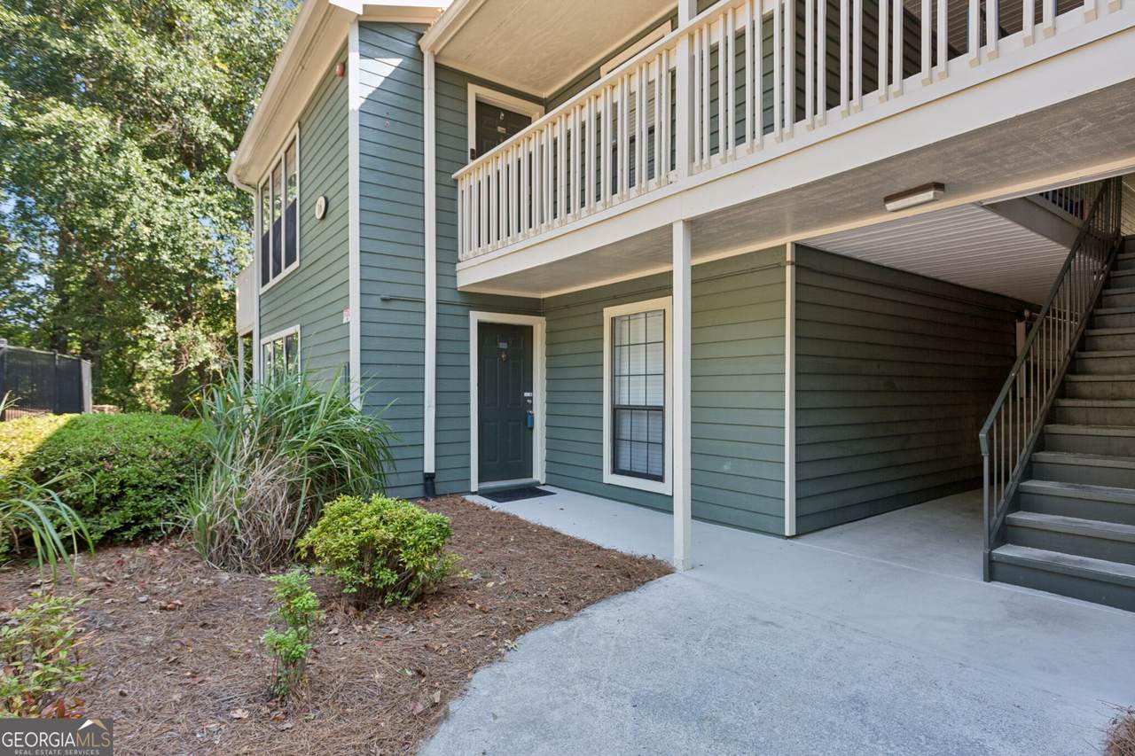
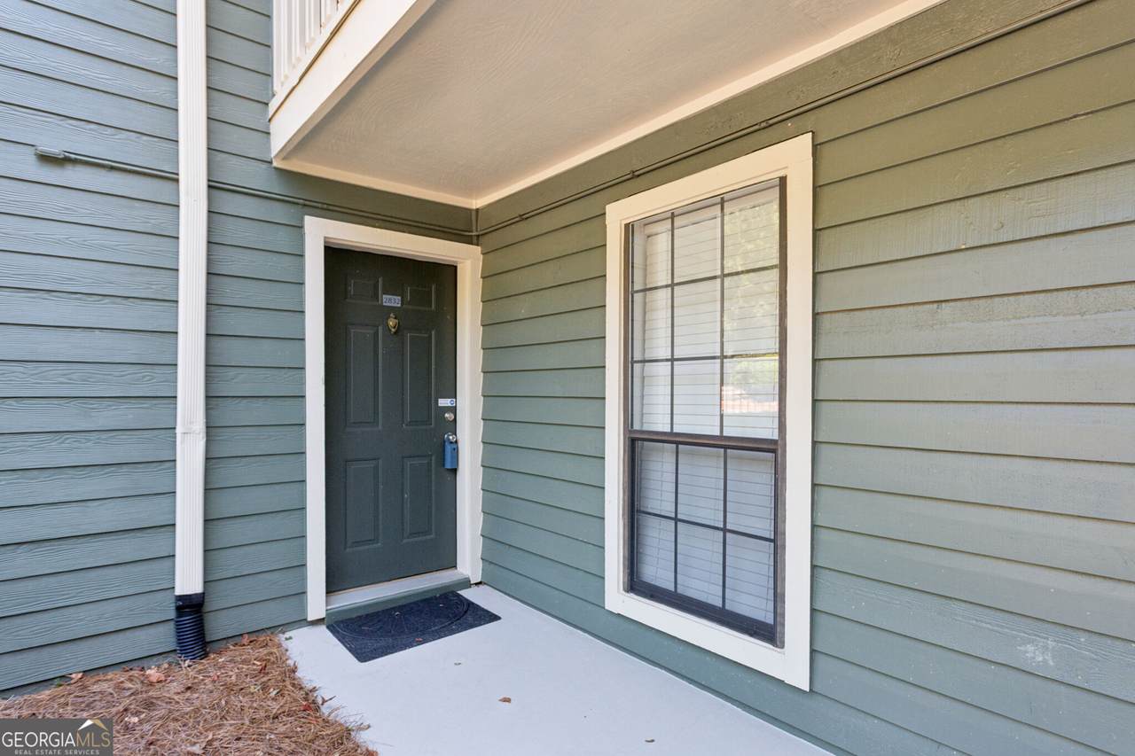
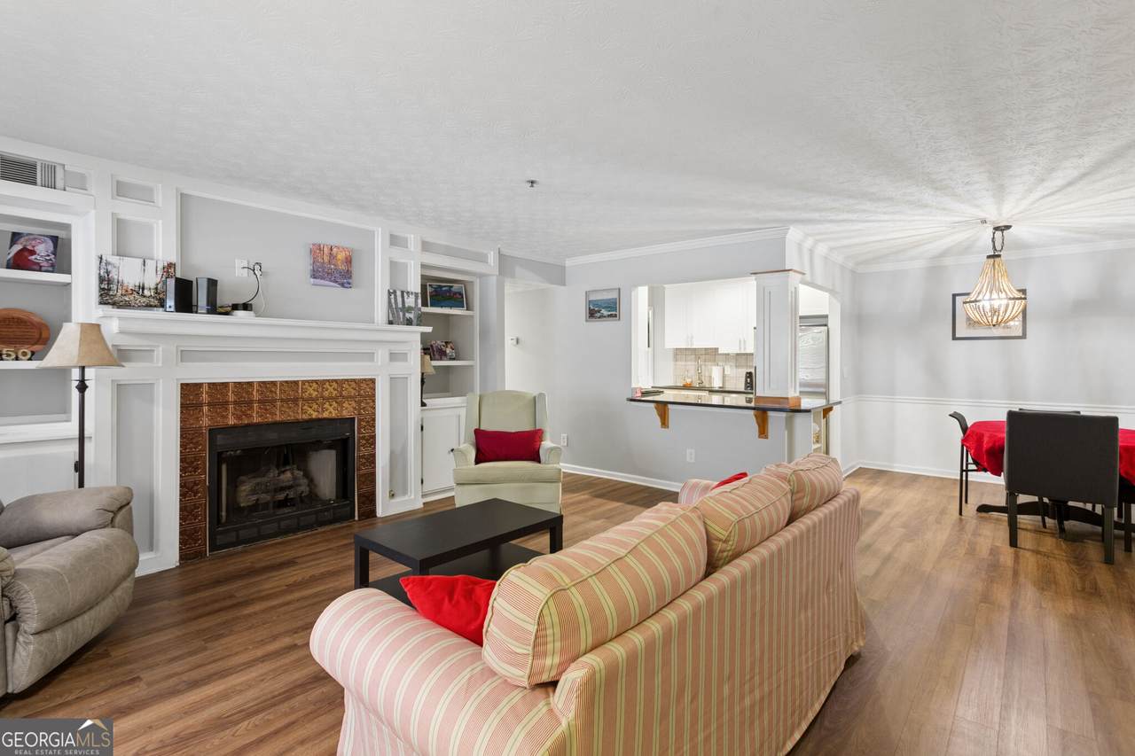
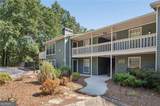
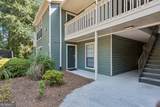
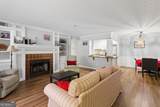
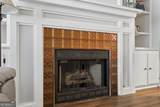
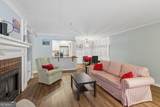
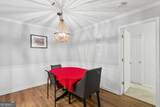
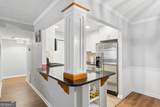
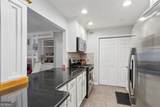
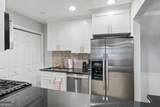
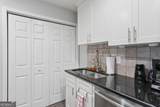
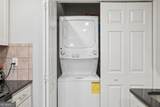
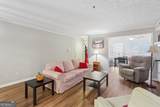
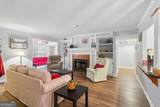
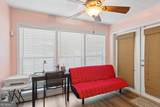
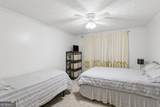
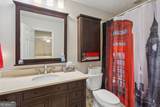
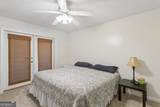
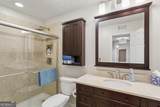
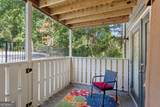
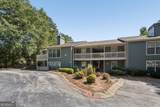
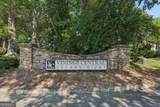
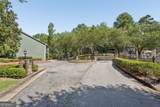
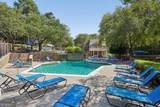
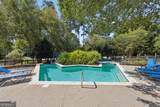
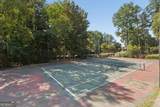
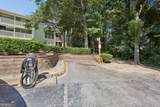
Wonderful end unit condo on the ground level in close-in Vinings Central. The fireside living room is the center of the home and features built-in shelving and cabinets. It opens to the sunroom which is great for your home office or a place to relax with your morning coffee or a good book. The kitchen features white cabinets, stainless steel appliances (new microwave) and granite counter tops, plus the laundry closet/pantry. You'll appreciate having a separate dining room for entertaining. This home offers a split bedroom plan, perfect for guests or roommates. Both bedrooms are large, with spacious walk-in closets. The primary suite includes a bathroom with tub/shower combination, while the second bedroom has access to the hall bath with step-in shower. The covered patio can be accessed from the sunroom or the second bedroom. All carpet and luxury vinyl flooring has been replaced, there is great closet space throughout, and the water heater is less than two years old. Vinings Central is a gated complex offering a swimming pool, tennis court, clubhouse, dog park, walking areas and more. Minutes from Vinings, Smyrna, Truist Park/The Battery, restaurants and shopping, plus easy access to I-285. Complex is FHA (not VA) approved.

Monthly Payment Calculator


Georgia MLS logo© 2026 Georgia Multiple Listing Service, Inc. All rights reserved. The data relating to real estate for sale or lease on this web site comes in part from GAMLS. Real estate listings held by brokerage firms other than Keller Williams Realty are marked with the GAMLS logo or an abbreviated logo and detailed information about them includes the name of the listing broker. IDX information is provided exclusively for consumers' personal, non-commercial use and may not be used for any purpose other than to identify prospective properties consumers may be interested in purchasing. Information is deemed reliable but is not guaranteed accurate by GAMLS or Keller Williams Realty. Data last updated: 2026-10-07T14:11:58.153.
www.teambonds.com/homes/181066809
Print Image

2832 Vinings Central Drive SE , #143 Atlanta, GA 30339

  • Price: $232,900
  • Status: Active
  • On Site: 26 Days
  • Updated: 24 min ago
  • MLS #: 10843628
2
Beds
2
Baths
0
½ Baths
0.14
Acres
1,270
SQFT
$183
$/SQFT
1986
Built
Neighborhood:
Vinings Central
County:
Cobb
Area:
ATLANTA
Elementary School:
Nickajack
Middle School:
Campbell
High School:
Campbell
Property Description
Wonderful end unit condo on the ground level in close-in Vinings Central. The fireside living room is the center of the home and features built-in shelving and cabinets. It opens to the sunroom which is great for your home office or a place to relax with your morning coffee or a good book. The kitchen features white cabinets, stainless steel appliances (new microwave) and granite counter tops, plus the laundry closet/pantry. You'll appreciate having a separate dining room for entertaining. This home offers a split bedroom plan, perfect for guests or roommates. Both bedrooms are large, with spacious walk-in closets. The primary suite includes a bathroom with tub/shower combination, while the second bedroom has access to the hall bath with step-in shower. The covered patio can be accessed from the sunroom or the second bedroom. All carpet and luxury vinyl flooring has been replaced, there is great closet space throughout, and the water heater is less than two years old. Vinings Central is a gated complex offering a swimming pool, tennis court, clubhouse, dog park, walking areas and more. Minutes from Vinings, Smyrna, Truist Park/The Battery, restaurants and shopping, plus easy access to I-285. Complex is FHA (not VA) approved.
Exterior Features

Architectural Style Traditional Attached Garage YN No Carport YN No Common Walls 1 Common WallEnd UnitNo One Below Construction Materials Other Fencing Wood Foundation Details Slab Garage YN No Levels One Lot Features Other Lot Size Area 6098.4 Lot Size Source Other Lot Size Units Square Feet Parking Features Kitchen Level Parking Total 2 Patio And Porch Features Patio Roof Composition Total Number Of Slips 0 View YN No Window Features Double Pane Windows

Interior Features

Above Grade Finished Area 1270 Above Grade Finished Area Units Square Feet Appliances DishwasherDisposalDryerGas Water HeaterMicrowaveRefrigeratorWasher Basement None Below Grade Finished Area 0 Below Grade Finished Area Units Square Feet Below Grade Unfinished Area 0 Building Area Total 1270 Building Area Units Square Feet Cooling Ceiling Fan(s)Central Air Cooling YN Yes Fireplace Features Gas LogGas StarterLiving Room Fireplace YN Yes Fireplaces Total 1 Flooring CarpetTile Heating Central Heating YN Yes Interior Features Master On Main LevelRoommate PlanSplit Bedroom PlanWalk-In Closet(s) Kitchen Features Pantry Laundry Features In KitchenLaundry Closet Living Area Source Builder Living Area Units Square Feet Main Level Bathrooms 2 Main Level Bedrooms 2 Rooms FoyerSun Room

Property Features

Association Fee 6192 Association Fee Includes Maintenance StructureMaintenance GroundsPest ControlReserve FundSwimmingTennisTrashWater Association YN Yes Community Features ClubhouseGatedPoolStreet LightsTennis Court(s) Electric On Property YN Yes Es Bus Yn No Home Warranty YN No Hs Bus Yn No Land Lease YN No Listing Terms CashConventional Ms Bus Yn No New Construction YN No Property Attached YN Yes Property Condition Resale Property Sub Type Condominium Security Features Fire Sprinkler SystemGated CommunitySmoke Detector(s) Sewer Public Sewer Structure Type Mid Rise Tax Annual Amount 2965 Tax Year 2026 Utilities Electricity AvailableNatural Gas AvailableSewer AvailableWater Available Water Body Name None Water Source Public Waterfront Features No Dock Or Boathouse Waterfront YN No

GAMLS logo Listing provided courtesy of Beacham & Company: 404-261-6300. © 2026 Georgia Multiple Listing Service, Inc. All rights reserved. Information Deemed Reliable But Not Guaranteed.


Georgia MLS logo© 2026 Georgia Multiple Listing Service, Inc. All rights reserved. The data relating to real estate for sale or lease on this web site comes in part from GAMLS. Real estate listings held by brokerage firms other than Keller Williams Realty are marked with the GAMLS logo or an abbreviated logo and detailed information about them includes the name of the listing broker. IDX information is provided exclusively for consumers' personal, non-commercial use and may not be used for any purpose other than to identify prospective properties consumers may be interested in purchasing. Information is deemed reliable but is not guaranteed accurate by GAMLS or Keller Williams Realty. Data last updated: 2026-10-07T14:11:58.153.
 
https://bt-photos.global.ssl.fastly.net/gamls/1280_boomver_1_10843628-2.jpg https://bt-photos.global.ssl.fastly.net/gamls/1280_boomver_1_10843628-2.jpg https://bt-photos.global.ssl.fastly.net/gamls/1280_boomver_1_10843628-2.jpg
Logo
Keller Williams Realty
81 Maddox Road
Buford GA, 30518