





























Description
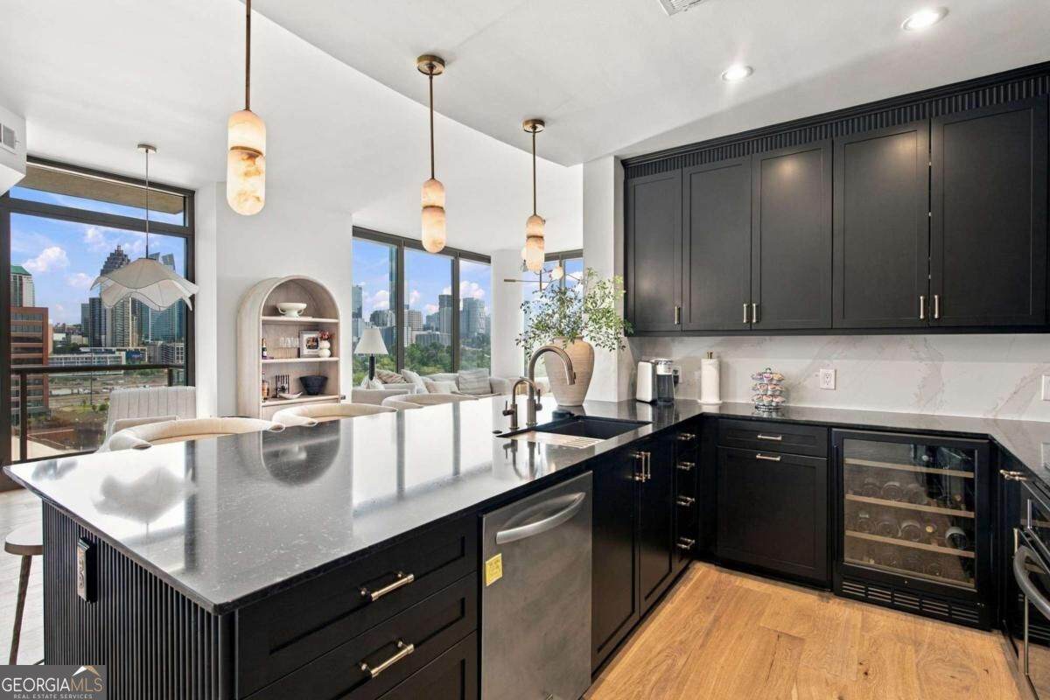
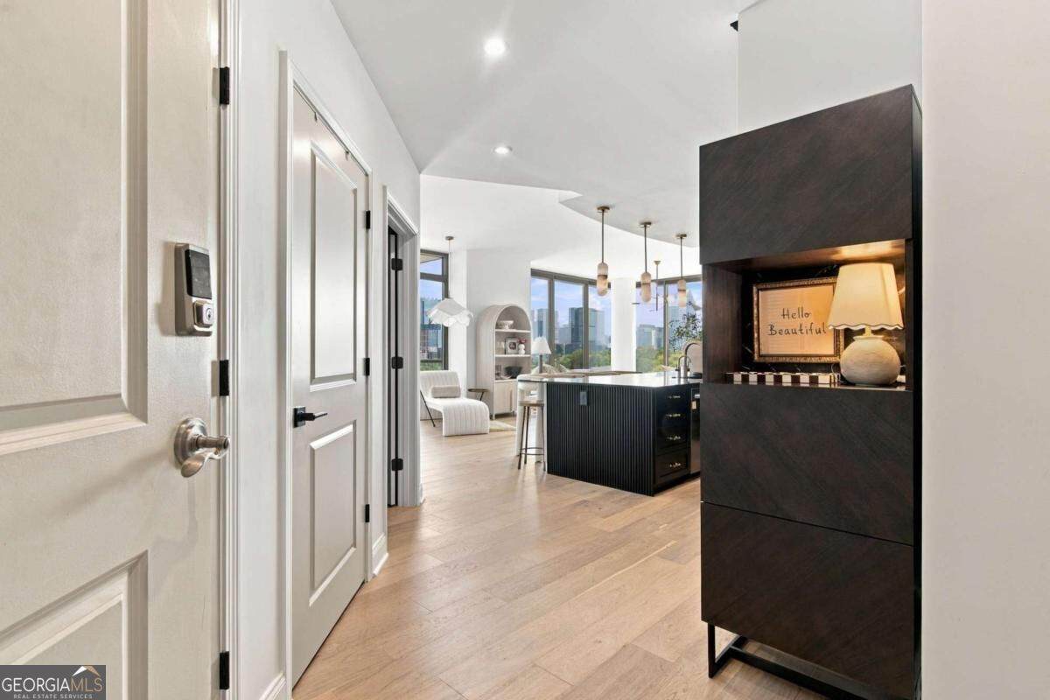
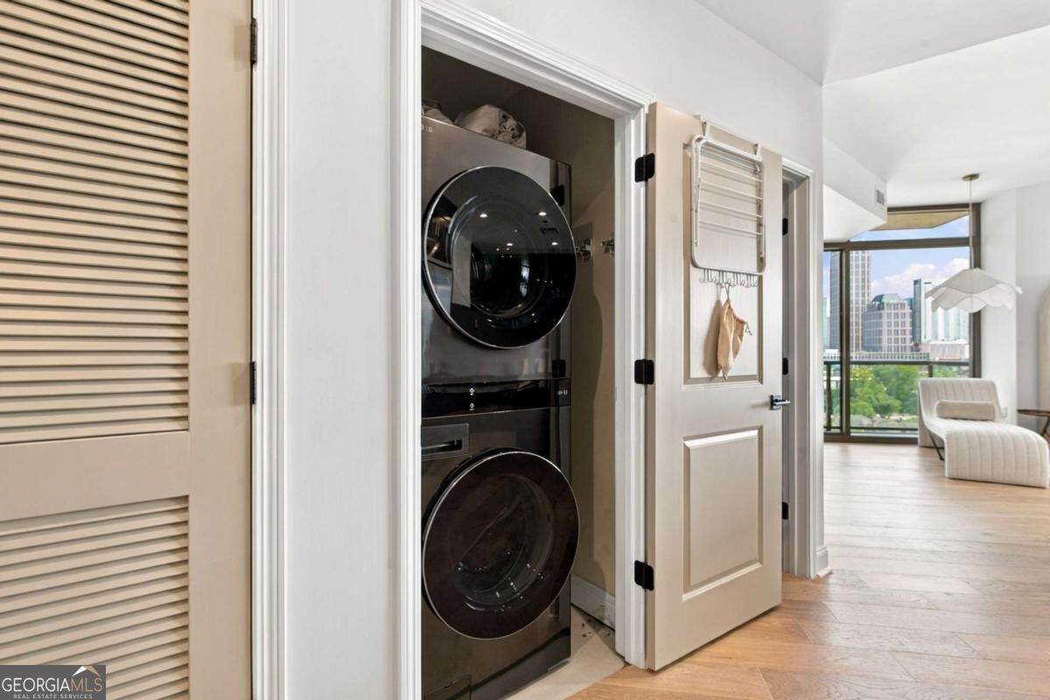
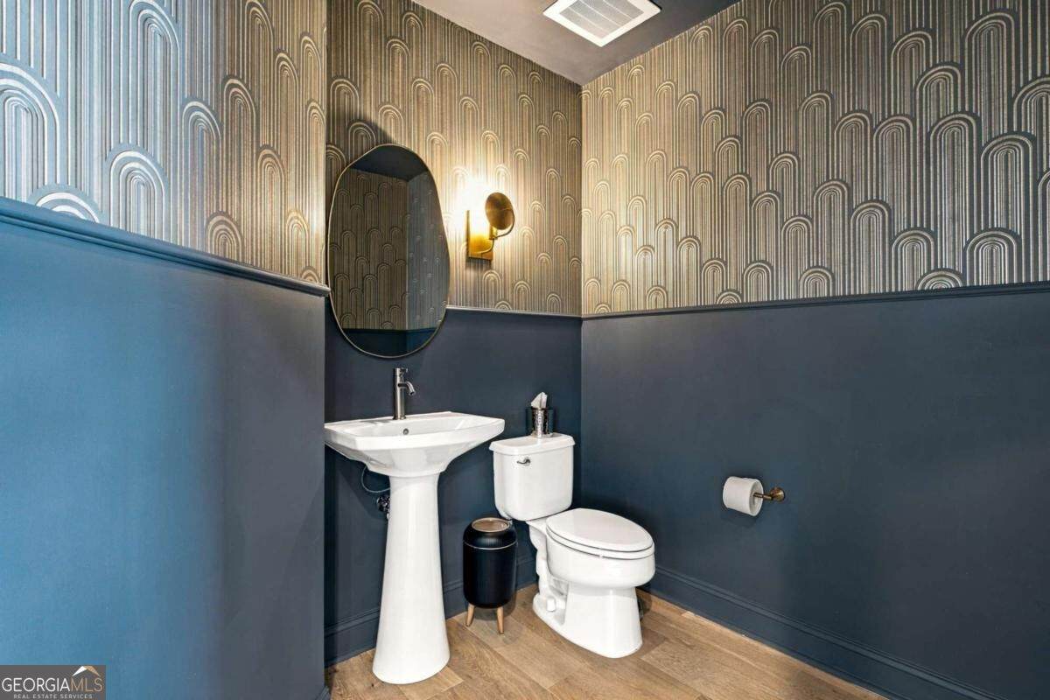
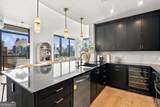
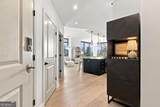
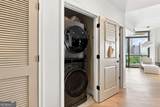
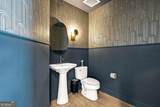
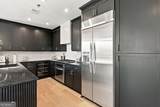
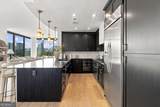
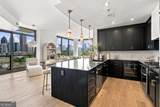
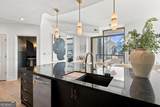
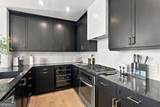
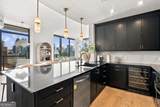
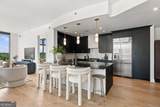
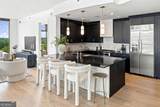
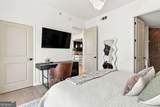
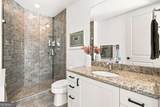
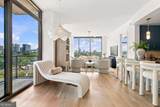
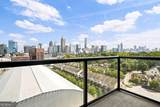
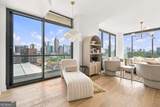
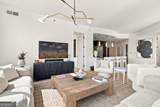
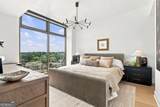
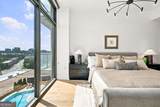
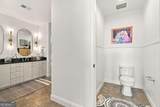
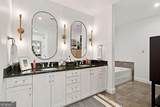
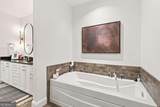
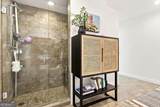
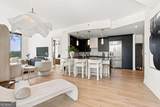
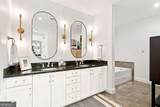
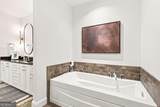
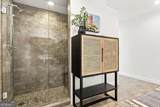
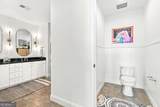
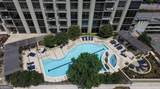
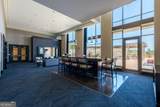
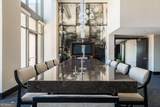
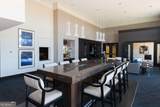
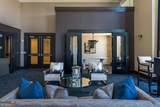
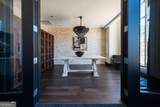
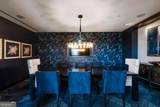
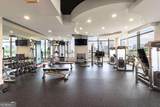
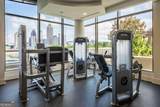
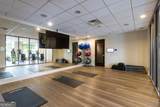
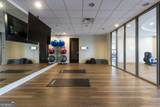
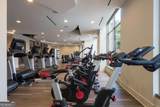
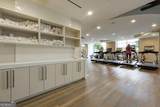
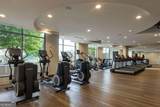
CUSTOM CUSTOM CUSTOM! You can upgrade a home but then you can CUSTOM upgrade it with a designer specialist! Plus not to mention we are on the floor that has a SE CORNER condo with floor to ceiling windows in BOTH bedrooms! Located on the ninth floor of The Atlantic in the heart of Atlantic Station, this beautifully customized corner residence offers two bedrooms, two full bathrooms, a powder room, and unobstructed views of the Midtown and Downtown skylines. Floor-to-ceiling windows fill the home with natural light, complemented by automated shades and wide-plank, natural-finish oak flooring throughout the living spaces and bedrooms. Thoughtfully customized from room to room, the home has the polished feel of a professionally designed space. Carefully selected lighting, distinctive cabinetry hardware, refined bathroom mirrors, and considered finishes create a cohesive, elevated look. The upgraded kitchen includes a wine cooler. The spacious primary suite features a large bathroom with a soaking tub, glass-enclosed shower, separate water closet, and walk-in closet with custom built-ins. The second bedroom offers an en-suite bathroom and custom closet built-ins. A beautifully finished powder room is ideal for guests, and an upgraded washer and dryer are included. The Atlantic's amenities include a fully equipped fitness center, an expansive clubroom, and a pool on the amenity deck, all overlooking the city skyline. Residents also enjoy 24-hour concierge service, 24-hour security, and dry-cleaning concierge service. With Target, a movie theater, restaurants, and shops just moments away, this move-in-ready home offers refined living and convenient access to the best of Atlanta.
-
2BEDS
-
0.04ACRES
-
2BATHS
-
11/2 BATHS
-
1,535SQFT
-
$407$/SQFT
School Information
Description
CUSTOM CUSTOM CUSTOM! You can upgrade a home but then you can CUSTOM upgrade it with a designer specialist! Plus not to mention we are on the floor that has a SE CORNER condo with floor to ceiling windows in BOTH bedrooms! Located on the ninth floor of The Atlantic in the heart of Atlantic Station, this beautifully customized corner residence offers two bedrooms, two full bathrooms, a powder room, and unobstructed views of the Midtown and Downtown skylines. Floor-to-ceiling windows fill the home with natural light, complemented by automated shades and wide-plank, natural-finish oak flooring throughout the living spaces and bedrooms. Thoughtfully customized from room to room, the home has the polished feel of a professionally designed space. Carefully selected lighting, distinctive cabinetry hardware, refined bathroom mirrors, and considered finishes create a cohesive, elevated look. The upgraded kitchen includes a wine cooler. The spacious primary suite features a large bathroom with a soaking tub, glass-enclosed shower, separate water closet, and walk-in closet with custom built-ins. The second bedroom offers an en-suite bathroom and custom closet built-ins. A beautifully finished powder room is ideal for guests, and an upgraded washer and dryer are included. The Atlantic's amenities include a fully equipped fitness center, an expansive clubroom, and a pool on the amenity deck, all overlooking the city skyline. Residents also enjoy 24-hour concierge service, 24-hour security, and dry-cleaning concierge service. With Target, a movie theater, restaurants, and shops just moments away, this move-in-ready home offers refined living and convenient access to the best of Atlanta.
 © 2026 Georgia Multiple Listing Service, Inc. All rights reserved. The data relating to real estate for sale or lease on this web site comes in part from GAMLS. Real estate listings held by brokerage firms other than Keller Williams Realty are marked with the GAMLS logo or an abbreviated logo and detailed information about them includes the name of the listing broker. IDX information is provided exclusively for consumers' personal, non-commercial use and may not be used for any purpose other than to identify prospective properties consumers may be interested in purchasing. Information is deemed reliable but is not guaranteed accurate by GAMLS or Keller Williams Realty. Data last updated: 2026-10-14T12:10:48.583.