











Description
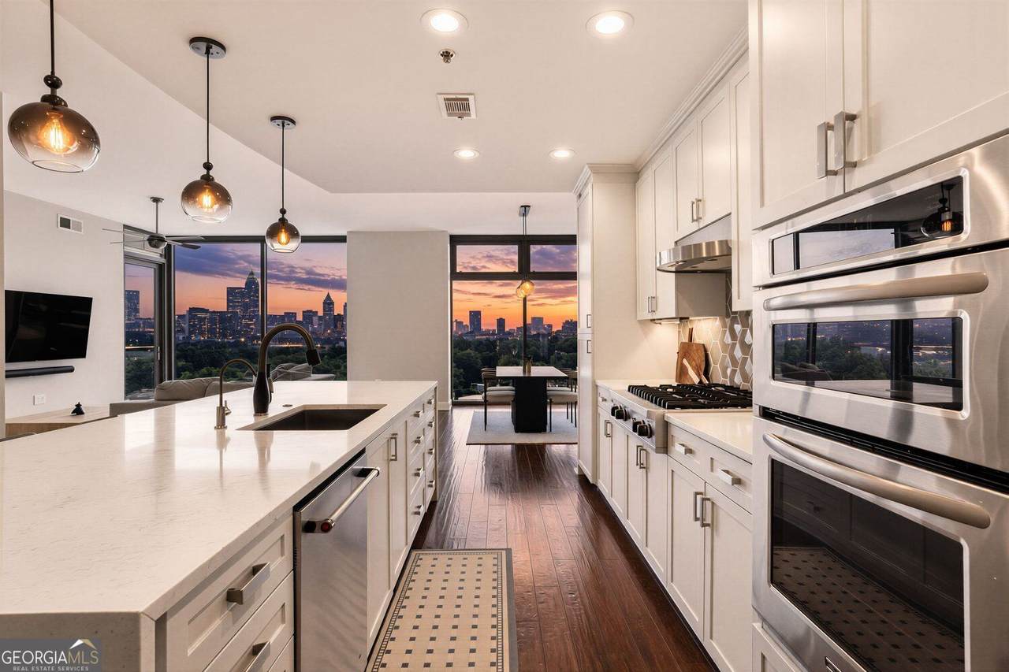
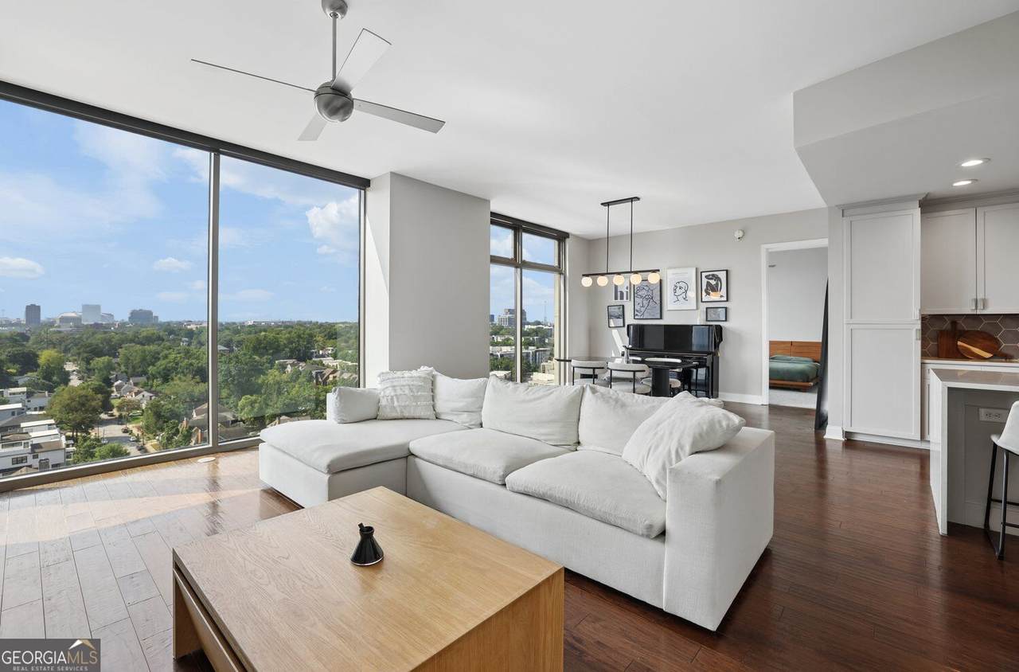
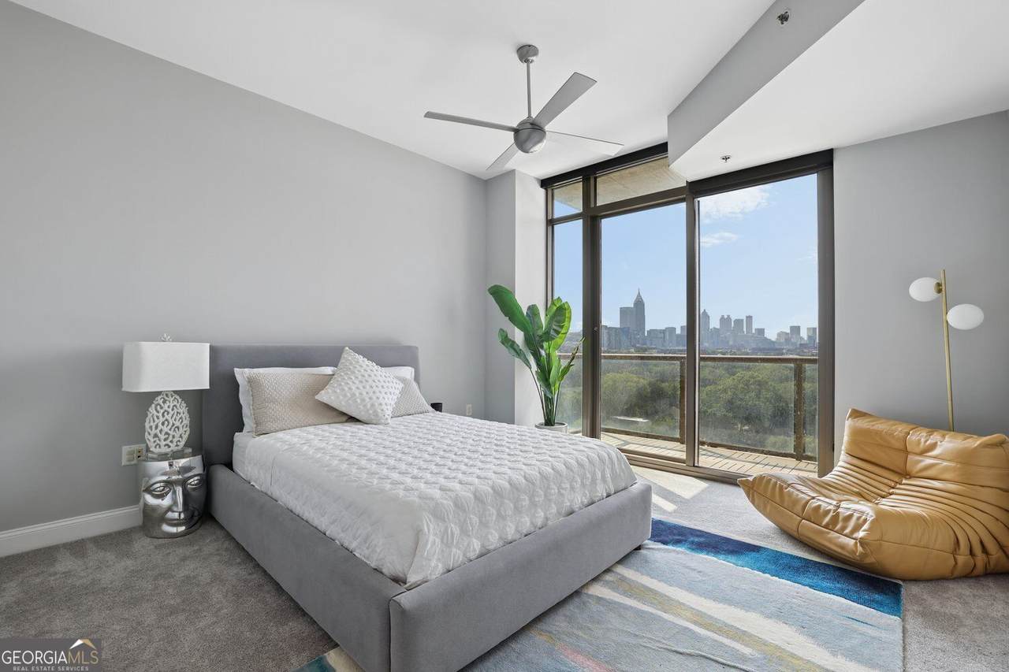
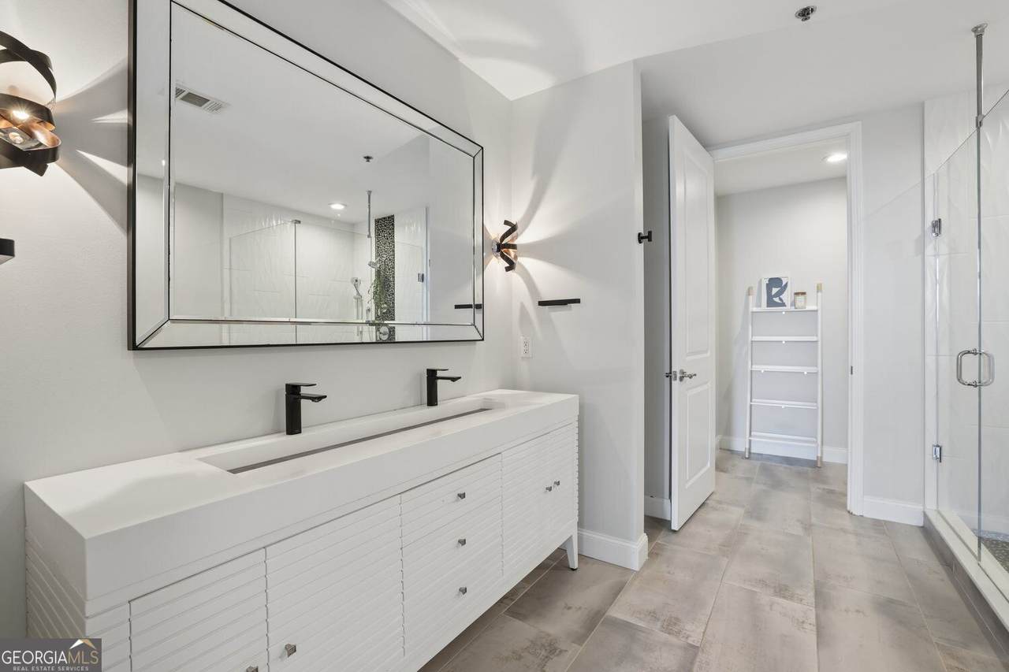
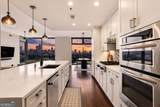
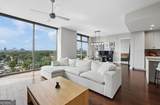
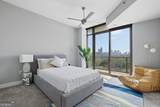
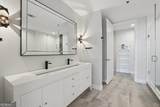
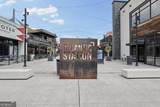
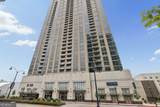
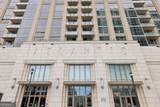
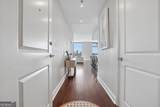
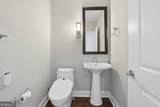
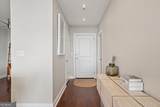
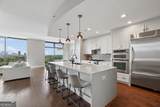
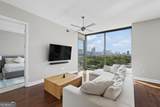
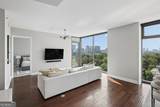
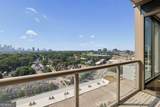
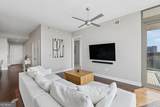
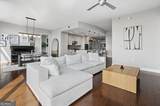
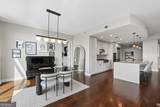
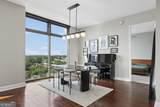
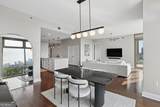
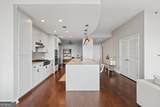
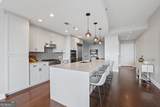
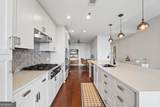
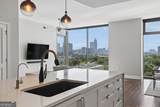
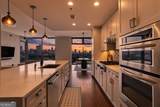
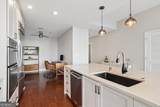
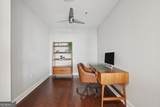
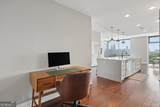
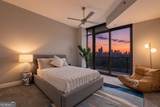
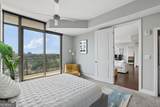
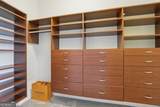
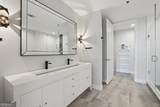
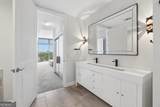
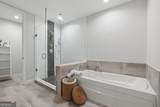
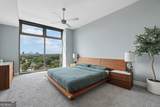
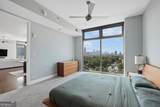
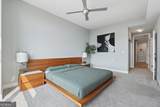
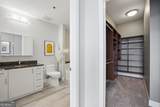
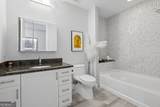
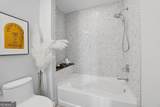
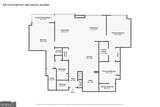
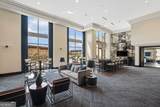
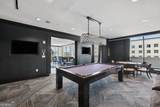
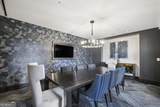
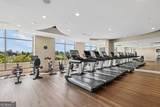
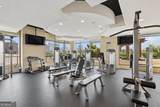
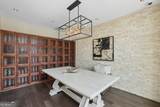
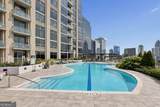
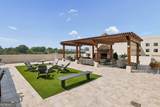
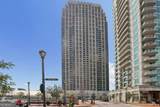
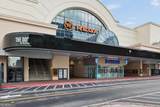
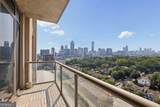
Luxury High-Rise Living with Sweeping City Views at The Atlantic! This spacious 2-Bedroom, 2.5-Bathroom Condo pairs an incredible Skyline Backdrop with Bespoke Living Spaces and Resort-Style Amenities. A convenient Half Bathroom is positioned just off the entry before the home opens to the main living areas, where expansive windows with Remote-Controlled Motorized Blinds showcase Spectacular Views of Midtown and Downtown. The dining space connects seamlessly to the Upgraded Kitchen, complete with a Waterfall-Edge Island, Gas Cooktop, Custom Drawer Inserts, and Built-In Cabinetry Features. A separate Flex Space creates the perfect setup for a Home Office or Reading Nook. The Primary Suite features Balcony Access, a Walk-In Closet, and an Upgraded Ensuite Bathroom with a Double Vanity, Glass-Enclosed Shower, and Separate Soaking Tub. The Secondary Bedroom Suite offers its own Walk-In Closet and Upgraded Private Bathroom featuring a Mosaic Tile Tub-Shower, creating a comfortable and private space for guests. The Atlantic offers top-tier amenities, including a Resort-Style Pool with Skyline Views, Sun Deck, Hot Tub, Grills, Pavilions, Waterfalls, and Multiple Seating Areas. Dedicated Cardio, Weight, and Yoga Rooms comprise the Fitness Center. The Club Room with Catering Kitchen, Billiards, Wine Lockers, and multiple Lounge and Meeting Spaces are also downstairs. The Atlantic's frequent Fitness Classes, Cooking Competitions, Summer Concerts, and Cocktail Classes make city living all the more enjoyable. Atlantic Station offers an array of conveniences right outside your door, including Target, IKEA, movie theater, and many retail and dining options. With incredible views, flexible living space, and an unbeatable collection of amenities, this home delivers elevated High-Rise Living in the heart of Atlanta.
-
2BEDS
-
N/AACRES
-
2BATHS
-
11/2 BATHS
-
1,828SQFT
-
$345$/SQFT
School Information
Description
Luxury High-Rise Living with Sweeping City Views at The Atlantic! This spacious 2-Bedroom, 2.5-Bathroom Condo pairs an incredible Skyline Backdrop with Bespoke Living Spaces and Resort-Style Amenities. A convenient Half Bathroom is positioned just off the entry before the home opens to the main living areas, where expansive windows with Remote-Controlled Motorized Blinds showcase Spectacular Views of Midtown and Downtown. The dining space connects seamlessly to the Upgraded Kitchen, complete with a Waterfall-Edge Island, Gas Cooktop, Custom Drawer Inserts, and Built-In Cabinetry Features. A separate Flex Space creates the perfect setup for a Home Office or Reading Nook. The Primary Suite features Balcony Access, a Walk-In Closet, and an Upgraded Ensuite Bathroom with a Double Vanity, Glass-Enclosed Shower, and Separate Soaking Tub. The Secondary Bedroom Suite offers its own Walk-In Closet and Upgraded Private Bathroom featuring a Mosaic Tile Tub-Shower, creating a comfortable and private space for guests. The Atlantic offers top-tier amenities, including a Resort-Style Pool with Skyline Views, Sun Deck, Hot Tub, Grills, Pavilions, Waterfalls, and Multiple Seating Areas. Dedicated Cardio, Weight, and Yoga Rooms comprise the Fitness Center. The Club Room with Catering Kitchen, Billiards, Wine Lockers, and multiple Lounge and Meeting Spaces are also downstairs. The Atlantic's frequent Fitness Classes, Cooking Competitions, Summer Concerts, and Cocktail Classes make city living all the more enjoyable. Atlantic Station offers an array of conveniences right outside your door, including Target, IKEA, movie theater, and many retail and dining options. With incredible views, flexible living space, and an unbeatable collection of amenities, this home delivers elevated High-Rise Living in the heart of Atlanta.
 © 2026 Georgia Multiple Listing Service, Inc. All rights reserved. The data relating to real estate for sale or lease on this web site comes in part from GAMLS. Real estate listings held by brokerage firms other than Keller Williams Realty are marked with the GAMLS logo or an abbreviated logo and detailed information about them includes the name of the listing broker. IDX information is provided exclusively for consumers' personal, non-commercial use and may not be used for any purpose other than to identify prospective properties consumers may be interested in purchasing. Information is deemed reliable but is not guaranteed accurate by GAMLS or Keller Williams Realty. Data last updated: 2026-10-11T23:09:57.287.