






































Description
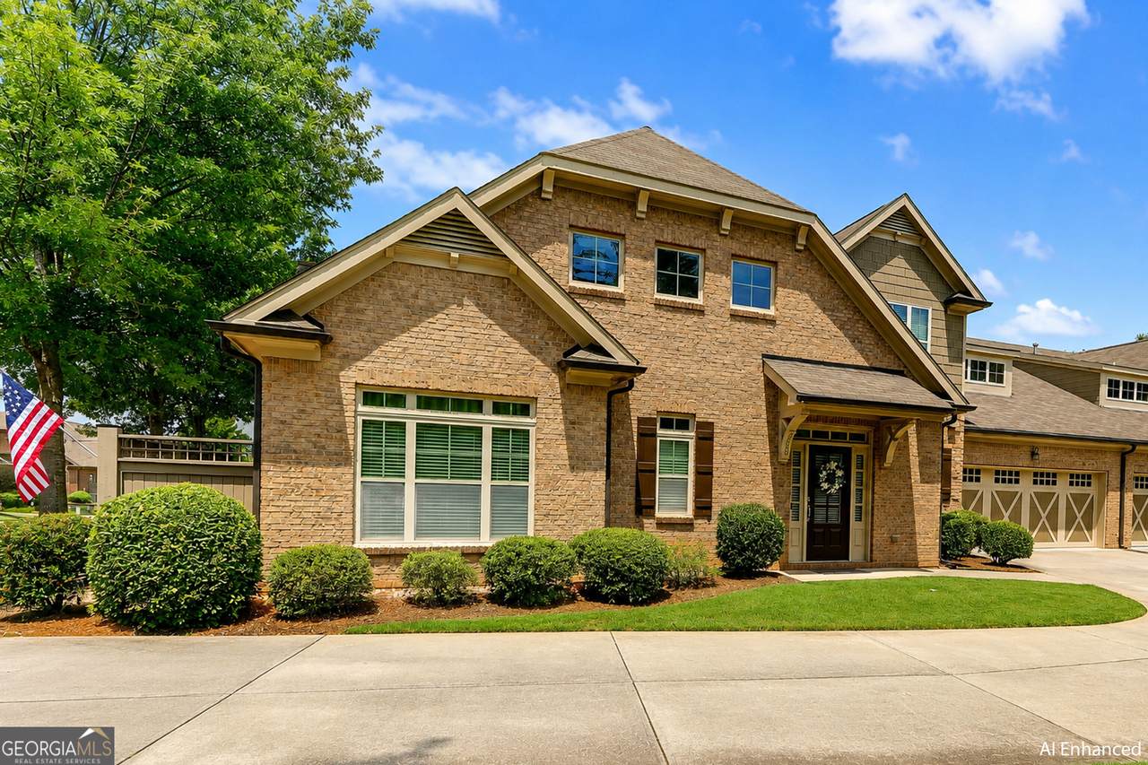
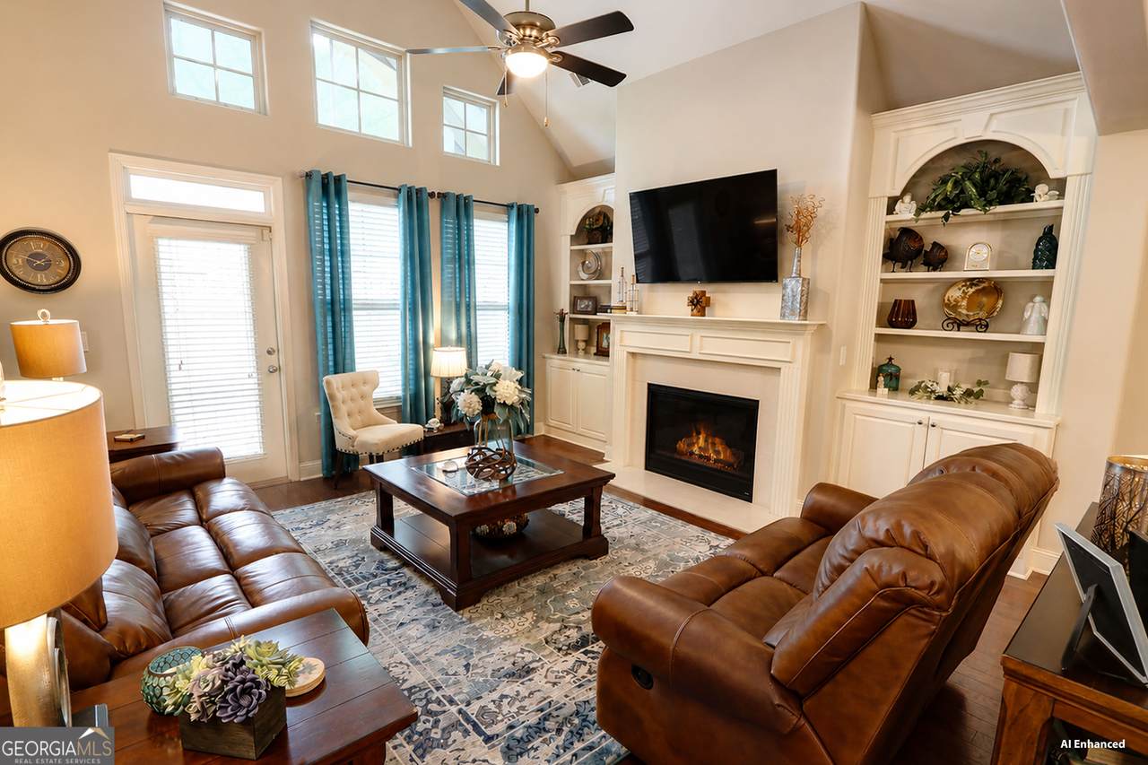
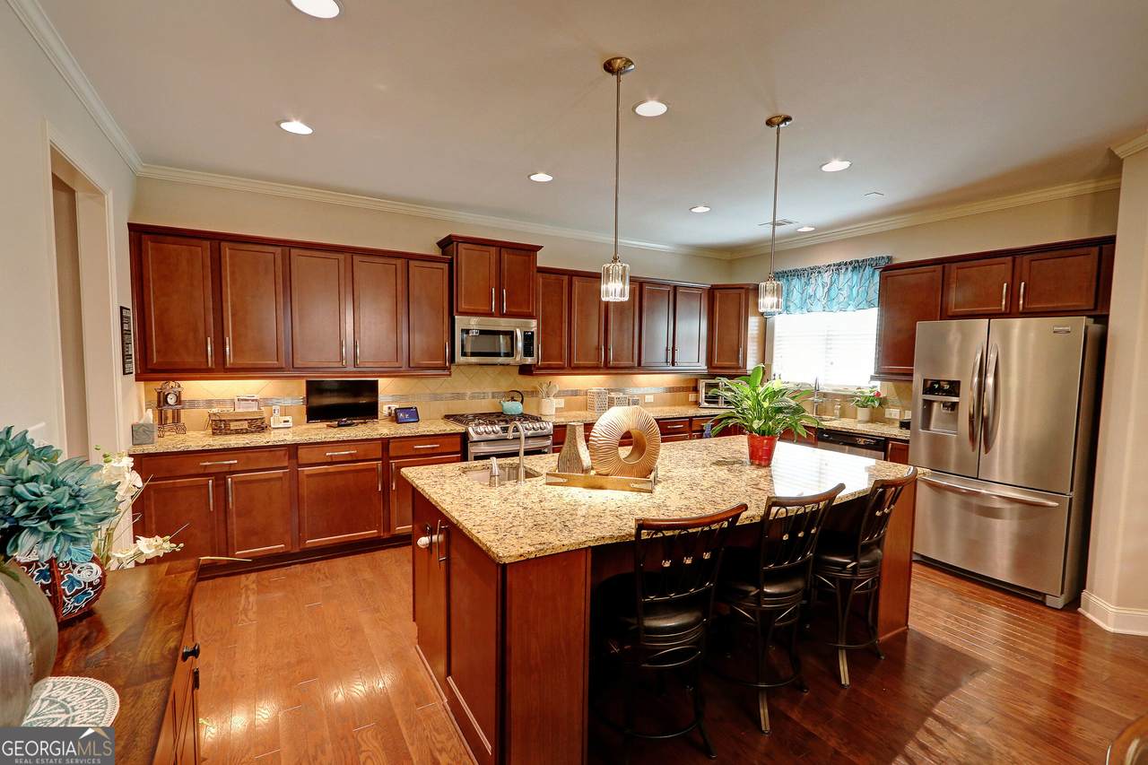
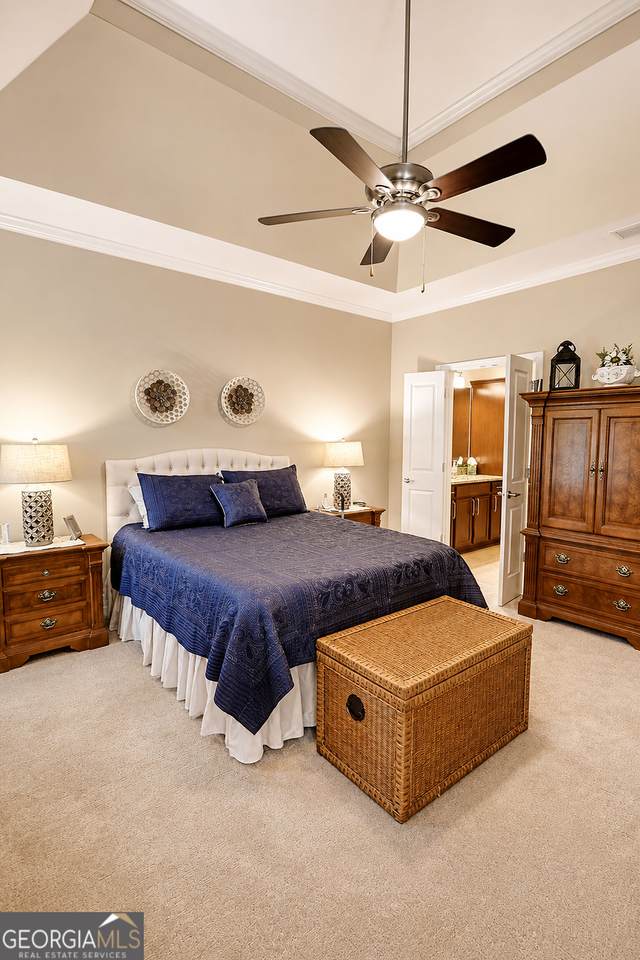
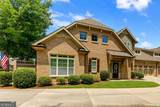
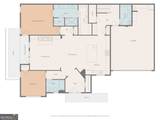
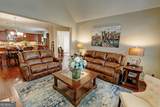
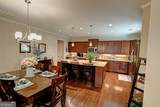
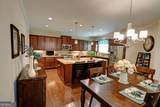
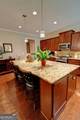
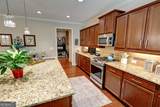
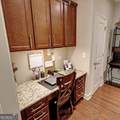
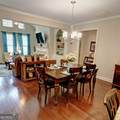
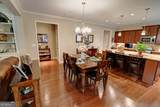
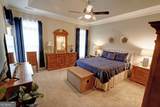
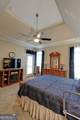
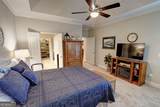
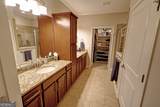
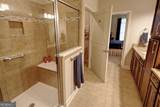
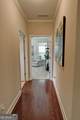
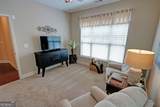
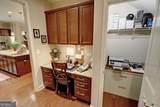
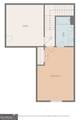
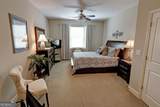
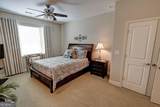
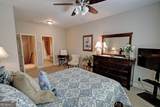
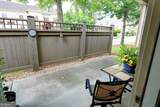
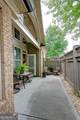
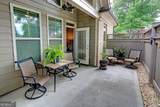
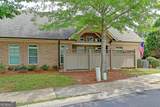
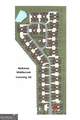
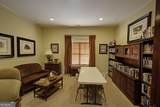
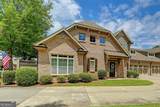
Location matters-and within Wellstone, this one is hard to beat. Ideally situated directly across from the clubhouse and pool and overlooking a beautiful park-like setting, this spacious 3-bedroom, 3-bath home offers an exceptional combination of location, comfort and low-maintenance living in one of Cumming's most desirable 55+ active adult communities. Step inside to a light-filled great room where soaring vaulted ceilings, transom windows, hardwood flooring and a gas fireplace flanked by custom built-in cabinetry create an impressive centerpiece for the home. The open design flows naturally into the dining area and spacious kitchen featuring rich stained cabinetry, granite countertops, stainless steel appliances, a large center island with seating, recessed lighting and a convenient built-in desk-ideal for everyday organization or a compact home office. Designed for easy main-level living, the spacious primary suite features a tray ceiling, direct access to the patio and a private bath with dual granite vanities, tiled shower with built-in bench and generous closet space. A second bedroom and full bath on the main level provide flexibility for guests, an office or den. Upstairs, a private third bedroom and full bath create an ideal guest retreat, while walkout attic storage provides the kind of accessible storage space that is increasingly difficult to find when downsizing. Outside, enjoy a private patio area without the burden of traditional yard maintenance. And with the clubhouse, pool, fitness center and community gathering spaces just steps from your front door, it's easy to take advantage of everything Wellstone has to offer. Convenient to GA-400, shopping, restaurants, healthcare and the many recreational opportunities surrounding Lake Lanier, this home offers the lifestyle today's active-adult buyer is looking for: space where you want it, less maintenance where you don't, and one of the best amenity locations in the community.
-
3BEDS
-
0.05ACRES
-
3BATHS
-
01/2 BATHS
-
2,255SQFT
-
$242$/SQFT
School Information
Description
Location matters-and within Wellstone, this one is hard to beat. Ideally situated directly across from the clubhouse and pool and overlooking a beautiful park-like setting, this spacious 3-bedroom, 3-bath home offers an exceptional combination of location, comfort and low-maintenance living in one of Cumming's most desirable 55+ active adult communities. Step inside to a light-filled great room where soaring vaulted ceilings, transom windows, hardwood flooring and a gas fireplace flanked by custom built-in cabinetry create an impressive centerpiece for the home. The open design flows naturally into the dining area and spacious kitchen featuring rich stained cabinetry, granite countertops, stainless steel appliances, a large center island with seating, recessed lighting and a convenient built-in desk-ideal for everyday organization or a compact home office. Designed for easy main-level living, the spacious primary suite features a tray ceiling, direct access to the patio and a private bath with dual granite vanities, tiled shower with built-in bench and generous closet space. A second bedroom and full bath on the main level provide flexibility for guests, an office or den. Upstairs, a private third bedroom and full bath create an ideal guest retreat, while walkout attic storage provides the kind of accessible storage space that is increasingly difficult to find when downsizing. Outside, enjoy a private patio area without the burden of traditional yard maintenance. And with the clubhouse, pool, fitness center and community gathering spaces just steps from your front door, it's easy to take advantage of everything Wellstone has to offer. Convenient to GA-400, shopping, restaurants, healthcare and the many recreational opportunities surrounding Lake Lanier, this home offers the lifestyle today's active-adult buyer is looking for: space where you want it, less maintenance where you don't, and one of the best amenity locations in the community.
 © 2026 Georgia Multiple Listing Service, Inc. All rights reserved. The data relating to real estate for sale or lease on this web site comes in part from GAMLS. Real estate listings held by brokerage firms other than Keller Williams Realty are marked with the GAMLS logo or an abbreviated logo and detailed information about them includes the name of the listing broker. IDX information is provided exclusively for consumers' personal, non-commercial use and may not be used for any purpose other than to identify prospective properties consumers may be interested in purchasing. Information is deemed reliable but is not guaranteed accurate by GAMLS or Keller Williams Realty. Data last updated: 2026-10-11T23:09:57.287.