


Description
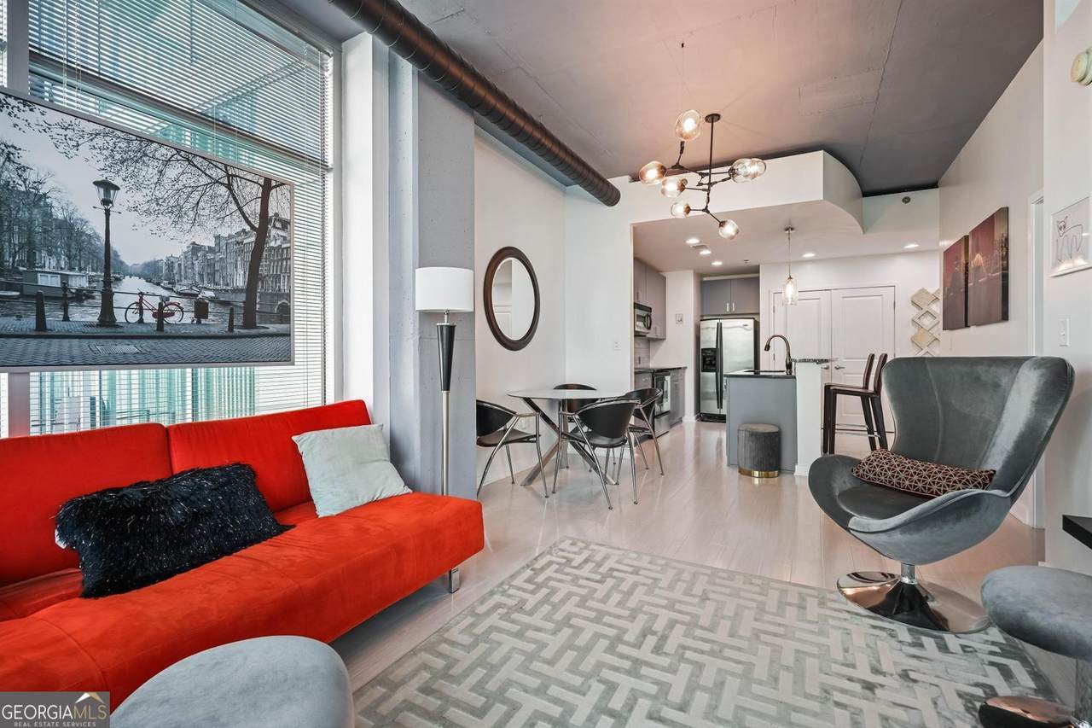
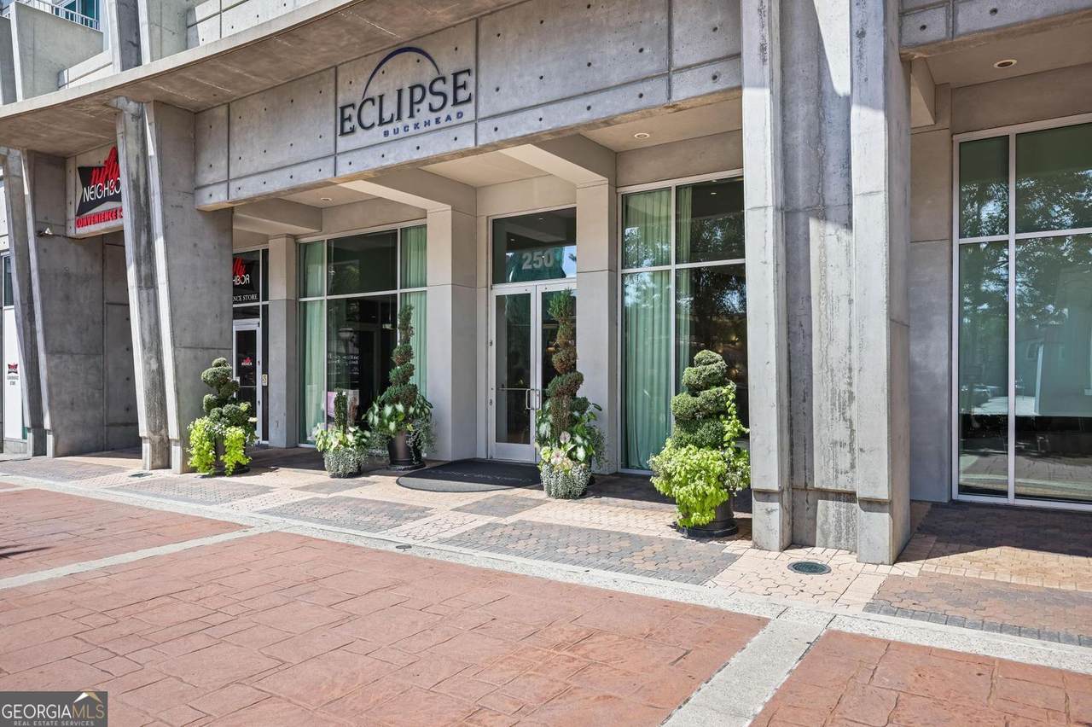
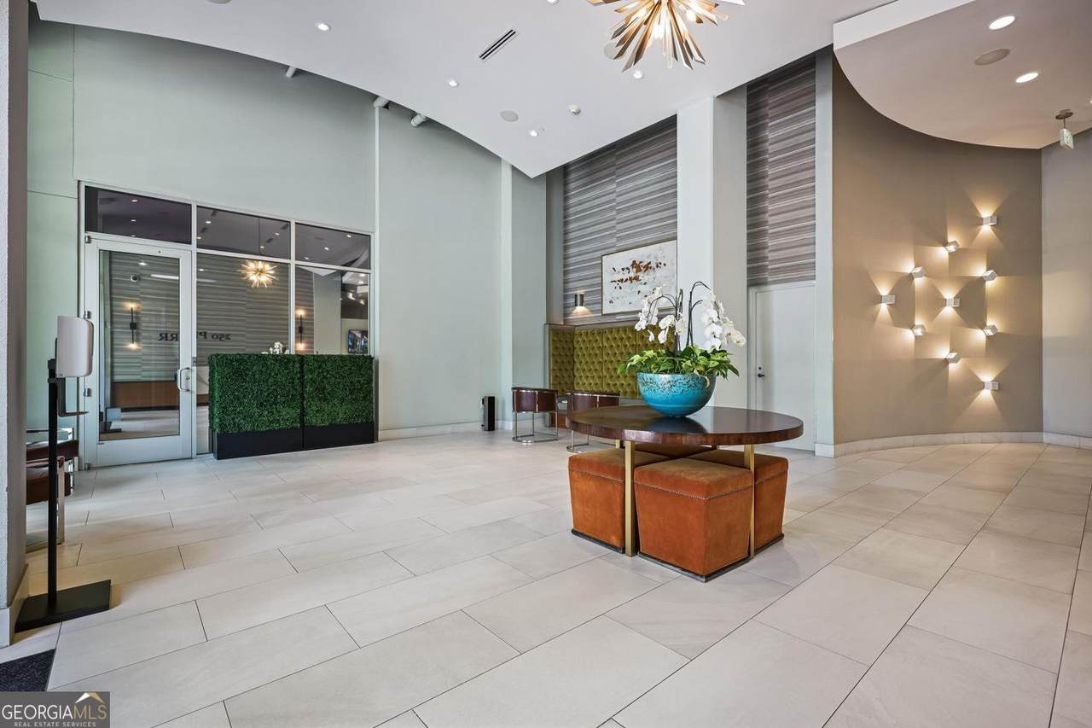
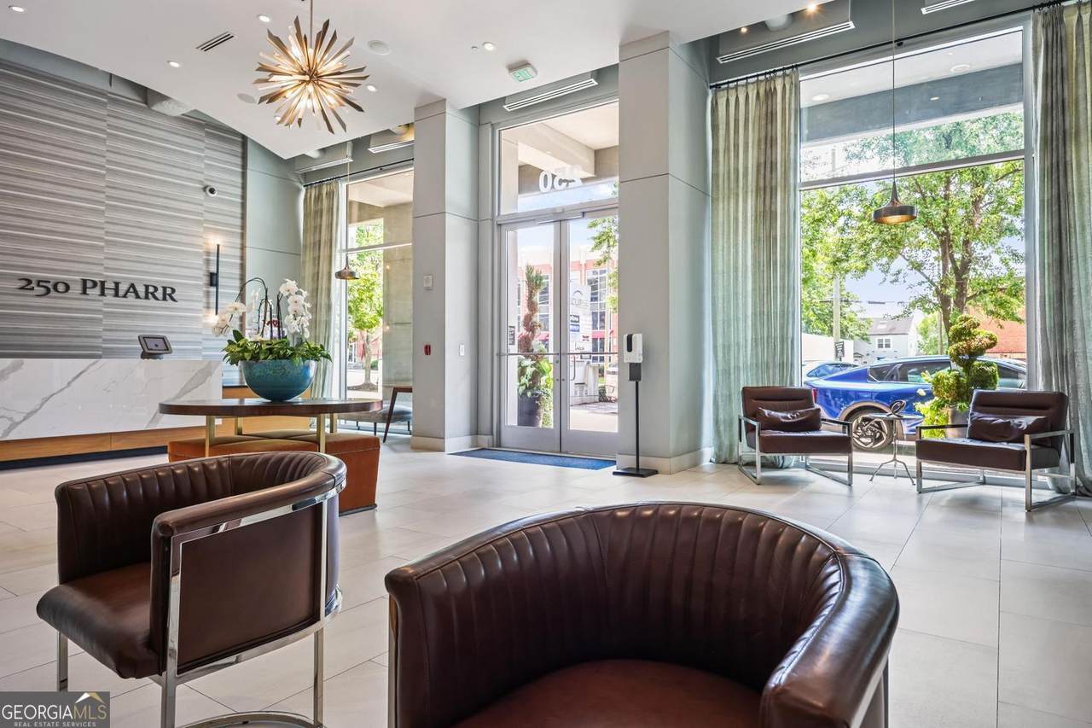
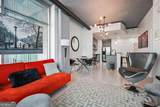
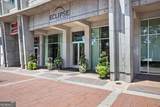
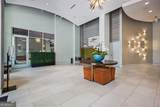
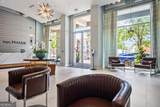
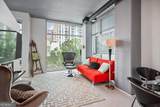
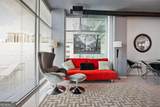
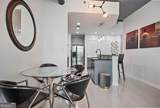
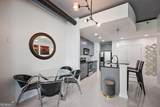
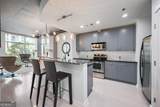
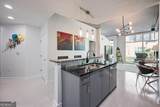
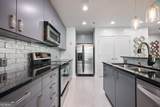
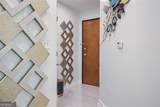
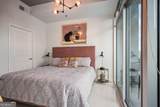
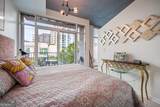
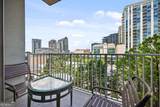
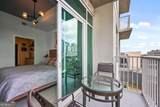
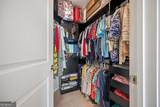
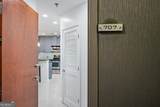
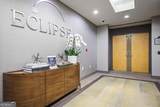
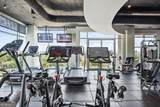
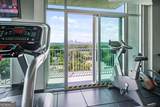
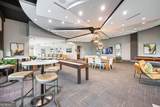
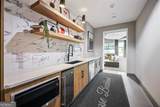
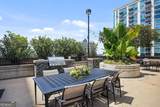
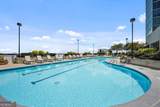
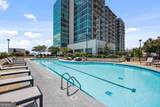
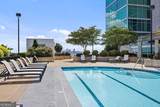
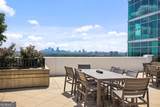
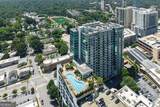
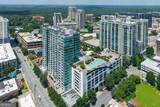
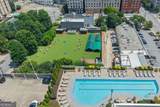
Price Reduction of $10,000! Must see.... Welcome Home to modern high rise living in Buckhead at Eclipse. Located in the heart of Buckhead Village. This true 1-bedroom, 1-bath condominium features floor-to-ceiling windows, an open-concept floor plan, and a private balcony offering beautiful North Buckhead. The modern kitchen is appointed with granite countertops, stainless steel appliances, and a breakfast bar that opens to the spacious living area with wrap around windows. The bedroom offers a custom walk-in closet, while in-home laundry adds everyday convenience. Eclipse residents enjoy an exceptional amenities, including a rooftop pool, fitness center, clubroom, outdoor lounge spaces, 24-hour concierge service, and secure parking. Situated just steps from the shopping, dining, and entertainment of Buckhead Village, with convenient access to Whole Foods Market and public transportation. This exceptional property offers the perfect combination of style, convenience, security, and location in one of Atlanta's premier high-rise communities. Features/Improvements: -Desirable North Buckhead location -Modern high-rise living at Eclipse -Eclipse offers an exceptional array of amenities, including 24/7 concierge service, a state-of-the-art fitness center, clubhouse with kitchen and gaming area, rooftop pool, grilling stations, and fire pit -Ultimate "lock-and-go" lifestyle -Open floor plan with floor-to-ceiling windows, exposed concrete walls and ceilings, and exposed ductwork -Custom window blinds -Light and bright kitchen featuring custom-painted gray cabinetry, granite countertops, designer backsplash, stainless steel appliances, recessed lighting, pendant lighting over the island, and abundant storage -Convenient laundry closet located just off the kitchen, with additional storage and easy in-unit access to the washer and dryer -Designer light fixtures -Private balcony with beautiful views of the Buckhead skyline -New flooring throughout -Parking garage access is conveniently located on the same level as the unit, making it easy to access your vehicle and bring groceries and shopping directly into the unit -Nicely tucked away on the seventh floor, the unit is situated off the main hallway, providing added privacy and minimizing foot traffic outside the front door. The location is also conveniently positioned away from the elevators and trash chute -A neighborhood favorite, Fetch Park is located directly across the street and offers a popular destination for dog owners and their four-legged companions
-
1BEDS
-
0.02ACRES
-
1BATHS
-
01/2 BATHS
-
762SQFT
-
$335$/SQFT
School Information
Description
Price Reduction of $10,000! Must see.... Welcome Home to modern high rise living in Buckhead at Eclipse. Located in the heart of Buckhead Village. This true 1-bedroom, 1-bath condominium features floor-to-ceiling windows, an open-concept floor plan, and a private balcony offering beautiful North Buckhead. The modern kitchen is appointed with granite countertops, stainless steel appliances, and a breakfast bar that opens to the spacious living area with wrap around windows. The bedroom offers a custom walk-in closet, while in-home laundry adds everyday convenience. Eclipse residents enjoy an exceptional amenities, including a rooftop pool, fitness center, clubroom, outdoor lounge spaces, 24-hour concierge service, and secure parking. Situated just steps from the shopping, dining, and entertainment of Buckhead Village, with convenient access to Whole Foods Market and public transportation. This exceptional property offers the perfect combination of style, convenience, security, and location in one of Atlanta's premier high-rise communities. Features/Improvements: -Desirable North Buckhead location -Modern high-rise living at Eclipse -Eclipse offers an exceptional array of amenities, including 24/7 concierge service, a state-of-the-art fitness center, clubhouse with kitchen and gaming area, rooftop pool, grilling stations, and fire pit -Ultimate "lock-and-go" lifestyle -Open floor plan with floor-to-ceiling windows, exposed concrete walls and ceilings, and exposed ductwork -Custom window blinds -Light and bright kitchen featuring custom-painted gray cabinetry, granite countertops, designer backsplash, stainless steel appliances, recessed lighting, pendant lighting over the island, and abundant storage -Convenient laundry closet located just off the kitchen, with additional storage and easy in-unit access to the washer and dryer -Designer light fixtures -Private balcony with beautiful views of the Buckhead skyline -New flooring throughout -Parking garage access is conveniently located on the same level as the unit, making it easy to access your vehicle and bring groceries and shopping directly into the unit -Nicely tucked away on the seventh floor, the unit is situated off the main hallway, providing added privacy and minimizing foot traffic outside the front door. The location is also conveniently positioned away from the elevators and trash chute -A neighborhood favorite, Fetch Park is located directly across the street and offers a popular destination for dog owners and their four-legged companions
 © 2026 Georgia Multiple Listing Service, Inc. All rights reserved. The data relating to real estate for sale or lease on this web site comes in part from GAMLS. Real estate listings held by brokerage firms other than Keller Williams Realty are marked with the GAMLS logo or an abbreviated logo and detailed information about them includes the name of the listing broker. IDX information is provided exclusively for consumers' personal, non-commercial use and may not be used for any purpose other than to identify prospective properties consumers may be interested in purchasing. Information is deemed reliable but is not guaranteed accurate by GAMLS or Keller Williams Realty. Data last updated: 2026-10-15T16:10:59.28.