







Description
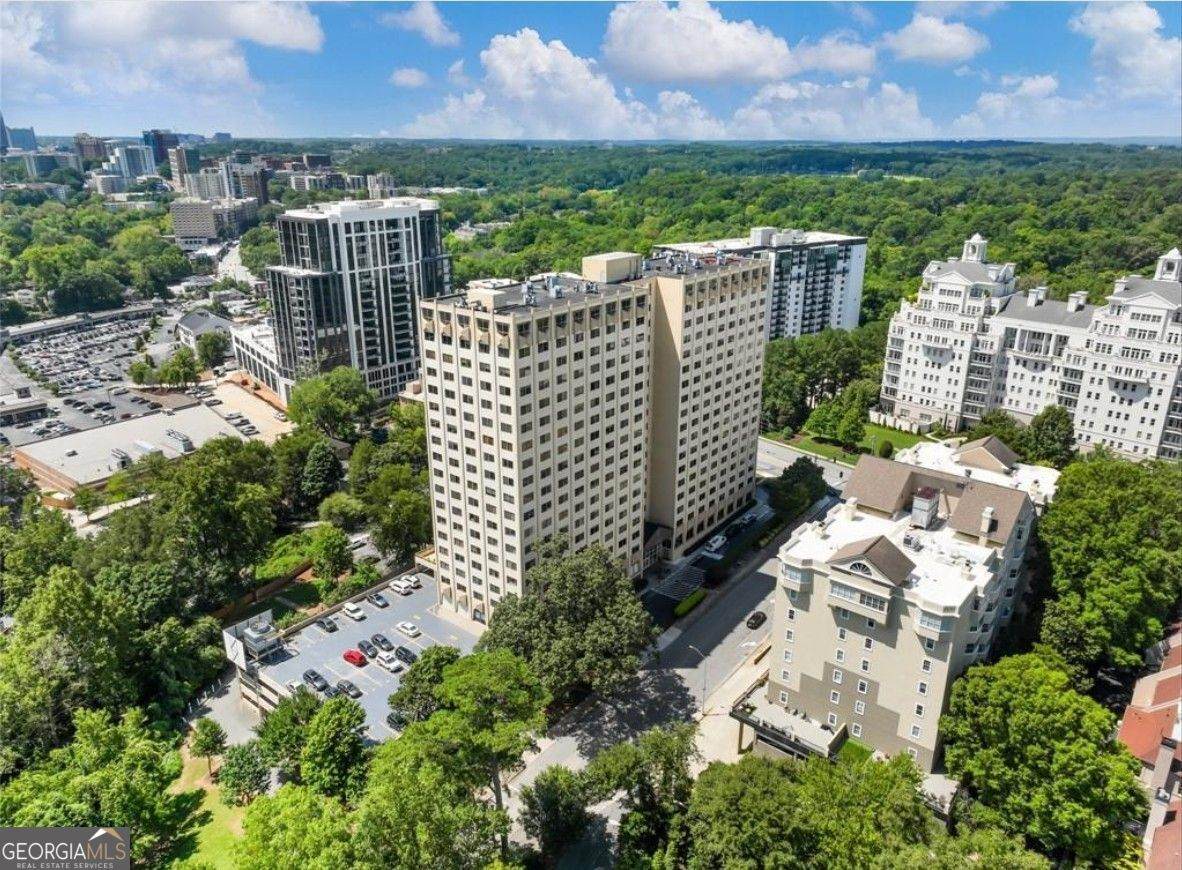
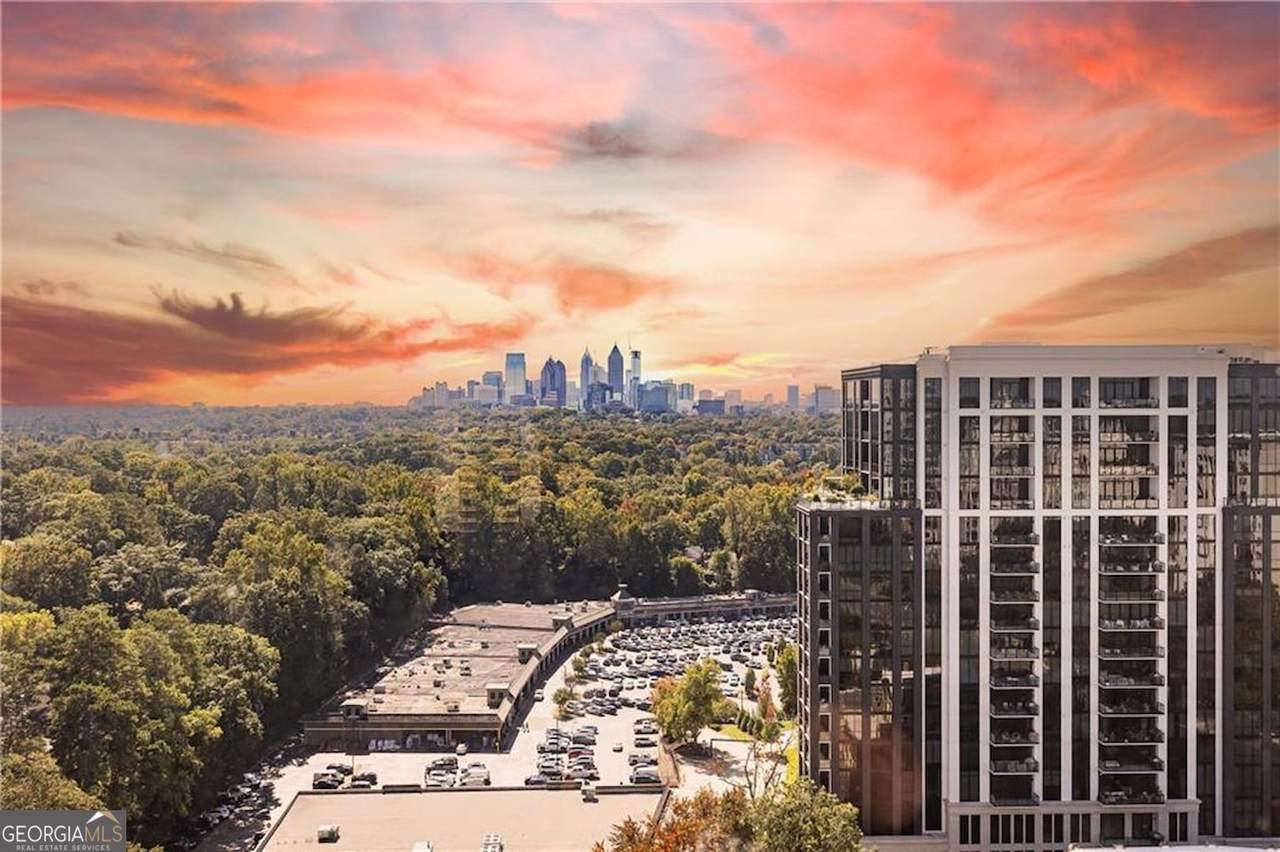
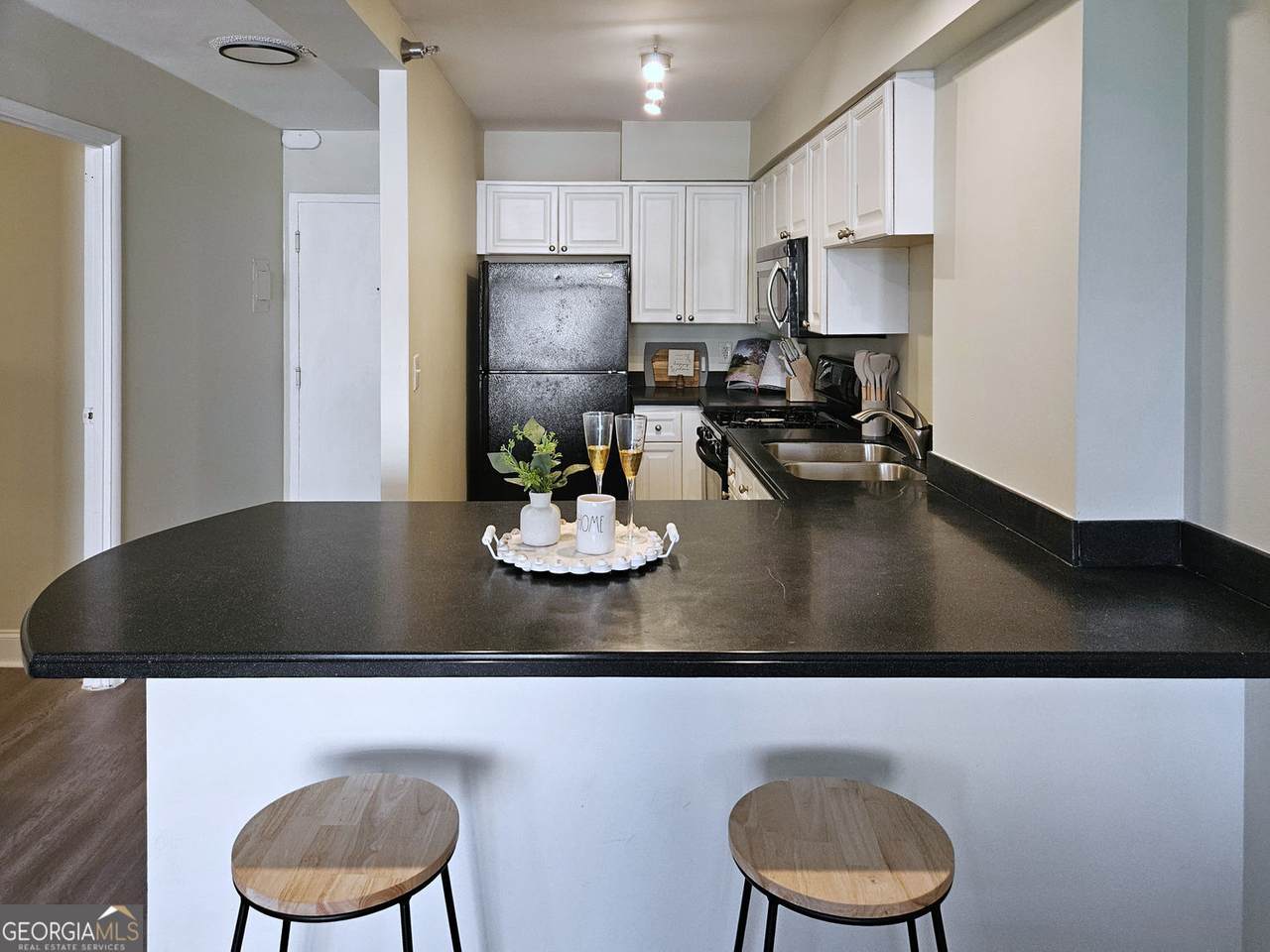
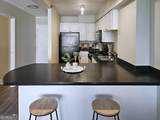
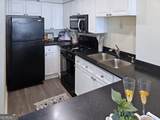
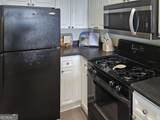
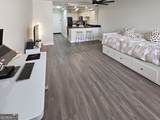
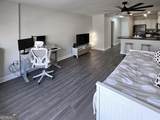
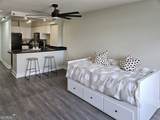
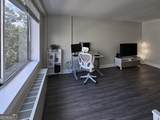
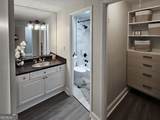
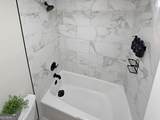
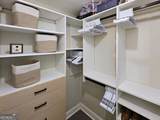
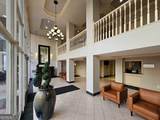
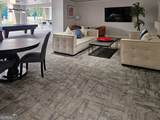
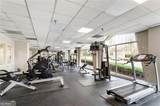
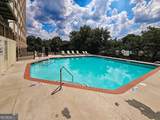
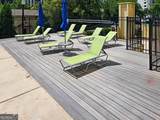
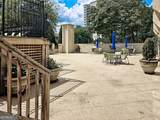
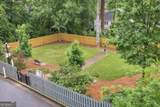
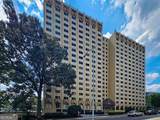
Welcome to your Upscale High-Rise Living at Park Lane on Peachtree, featuring spectacular Buckhead and Atlanta skyline views from this sixth-floor residence. This beautifully Renovated Studio home offers approximately $15,000 in Upgrades, including a renovated Luxury Spa bath with Oversized vanity, abundant storage, new lighting, marble tiled shower, and a custom California Closet system. Additional highlights include a newer HVAC, ceiling fan, neutral paint, updated flooring, and a Light & Bright Kitchen with white cabinetry, stainless hardware, newer appliances, and a breakfast bar with ample seating to enjoy your favorite meal and a beverage. An In-unit Washer and Dryer add everyday convenience. An inviting well-appointed layout seamlessly combines comfortable living and sleeping spaces for effortless, peaceful living. Indulge in the ease of Luxury living with Resort-style amenities and thoughtful services at your fingertips, including 24-hour concierge, resort-style pool, multiple sundecks and patios, gas grills, dog park, state-of-the-art fitness center, billiards/recreation room, and inviting social spaces. HOA includes electricity, natural gas, water, trash, pest control, concierge, pool, fitness center, dog park, meeting rooms, and recreation amenities for truly hassle-free living. Gated underground parking with security cameras and a deeded parking space. Ideally located near Buckhead shopping, restaurants, MARTA, and major highways. This is more than a home-it's the Buckhead lifestyle.
-
1BEDS
-
0.01ACRES
-
1BATHS
-
01/2 BATHS
-
505SQFT
-
$295$/SQFT
School Information
Description
Welcome to your Upscale High-Rise Living at Park Lane on Peachtree, featuring spectacular Buckhead and Atlanta skyline views from this sixth-floor residence. This beautifully Renovated Studio home offers approximately $15,000 in Upgrades, including a renovated Luxury Spa bath with Oversized vanity, abundant storage, new lighting, marble tiled shower, and a custom California Closet system. Additional highlights include a newer HVAC, ceiling fan, neutral paint, updated flooring, and a Light & Bright Kitchen with white cabinetry, stainless hardware, newer appliances, and a breakfast bar with ample seating to enjoy your favorite meal and a beverage. An In-unit Washer and Dryer add everyday convenience. An inviting well-appointed layout seamlessly combines comfortable living and sleeping spaces for effortless, peaceful living. Indulge in the ease of Luxury living with Resort-style amenities and thoughtful services at your fingertips, including 24-hour concierge, resort-style pool, multiple sundecks and patios, gas grills, dog park, state-of-the-art fitness center, billiards/recreation room, and inviting social spaces. HOA includes electricity, natural gas, water, trash, pest control, concierge, pool, fitness center, dog park, meeting rooms, and recreation amenities for truly hassle-free living. Gated underground parking with security cameras and a deeded parking space. Ideally located near Buckhead shopping, restaurants, MARTA, and major highways. This is more than a home-it's the Buckhead lifestyle.
 © 2026 Georgia Multiple Listing Service, Inc. All rights reserved. The data relating to real estate for sale or lease on this web site comes in part from GAMLS. Real estate listings held by brokerage firms other than Keller Williams Realty are marked with the GAMLS logo or an abbreviated logo and detailed information about them includes the name of the listing broker. IDX information is provided exclusively for consumers' personal, non-commercial use and may not be used for any purpose other than to identify prospective properties consumers may be interested in purchasing. Information is deemed reliable but is not guaranteed accurate by GAMLS or Keller Williams Realty. Data last updated: 2026-10-14T12:10:48.583.