



Description
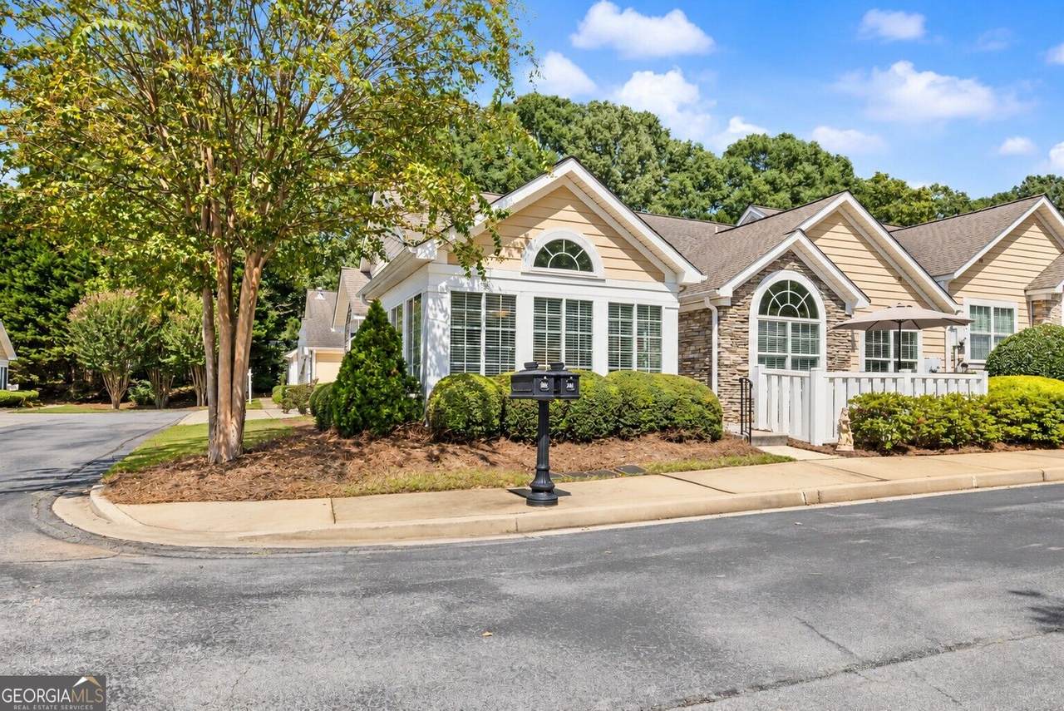
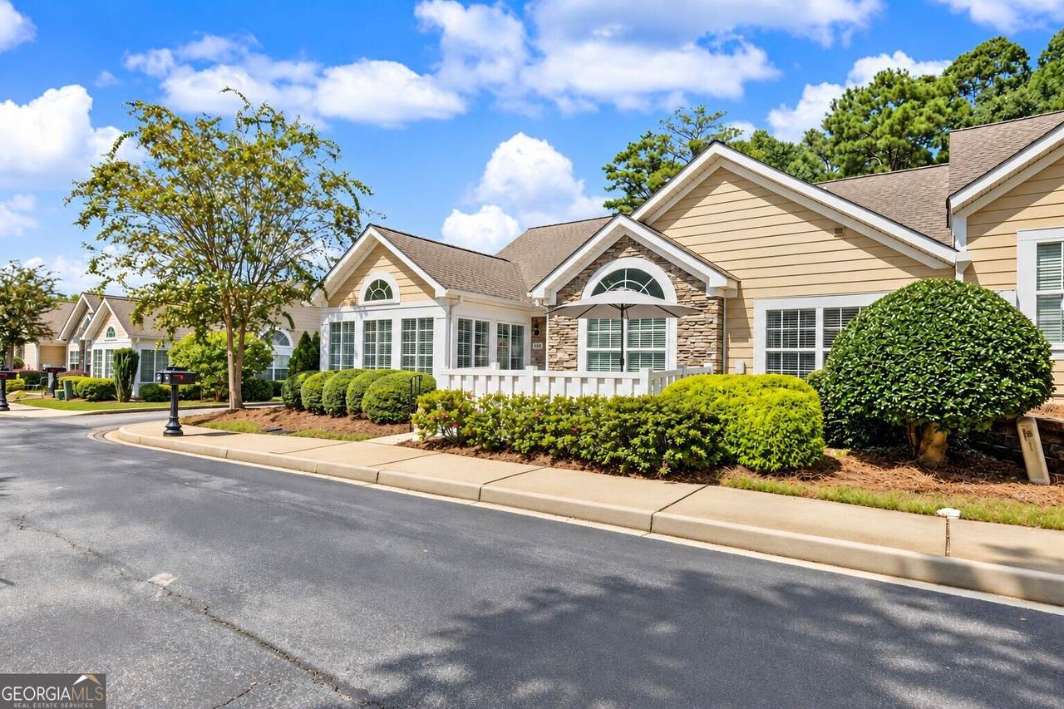
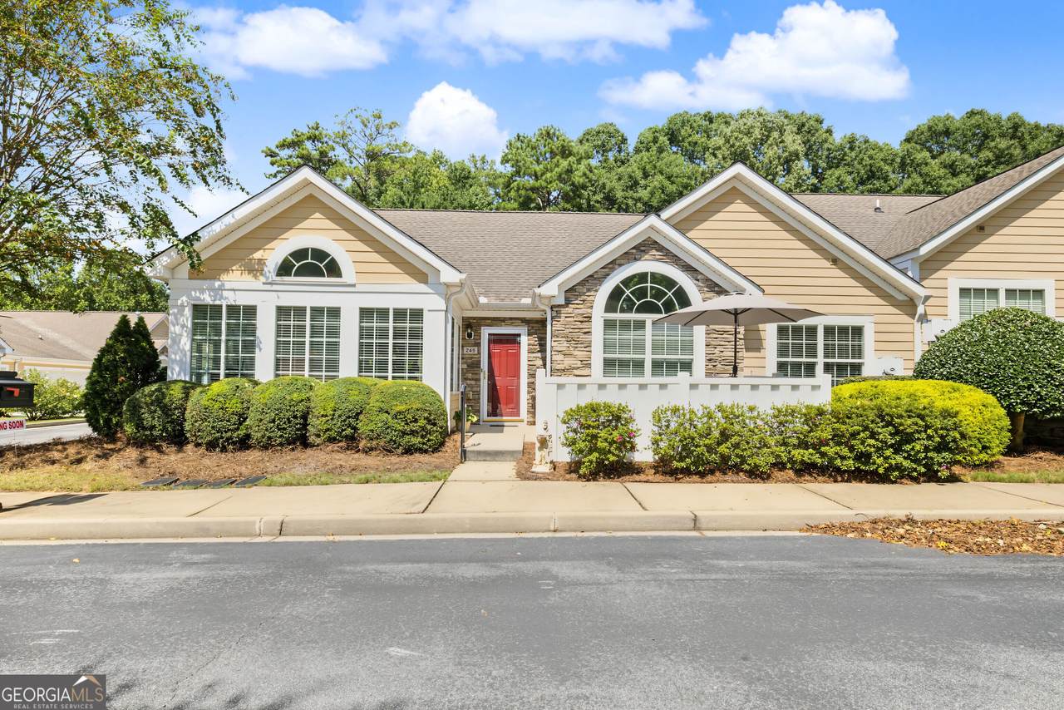
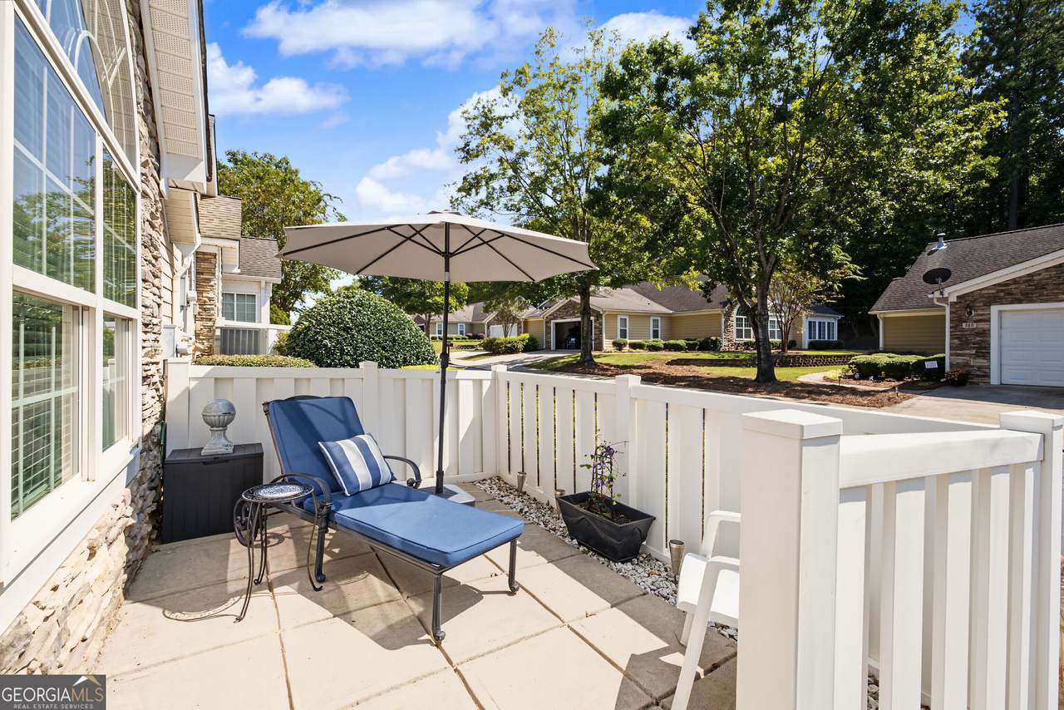
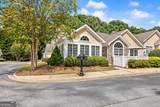
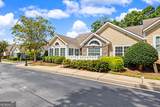
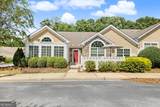
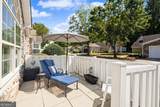
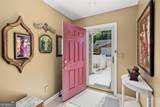
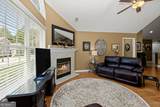
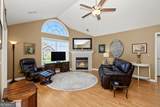
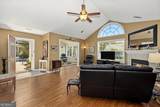
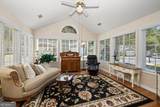
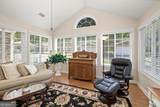
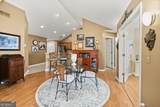
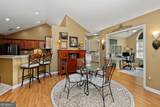
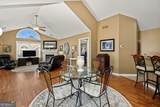
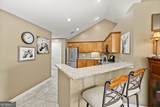
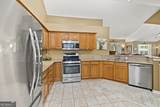
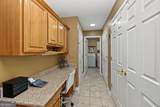
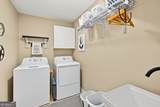
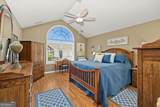
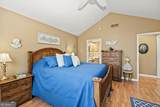
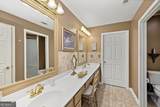
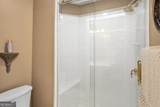
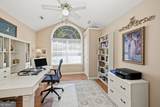
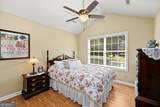
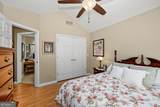
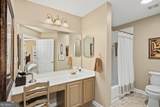
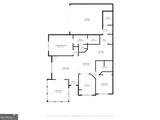
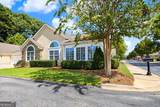
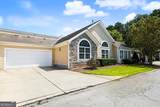
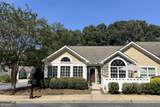
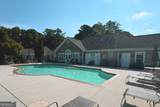
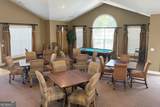
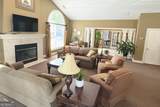
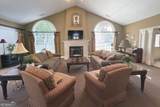
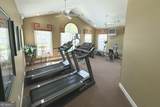
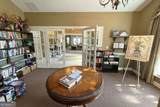
Welcome to this beautiful and meticulously maintained, RANCH condo. This 3-bedroom, 2-bath end unit is located in the sought-after Villas of Gingercake. From the moment you arrive, the inviting entryway sets the tone. The private outdoor patio extends the living space and offers a wonderful spot to relax or entertain. Inside, the spacious kitchen features granite countertops and stainless-steel appliances, including a new dishwasher and garbage disposal. Freshly paint, updated lighting, and ceiling fans throughout create a bright, comfortable, and move-in-ready atmosphere. This home offers numerous thoughtful updates, including a new glass shower door in the primary suite, updated laundry room cabinetry, and utility sink. The distinctive arched windows have been tinted, enhancing comfort throughout the home. And the inviting sunroom with french doors adds to the overall appeal. The versatile third bedroom is currently being utilized as an office, providing an ideal workspace or flex room. With its closet, it can easily transition back to a third bedroom to suit your needs. This welcoming 55+ community also offers an array of amenities designed for comfortable & carefree living. All outdoor maintenance is included and residents enjoy access to a refreshing pool, clubhouse with library, fitness room, and a spacious common room with a kitchen-perfect for gathering with friends and neighbors. Conveniently located to downtown Fayetteville, Piedmont Fayette Hospital and Peachtree City. Just minutes away from Trilith with its fine dining and entertainment features. And approximately 25 to Hartsfield Atlanta airport. This home is turnkey with the perfect blend of convenience, and carefree living. Don't delay, this one won't last!
-
3BEDS
-
N/AACRES
-
2BATHS
-
01/2 BATHS
-
1,832SQFT
-
$173$/SQFT
School Information
Description
Welcome to this beautiful and meticulously maintained, RANCH condo. This 3-bedroom, 2-bath end unit is located in the sought-after Villas of Gingercake. From the moment you arrive, the inviting entryway sets the tone. The private outdoor patio extends the living space and offers a wonderful spot to relax or entertain. Inside, the spacious kitchen features granite countertops and stainless-steel appliances, including a new dishwasher and garbage disposal. Freshly paint, updated lighting, and ceiling fans throughout create a bright, comfortable, and move-in-ready atmosphere. This home offers numerous thoughtful updates, including a new glass shower door in the primary suite, updated laundry room cabinetry, and utility sink. The distinctive arched windows have been tinted, enhancing comfort throughout the home. And the inviting sunroom with french doors adds to the overall appeal. The versatile third bedroom is currently being utilized as an office, providing an ideal workspace or flex room. With its closet, it can easily transition back to a third bedroom to suit your needs. This welcoming 55+ community also offers an array of amenities designed for comfortable & carefree living. All outdoor maintenance is included and residents enjoy access to a refreshing pool, clubhouse with library, fitness room, and a spacious common room with a kitchen-perfect for gathering with friends and neighbors. Conveniently located to downtown Fayetteville, Piedmont Fayette Hospital and Peachtree City. Just minutes away from Trilith with its fine dining and entertainment features. And approximately 25 to Hartsfield Atlanta airport. This home is turnkey with the perfect blend of convenience, and carefree living. Don't delay, this one won't last!
 © 2026 Georgia Multiple Listing Service, Inc. All rights reserved. The data relating to real estate for sale or lease on this web site comes in part from GAMLS. Real estate listings held by brokerage firms other than Keller Williams Realty are marked with the GAMLS logo or an abbreviated logo and detailed information about them includes the name of the listing broker. IDX information is provided exclusively for consumers' personal, non-commercial use and may not be used for any purpose other than to identify prospective properties consumers may be interested in purchasing. Information is deemed reliable but is not guaranteed accurate by GAMLS or Keller Williams Realty. Data last updated: 2026-10-07T15:11:04.707.