



Description
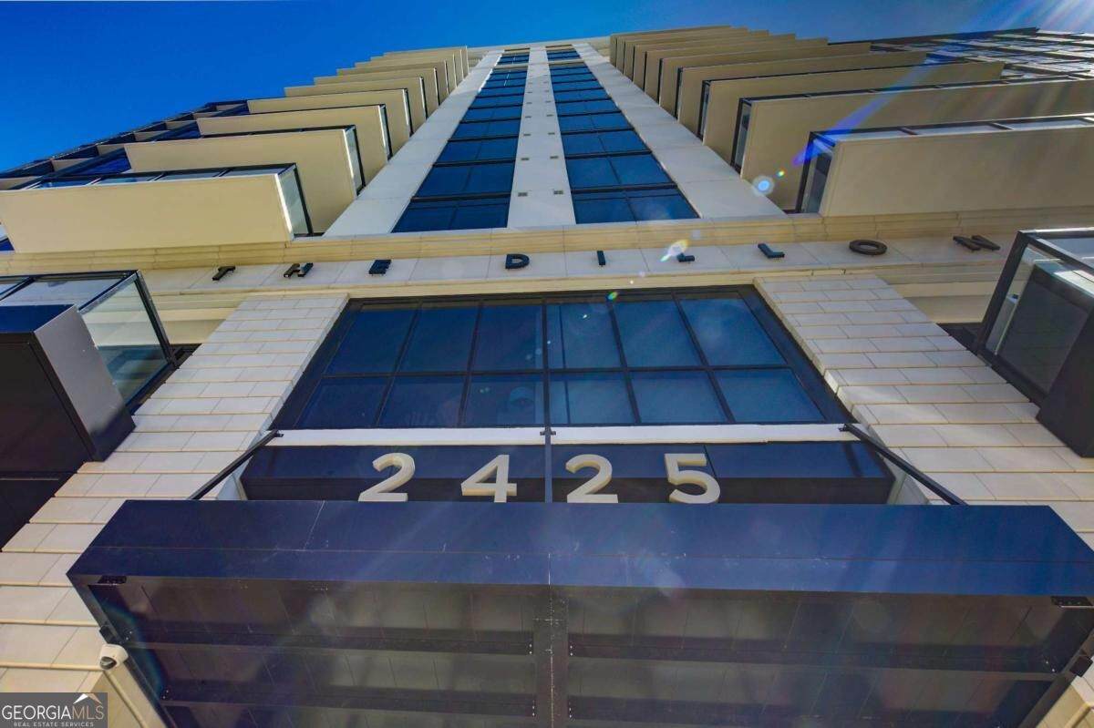
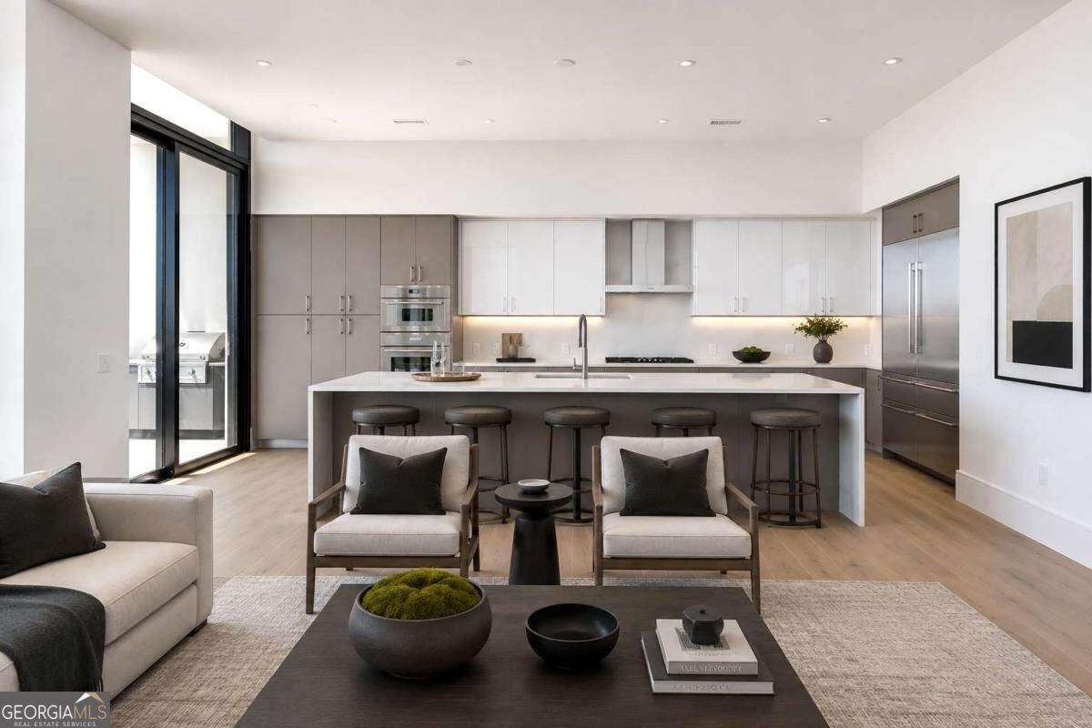
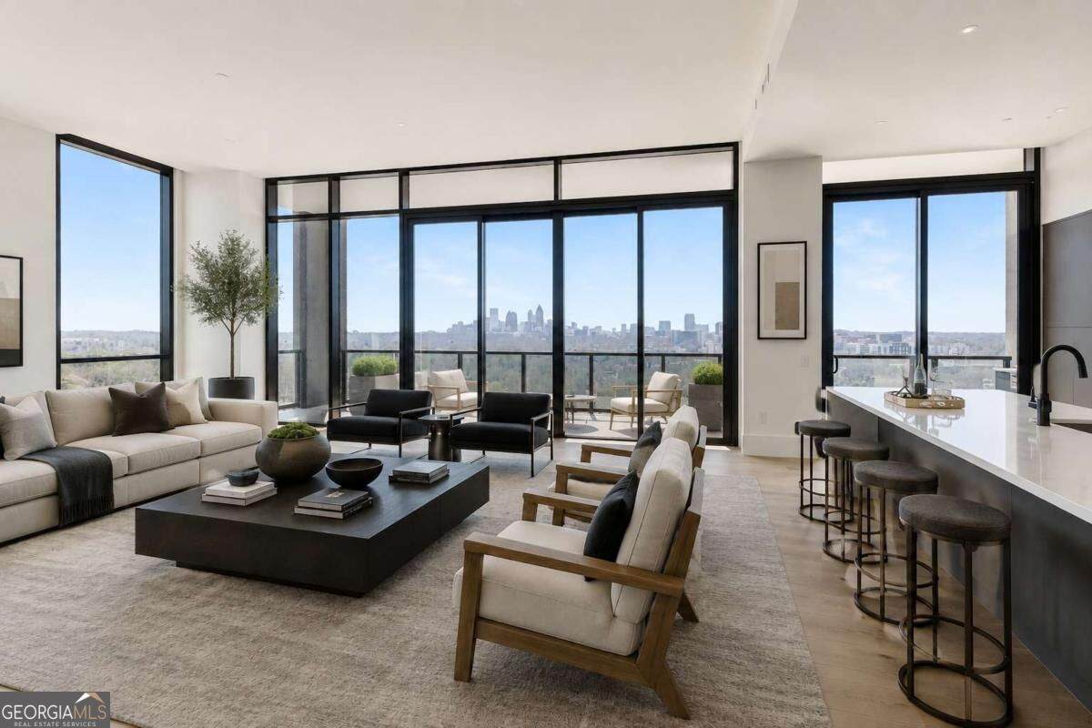
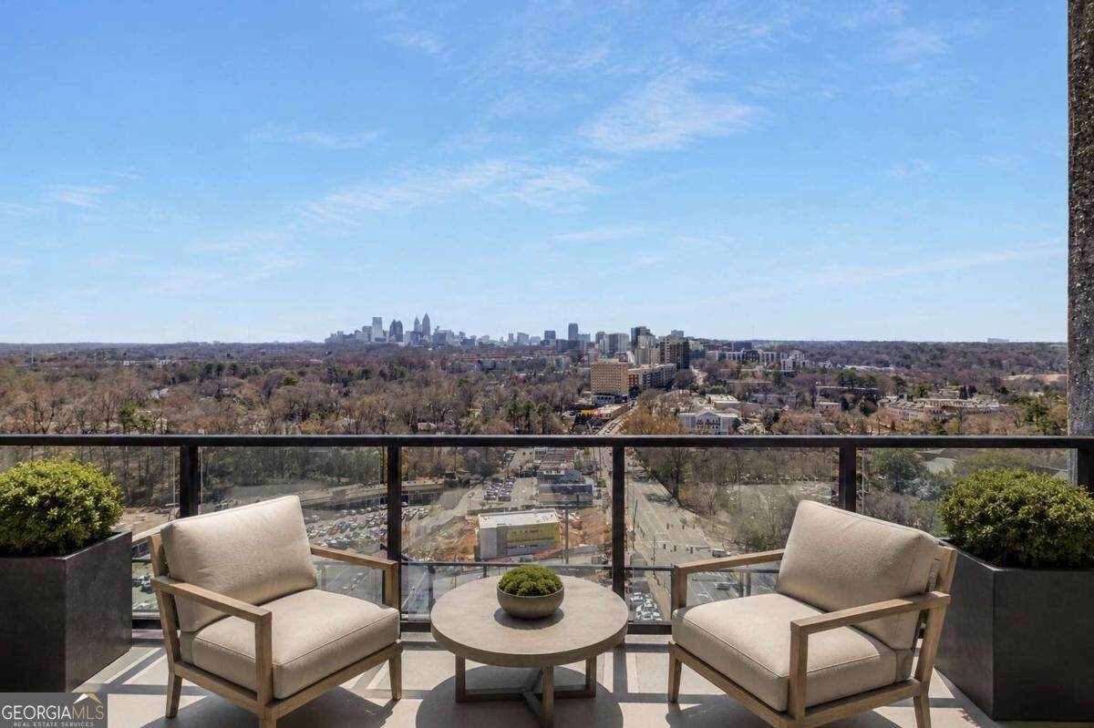
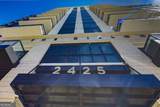
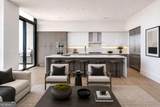
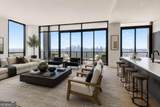
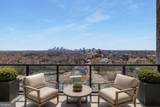
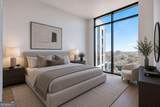
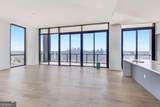
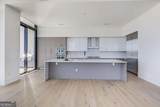
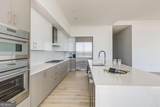
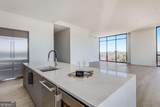
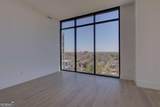
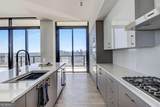
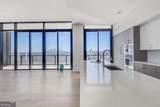
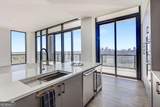
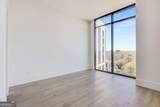
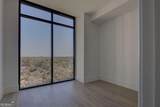
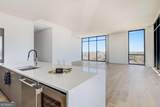
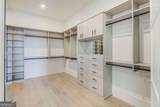
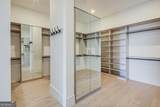
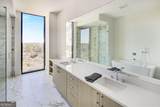
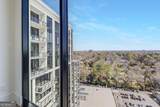
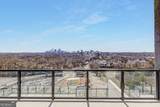
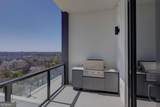
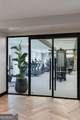
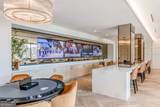
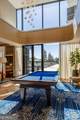
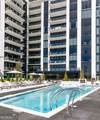
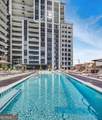
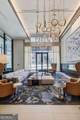
Elevate your perspective from the 16th floor of The Dillon, Buckhead's newest crown jewel of sophisticated tower living. This brand-new, never-occupied penthouse residence offers a rare blend of modern architectural scale and private club luxury, spanning nearly 3,000 square feet of pristine living space. From the moment you enter, the 12-foot ceilings and floor-to-ceiling glass create a sense of boundless airiness. The heart of this home is a true chef's kitchen, featuring bespoke Italian cabinetry, sleek quartz countertops, and a premium stainless steel suite including a double oven and dedicated wine cooler. Whether you're hosting a formal dinner or enjoying a quiet morning, the open-concept layout flows effortlessly toward the outdoors. The crown jewel of this residence is the massive, expansive terrace-one of only four of its kind in the entire building. It offers a front-row seat to the Midtown and Downtown skylines and the lush treetop canopy that defines Buckhead. The primary suite serves as a true sanctuary, complete with a windowed marble ensuite featuring a soaking tub, double vanities, and a spacious walk-in closet. Two additional bedrooms provide ample space for guests or a home office, all finished with the same meticulous attention to detail. Life at The Dillon extends far beyond your front door. Residents enjoy an unparalleled resort-style amenity package: spend your afternoons by the pool in a private cabana, challenge friends on the pickleball court, or retreat to the moody, sophisticated speakeasy bar. The building also features a state-of-the-art fitness center, a golf simulator, a private screening room, and "The Hub" co-working lounge for seamless productivity. Complete with 24/7 concierge and valet service, this residence represents the pinnacle of Atlanta high-rise living. Experience the luxury of being the very first to call #1605 home.
-
3BEDS
-
N/AACRES
-
3BATHS
-
11/2 BATHS
-
2,985SQFT
-
$1,089$/SQFT
School Information
Description
Elevate your perspective from the 16th floor of The Dillon, Buckhead's newest crown jewel of sophisticated tower living. This brand-new, never-occupied penthouse residence offers a rare blend of modern architectural scale and private club luxury, spanning nearly 3,000 square feet of pristine living space. From the moment you enter, the 12-foot ceilings and floor-to-ceiling glass create a sense of boundless airiness. The heart of this home is a true chef's kitchen, featuring bespoke Italian cabinetry, sleek quartz countertops, and a premium stainless steel suite including a double oven and dedicated wine cooler. Whether you're hosting a formal dinner or enjoying a quiet morning, the open-concept layout flows effortlessly toward the outdoors. The crown jewel of this residence is the massive, expansive terrace-one of only four of its kind in the entire building. It offers a front-row seat to the Midtown and Downtown skylines and the lush treetop canopy that defines Buckhead. The primary suite serves as a true sanctuary, complete with a windowed marble ensuite featuring a soaking tub, double vanities, and a spacious walk-in closet. Two additional bedrooms provide ample space for guests or a home office, all finished with the same meticulous attention to detail. Life at The Dillon extends far beyond your front door. Residents enjoy an unparalleled resort-style amenity package: spend your afternoons by the pool in a private cabana, challenge friends on the pickleball court, or retreat to the moody, sophisticated speakeasy bar. The building also features a state-of-the-art fitness center, a golf simulator, a private screening room, and "The Hub" co-working lounge for seamless productivity. Complete with 24/7 concierge and valet service, this residence represents the pinnacle of Atlanta high-rise living. Experience the luxury of being the very first to call #1605 home.
 © 2026 Georgia Multiple Listing Service, Inc. All rights reserved. The data relating to real estate for sale or lease on this web site comes in part from GAMLS. Real estate listings held by brokerage firms other than Keller Williams Realty are marked with the GAMLS logo or an abbreviated logo and detailed information about them includes the name of the listing broker. IDX information is provided exclusively for consumers' personal, non-commercial use and may not be used for any purpose other than to identify prospective properties consumers may be interested in purchasing. Information is deemed reliable but is not guaranteed accurate by GAMLS or Keller Williams Realty. Data last updated: 2026-10-14T13:10:56.607.