



Description
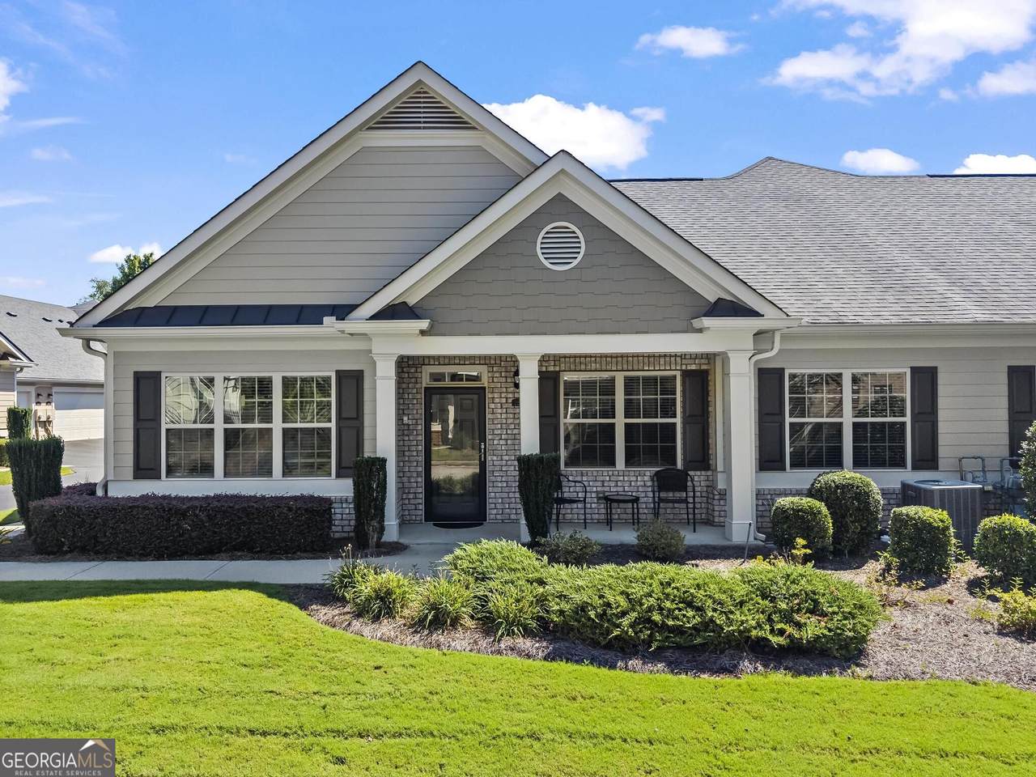
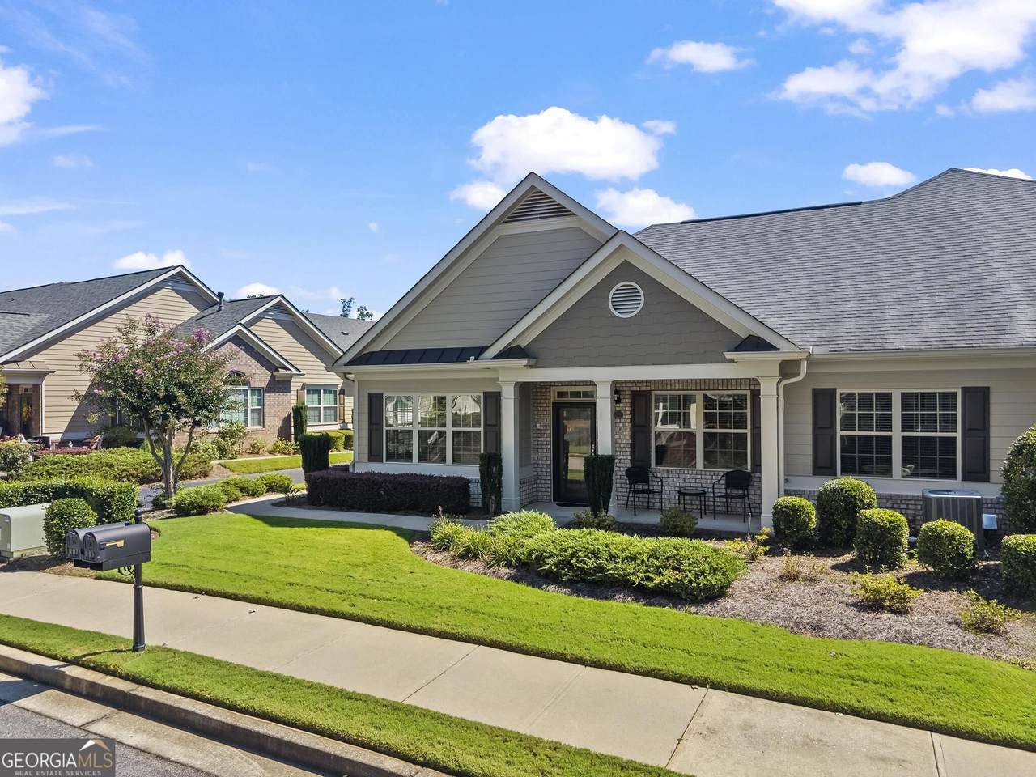
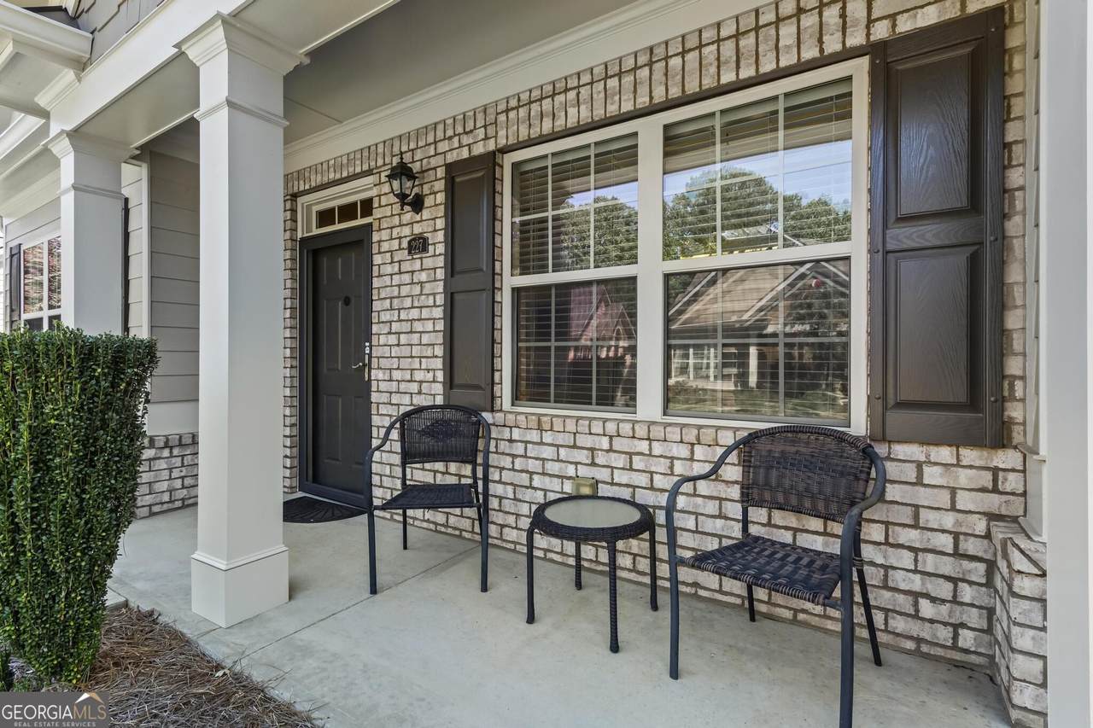
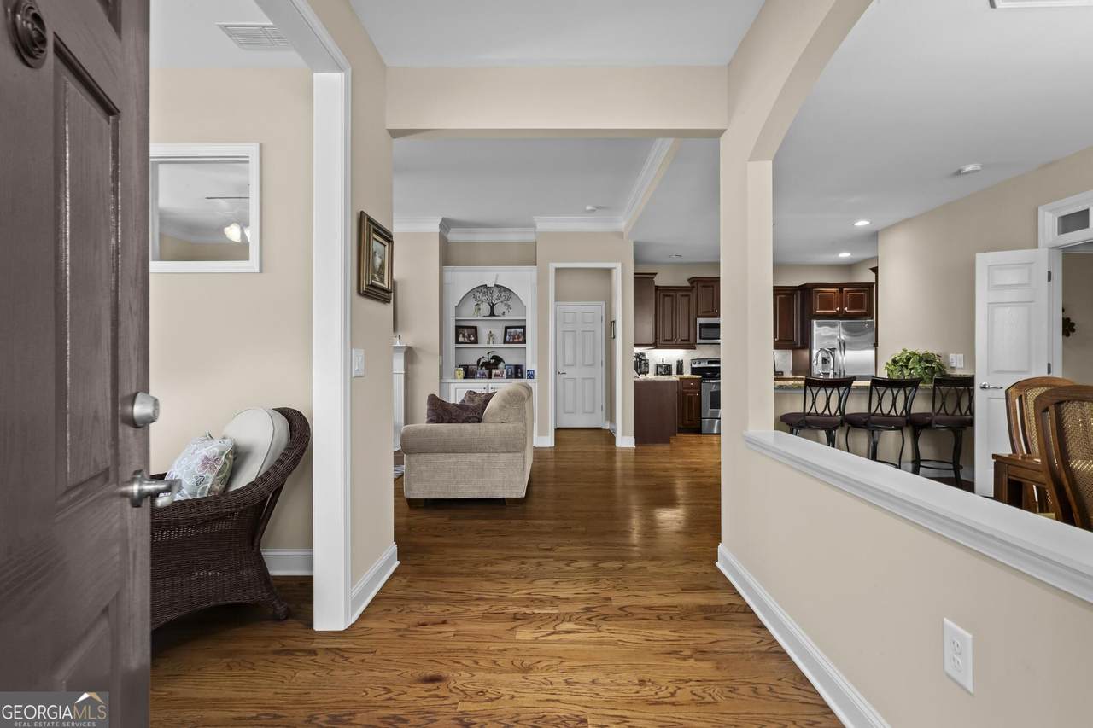
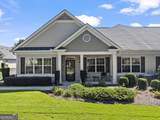
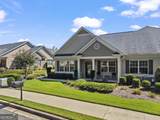
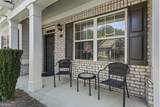
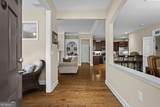
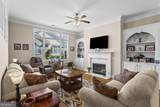
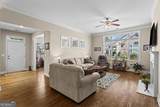
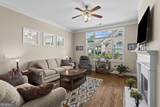
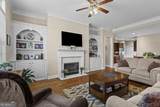
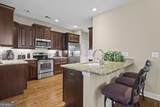
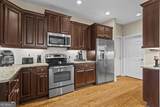
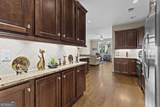
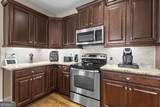
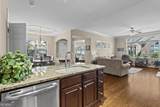
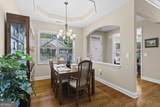
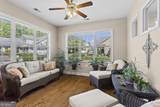
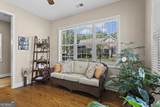
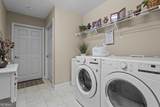
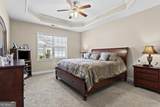
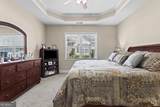
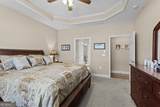
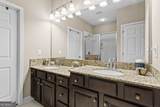
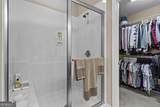
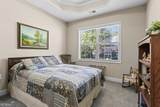
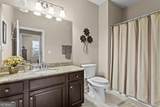
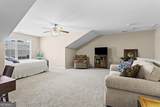
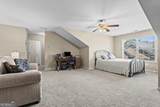
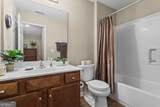
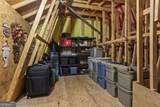
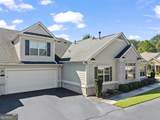
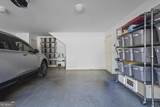
Welcome to easy, maintenance-free living at 227 Orchards Circle! This beautifully maintained, move-in-ready home is located in the desirable and active Orchards of East Cherokee 55+ community and offers a spacious, versatile floor plan with 3 bedrooms and 3 full baths. The main level features a generous primary suite with walk-in closet, double vanities, plus a second bedroom with its own private en-suite bath. A separate dining room provides plenty of space for entertaining, while the inviting great room features a gas fireplace flanked by custom built-in bookcases. The bright, window-filled sunroom offers another wonderful space to relax and enjoy. The kitchen features an abundance of 42-inch furniture-quality cabinetry, granite countertops, stainless steel appliances and a breakfast bar, with hardwood floors that flow throughout the main living areas. Upstairs is what truly sets this home apart-a spacious and completely separate and private third suite with a full bath, walk-in closet and a ton of additional storage. Perfect for overnight guests or visiting family, the space is large enough to serve double duty as a media room, hobby or craft room, home office or additional living area. Other features include plantation shutters, vaulted ceilings, and a two-car garage with epoxy floors and more storage. Enjoy the ease of maintenance-free 55+ living without giving up the space, privacy and storage of a larger home. Move-in ready and beautifully maintained, this one is ready to welcome you home. Minutes to shopping, dining, recreation, new Northside hospital/major medical, and more...
-
3BEDS
-
0.2ACRES
-
3BATHS
-
01/2 BATHS
-
2,121SQFT
-
$235$/SQFT
School Information
Description
Welcome to easy, maintenance-free living at 227 Orchards Circle! This beautifully maintained, move-in-ready home is located in the desirable and active Orchards of East Cherokee 55+ community and offers a spacious, versatile floor plan with 3 bedrooms and 3 full baths. The main level features a generous primary suite with walk-in closet, double vanities, plus a second bedroom with its own private en-suite bath. A separate dining room provides plenty of space for entertaining, while the inviting great room features a gas fireplace flanked by custom built-in bookcases. The bright, window-filled sunroom offers another wonderful space to relax and enjoy. The kitchen features an abundance of 42-inch furniture-quality cabinetry, granite countertops, stainless steel appliances and a breakfast bar, with hardwood floors that flow throughout the main living areas. Upstairs is what truly sets this home apart-a spacious and completely separate and private third suite with a full bath, walk-in closet and a ton of additional storage. Perfect for overnight guests or visiting family, the space is large enough to serve double duty as a media room, hobby or craft room, home office or additional living area. Other features include plantation shutters, vaulted ceilings, and a two-car garage with epoxy floors and more storage. Enjoy the ease of maintenance-free 55+ living without giving up the space, privacy and storage of a larger home. Move-in ready and beautifully maintained, this one is ready to welcome you home. Minutes to shopping, dining, recreation, new Northside hospital/major medical, and more...
 © 2026 Georgia Multiple Listing Service, Inc. All rights reserved. The data relating to real estate for sale or lease on this web site comes in part from GAMLS. Real estate listings held by brokerage firms other than Keller Williams Realty are marked with the GAMLS logo or an abbreviated logo and detailed information about them includes the name of the listing broker. IDX information is provided exclusively for consumers' personal, non-commercial use and may not be used for any purpose other than to identify prospective properties consumers may be interested in purchasing. Information is deemed reliable but is not guaranteed accurate by GAMLS or Keller Williams Realty. Data last updated: 2026-10-16T22:10:21.173.