



Description
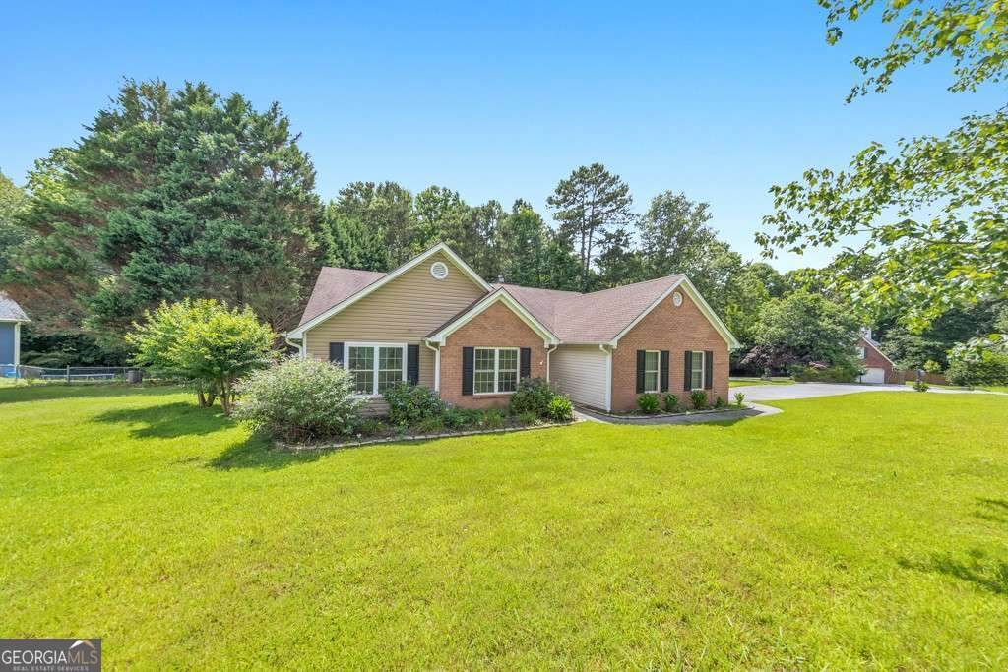
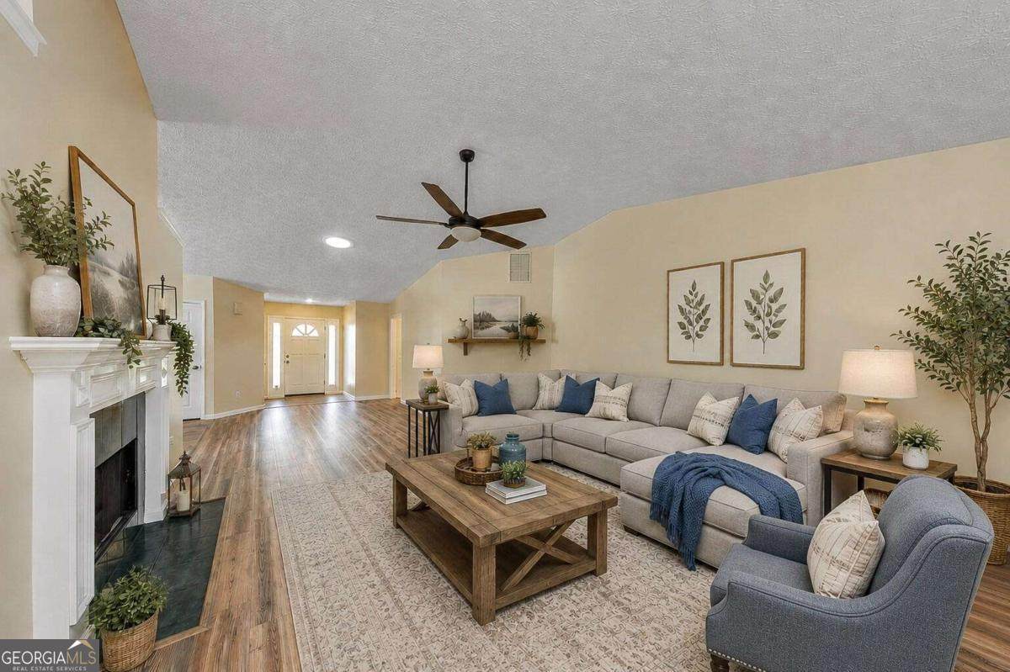
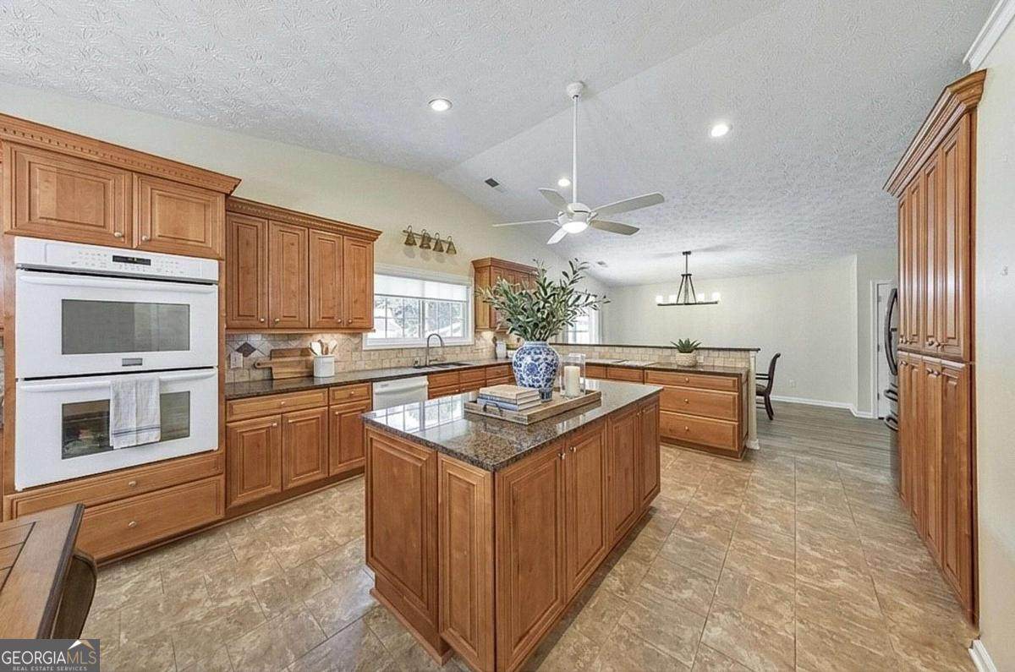
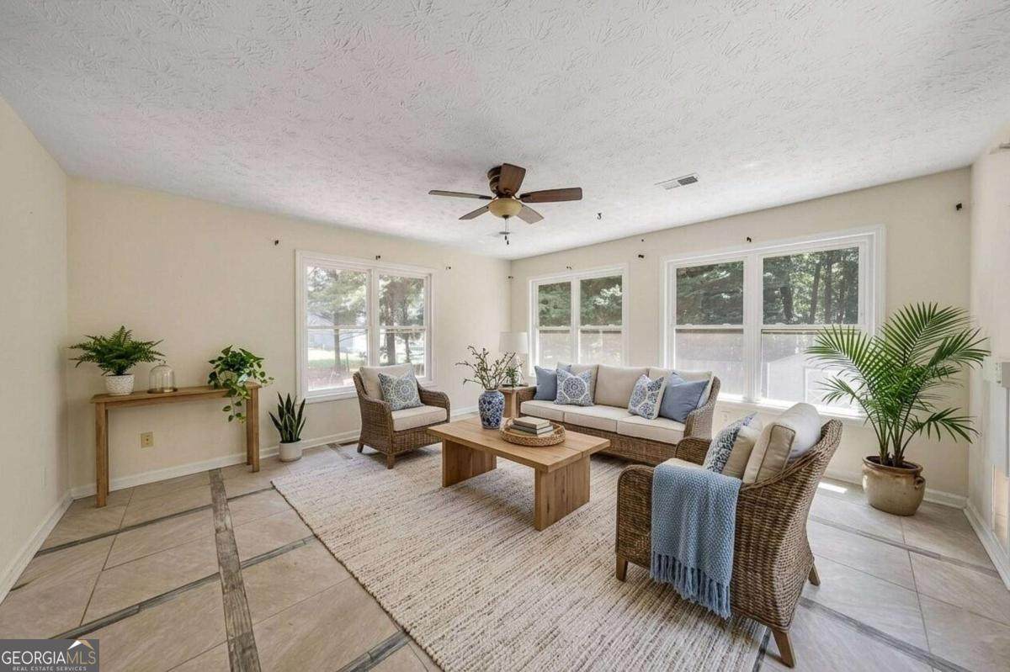
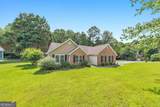
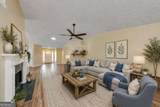
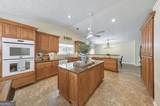
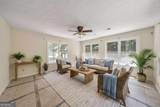
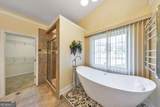
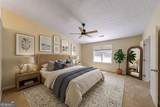
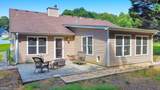
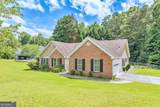
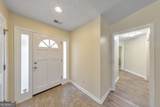
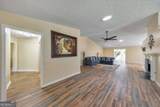
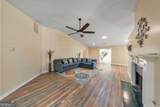
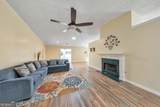
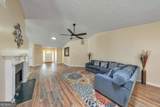
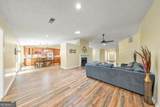
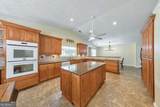
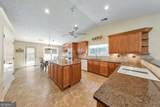
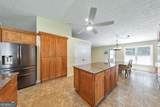
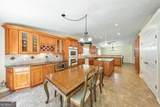
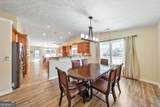
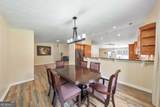
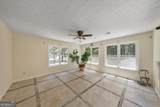
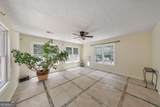
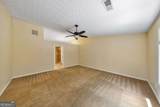
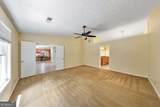
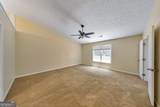
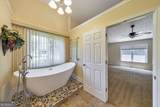
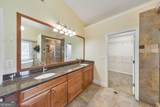
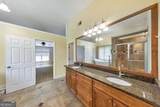
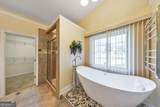
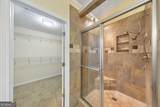
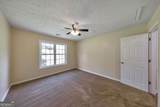
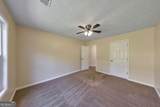
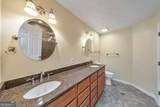
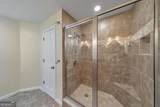
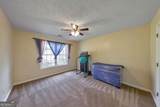
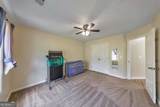
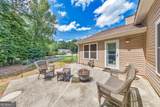
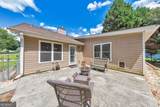
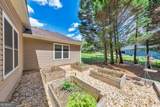
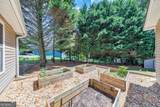
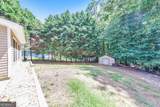
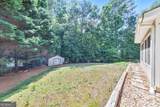
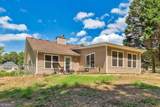
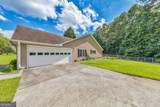
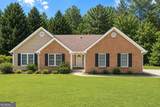
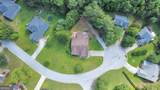
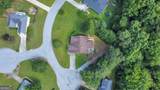
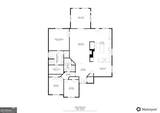
This timeless beauty is ready for you to move right in! Welcome to a thoughtfully maintained 3 bed / 2 bath true stepless ranch home tucked away on a peaceful cul-de-sac in Lawrenceville, offering a comfortable blend of space, function, and everyday livability. The inviting brick-front exterior sets the tone as you arrive, leading into bright, open living spaces designed for a variety of lifestyles. The fireside living room serves as a central gathering space, featuring high ceilings and an abundance of natural light that enhances the open, airy feel. Just beyond the main living area, the sunroom provides a quiet retreat perfect for morning coffee, reading, or simply enjoying views of the backyard year-round. The kitchen is thoughtfully designed with a center island, breakfast area, wine rack, double ovens, and generous cabinet and counter space, creating a practical and welcoming space for both everyday meals and entertaining. The primary suite offers a relaxing retreat with a lovely ensuite complete with a granite double vanity, spa-like soaking tub, separate shower, and an oversized walk-in closet. Secondary bedrooms are generously sized and share a bath with a double vanity, offering comfort and convenience for family or guests. Outside, the fenced backyard extends the living space outdoors with a patio for entertaining, garden beds ideal for gardening enthusiasts, and a storage shed for tools and seasonal items. Conveniently located near shopping, dining, schools, and major commuter routes, this home delivers a well-balanced combination of comfort, space, and accessibility in a desirable Lawrenceville location.
-
3BEDS
-
0.6ACRES
-
2BATHS
-
01/2 BATHS
-
2,546SQFT
-
$156$/SQFT
School Information
Description
This timeless beauty is ready for you to move right in! Welcome to a thoughtfully maintained 3 bed / 2 bath true stepless ranch home tucked away on a peaceful cul-de-sac in Lawrenceville, offering a comfortable blend of space, function, and everyday livability. The inviting brick-front exterior sets the tone as you arrive, leading into bright, open living spaces designed for a variety of lifestyles. The fireside living room serves as a central gathering space, featuring high ceilings and an abundance of natural light that enhances the open, airy feel. Just beyond the main living area, the sunroom provides a quiet retreat perfect for morning coffee, reading, or simply enjoying views of the backyard year-round. The kitchen is thoughtfully designed with a center island, breakfast area, wine rack, double ovens, and generous cabinet and counter space, creating a practical and welcoming space for both everyday meals and entertaining. The primary suite offers a relaxing retreat with a lovely ensuite complete with a granite double vanity, spa-like soaking tub, separate shower, and an oversized walk-in closet. Secondary bedrooms are generously sized and share a bath with a double vanity, offering comfort and convenience for family or guests. Outside, the fenced backyard extends the living space outdoors with a patio for entertaining, garden beds ideal for gardening enthusiasts, and a storage shed for tools and seasonal items. Conveniently located near shopping, dining, schools, and major commuter routes, this home delivers a well-balanced combination of comfort, space, and accessibility in a desirable Lawrenceville location.
 © 2026 Georgia Multiple Listing Service, Inc. All rights reserved. The data relating to real estate for sale or lease on this web site comes in part from GAMLS. Real estate listings held by brokerage firms other than Keller Williams Realty are marked with the GAMLS logo or an abbreviated logo and detailed information about them includes the name of the listing broker. IDX information is provided exclusively for consumers' personal, non-commercial use and may not be used for any purpose other than to identify prospective properties consumers may be interested in purchasing. Information is deemed reliable but is not guaranteed accurate by GAMLS or Keller Williams Realty. Data last updated: 2026-11-14T00:11:04.703.