


Description
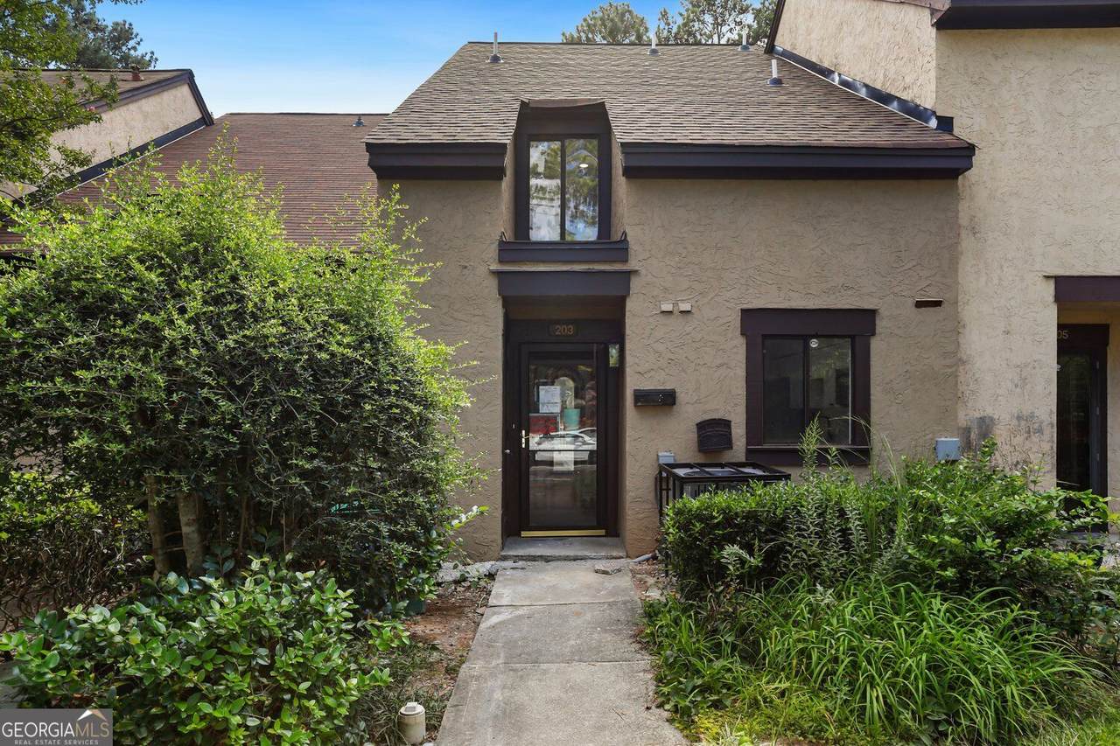
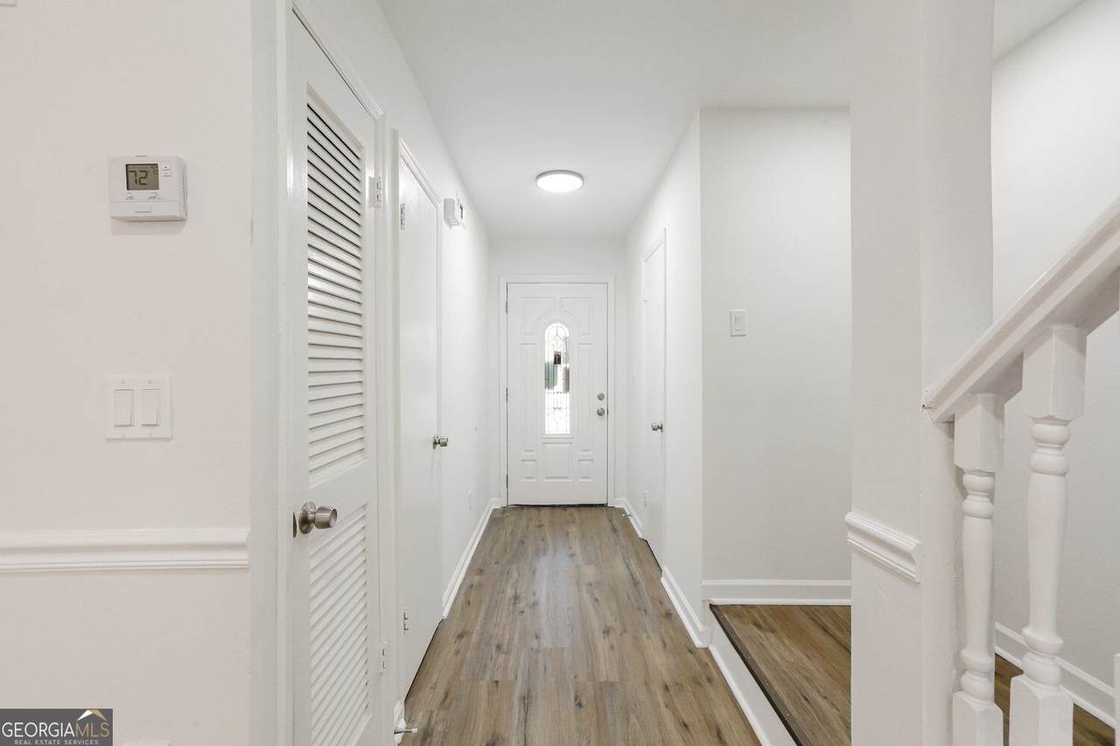
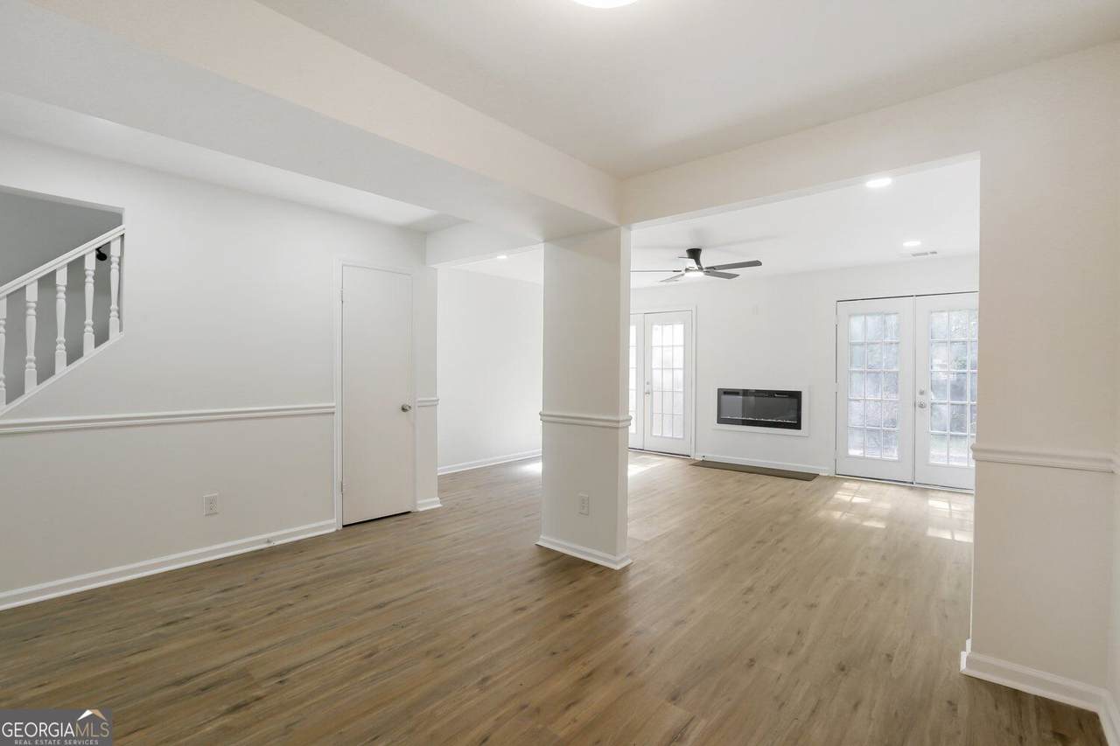
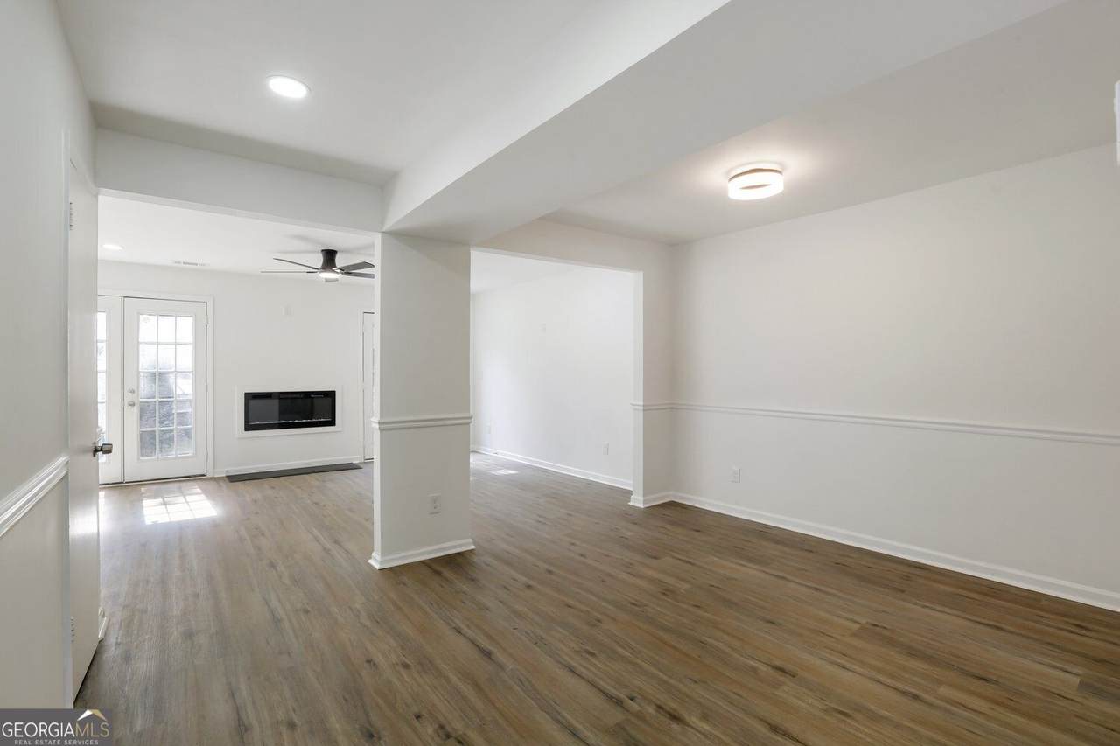
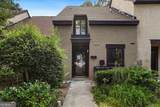
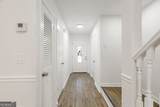
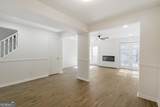
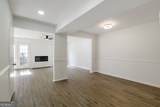
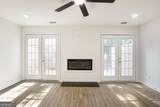
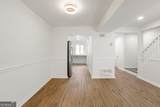
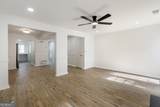
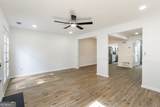
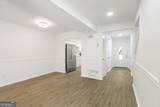
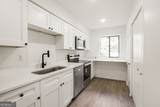
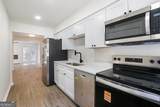
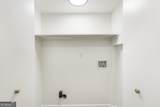
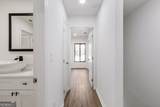
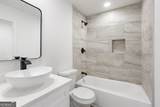
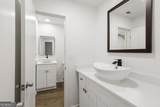
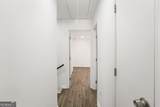
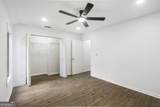
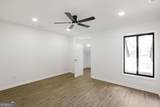
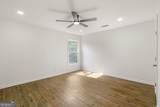
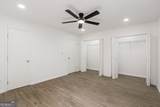
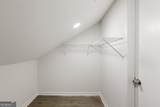
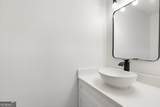
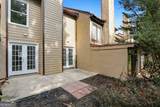
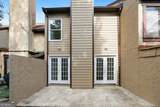
Welcome home to a beautifully transformed 2-bedroom, 1.5-bath condo that truly feels like new construction without the wait! Thoughtfully renovated from top to bottom, this home offers modern finishes, stylish upgrades, and the comfort of knowing so much has already been done for you. Step inside to discover new hardwood flooring throughout the family room, staircase, and upstairs landing, creating a seamless and sophisticated flow throughout the home. The foyer, kitchen, and both bedrooms feature new flooring and refreshed features. The inviting high ceilings family room is the heart of the home, featuring a cozy fireplace with a custom-built surround and mantle. Two existing sliding glass doors have been replaced with beautiful French patio doors, complete with custom trim and molding, bringing in natural light while adding an elevated designer touch. The kitchen is designed for both style and functionality, featuring granite countertops, a tile backsplash, pantry storage, and brand-new stainless-steel Whirlpool appliances, including a refrigerator with ice maker and water dispenser, range and cooktop, built-in dishwasher, and microwave. A new garbage disposal adds another layer of convenience, while the kitchen also provides dedicated space for a washer and dryer. The main level also includes a convenient half bath, perfect for guests. Upstairs, you'll find two spacious bedrooms and a beautifully updated full bathroom. The primary bedroom features its own ceiling fan, as does the secondary bedroom, providing comfort and functionality throughout. Additional major upgrades include a new heating and air-conditioning system and a professionally outfitted security systems, conveniently located in the foyer and primary bedroom. From the flooring and lighting details to the kitchen, doors, HVAC system, bathrooms, and security features, this home has been extensively updated with the modern buyer in mind. Simply move in, unpack, and enjoy! If you've been searching for the feel of new construction with the convenience of an established community, this is the opportunity you've been waiting for. Mortgage pre-approval is required prior to scheduling an exclusive private showing with the listing agent.
-
2BEDS
-
0.02ACRES
-
1BATHS
-
11/2 BATHS
-
1,412SQFT
-
$103$/SQFT
School Information
Description
Welcome home to a beautifully transformed 2-bedroom, 1.5-bath condo that truly feels like new construction without the wait! Thoughtfully renovated from top to bottom, this home offers modern finishes, stylish upgrades, and the comfort of knowing so much has already been done for you. Step inside to discover new hardwood flooring throughout the family room, staircase, and upstairs landing, creating a seamless and sophisticated flow throughout the home. The foyer, kitchen, and both bedrooms feature new flooring and refreshed features. The inviting high ceilings family room is the heart of the home, featuring a cozy fireplace with a custom-built surround and mantle. Two existing sliding glass doors have been replaced with beautiful French patio doors, complete with custom trim and molding, bringing in natural light while adding an elevated designer touch. The kitchen is designed for both style and functionality, featuring granite countertops, a tile backsplash, pantry storage, and brand-new stainless-steel Whirlpool appliances, including a refrigerator with ice maker and water dispenser, range and cooktop, built-in dishwasher, and microwave. A new garbage disposal adds another layer of convenience, while the kitchen also provides dedicated space for a washer and dryer. The main level also includes a convenient half bath, perfect for guests. Upstairs, you'll find two spacious bedrooms and a beautifully updated full bathroom. The primary bedroom features its own ceiling fan, as does the secondary bedroom, providing comfort and functionality throughout. Additional major upgrades include a new heating and air-conditioning system and a professionally outfitted security systems, conveniently located in the foyer and primary bedroom. From the flooring and lighting details to the kitchen, doors, HVAC system, bathrooms, and security features, this home has been extensively updated with the modern buyer in mind. Simply move in, unpack, and enjoy! If you've been searching for the feel of new construction with the convenience of an established community, this is the opportunity you've been waiting for. Mortgage pre-approval is required prior to scheduling an exclusive private showing with the listing agent.
 © 2026 Georgia Multiple Listing Service, Inc. All rights reserved. The data relating to real estate for sale or lease on this web site comes in part from GAMLS. Real estate listings held by brokerage firms other than Keller Williams Realty are marked with the GAMLS logo or an abbreviated logo and detailed information about them includes the name of the listing broker. IDX information is provided exclusively for consumers' personal, non-commercial use and may not be used for any purpose other than to identify prospective properties consumers may be interested in purchasing. Information is deemed reliable but is not guaranteed accurate by GAMLS or Keller Williams Realty. Data last updated: 2026-10-07T00:09:59.11.