













Description
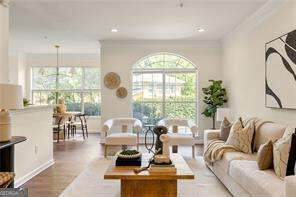
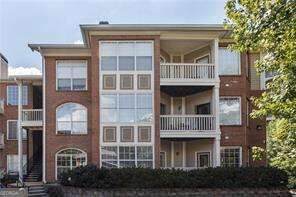
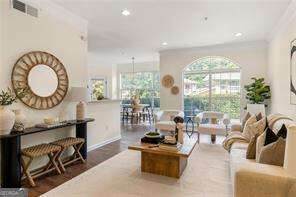
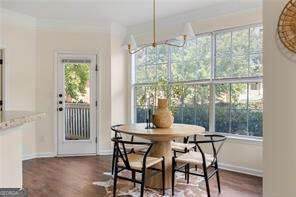
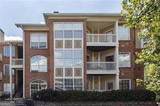
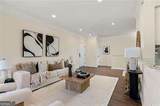
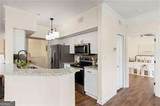
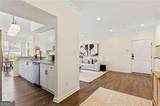
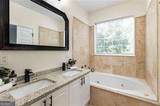
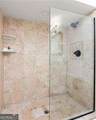
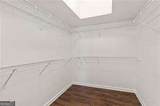
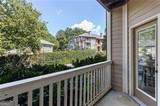
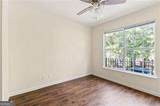
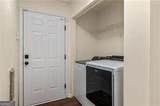
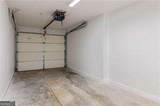
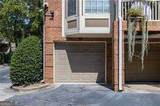
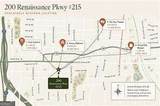
A rare find in Midtown-1,673 square feet of light-filled, open-concept living with two bedrooms, two full baths, and the intown unicorn: a private one-car garage with direct access into the home, all within a gated community. The second-largest floor plan in the community, this turnkey home offers the space and functionality of a townhome with the ease of low-maintenance intown living. And this is a location you'll actually use. Walk to Emory Midtown, beloved Atlanta staple Poor Calvin's, The Fox Theatre, Central Park and its tennis courts, with Ponce City Market just around the corner. Coffee, dinner, a show, or a Saturday afternoon at PCM can all happen close to home. Of course, this is Atlanta, so chances are you'll still have a car-and unlike many intown homes at this price point, here you have your own private garage. Pull through the gated entrance, park, and walk directly into your home without navigating a shared parking deck or street parking. Inside, fresh paint, upgraded recessed lighting, new light fixtures, and gorgeous natural light create a fresh, move-in-ready feel. The flexible floor plan features a charming bay-window dining area, spacious living room with plenty of room to entertain or work from home, and a rocking-chair balcony perfect for morning coffee or an evening glass of wine. The oversized primary suite features another bay-window area, large walk-in closet, and spacious bath with dual vanity, walk-in shower, and soaking tub. The secondary bedroom offers two closets and an en-suite bath with classic subway tile. A large laundry area and substantial garage storage closet add even more practical space. For someone who wants the energy and walkability of Midtown without sacrificing square footage, private parking, storage, privacy, or outdoor space-it's a combination that's exceptionally hard to find intown.
-
2BEDS
-
0.04ACRES
-
2BATHS
-
01/2 BATHS
-
1,673SQFT
-
$203$/SQFT
School Information
Description
A rare find in Midtown-1,673 square feet of light-filled, open-concept living with two bedrooms, two full baths, and the intown unicorn: a private one-car garage with direct access into the home, all within a gated community. The second-largest floor plan in the community, this turnkey home offers the space and functionality of a townhome with the ease of low-maintenance intown living. And this is a location you'll actually use. Walk to Emory Midtown, beloved Atlanta staple Poor Calvin's, The Fox Theatre, Central Park and its tennis courts, with Ponce City Market just around the corner. Coffee, dinner, a show, or a Saturday afternoon at PCM can all happen close to home. Of course, this is Atlanta, so chances are you'll still have a car-and unlike many intown homes at this price point, here you have your own private garage. Pull through the gated entrance, park, and walk directly into your home without navigating a shared parking deck or street parking. Inside, fresh paint, upgraded recessed lighting, new light fixtures, and gorgeous natural light create a fresh, move-in-ready feel. The flexible floor plan features a charming bay-window dining area, spacious living room with plenty of room to entertain or work from home, and a rocking-chair balcony perfect for morning coffee or an evening glass of wine. The oversized primary suite features another bay-window area, large walk-in closet, and spacious bath with dual vanity, walk-in shower, and soaking tub. The secondary bedroom offers two closets and an en-suite bath with classic subway tile. A large laundry area and substantial garage storage closet add even more practical space. For someone who wants the energy and walkability of Midtown without sacrificing square footage, private parking, storage, privacy, or outdoor space-it's a combination that's exceptionally hard to find intown.
 © 2026 Georgia Multiple Listing Service, Inc. All rights reserved. The data relating to real estate for sale or lease on this web site comes in part from GAMLS. Real estate listings held by brokerage firms other than Keller Williams Realty are marked with the GAMLS logo or an abbreviated logo and detailed information about them includes the name of the listing broker. IDX information is provided exclusively for consumers' personal, non-commercial use and may not be used for any purpose other than to identify prospective properties consumers may be interested in purchasing. Information is deemed reliable but is not guaranteed accurate by GAMLS or Keller Williams Realty. Data last updated: 2026-10-12T20:10:54.09.