









Description
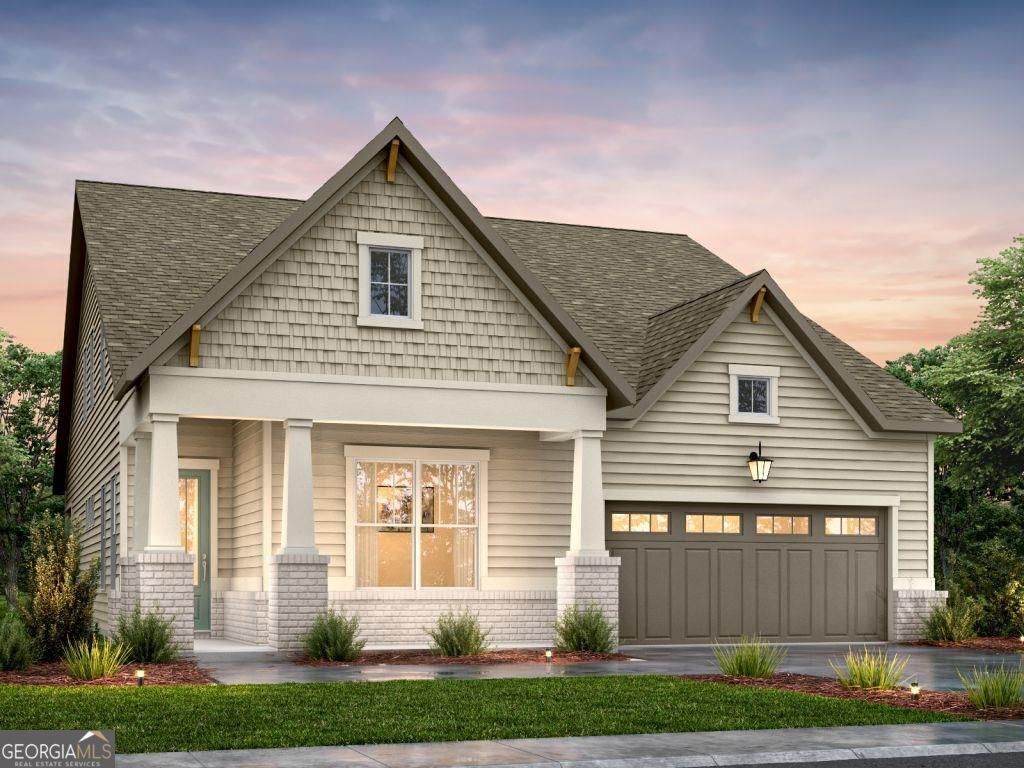
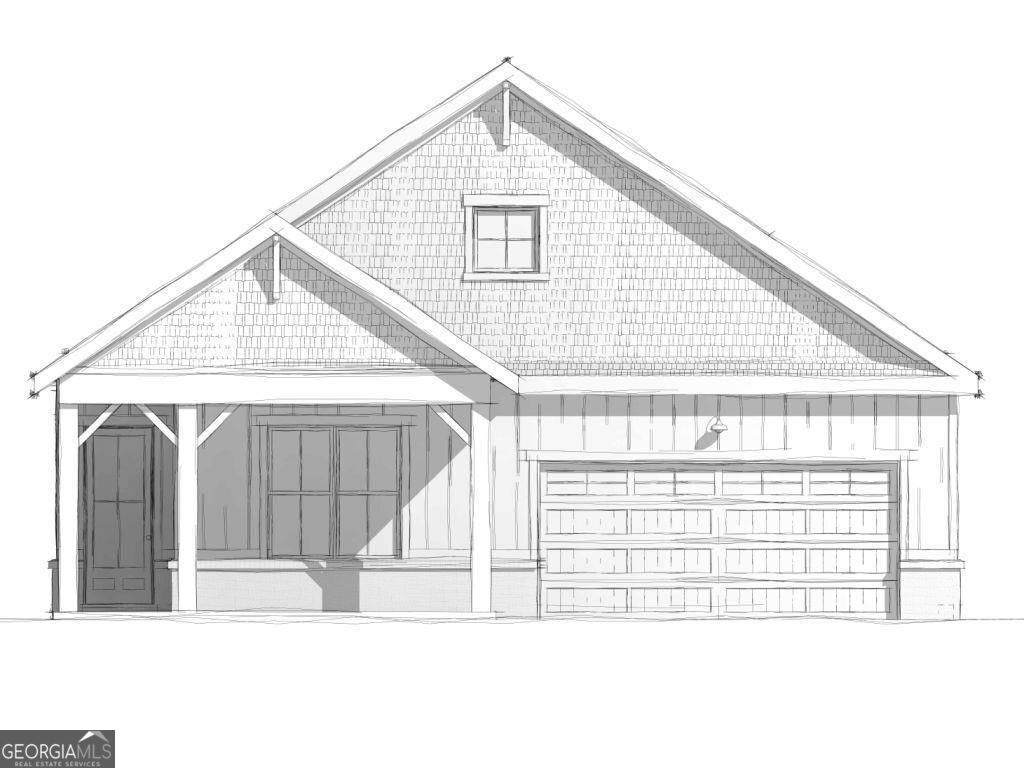
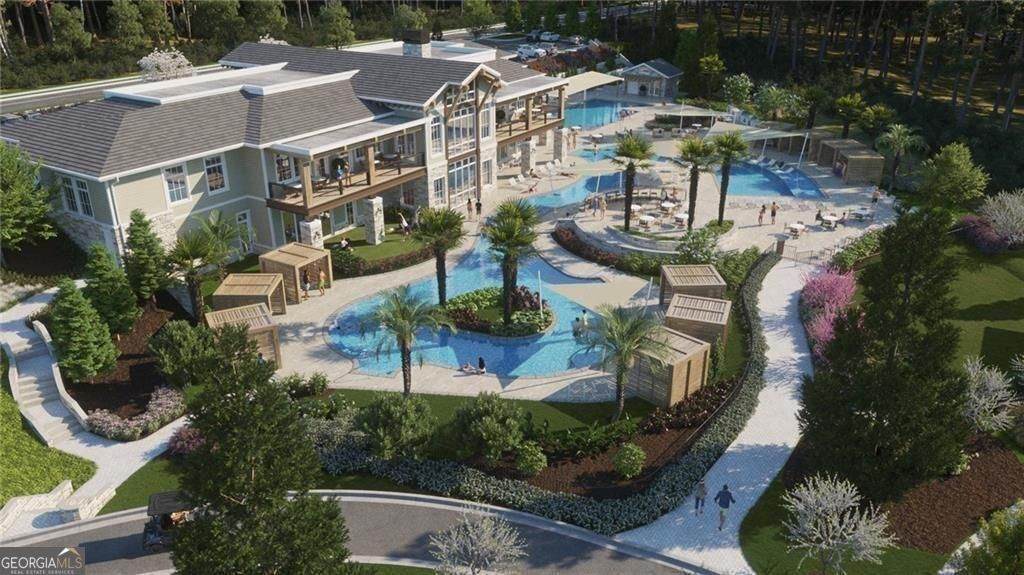
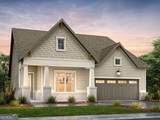
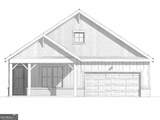
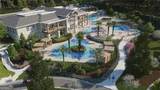
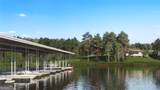
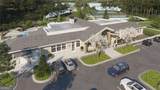
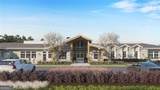
" The Ridgewood" Easy living one level ranch with finished basement designed for comfort and elegance. Owners' suites on the main floor fit with a stunning double vanity, shared large zero-entry designer tile shower, and incredible tile flooring. a bright, open gourmet kitchen w/ a grand island. Stainless steel appliance package includes gourmet cooktop and oven/ micro combo, with seamlessly views into the warm inviting family room that includes fireplace and built-ins, beautifully, secondary bedroom with full bath on main floor, designer cabinets and countertops throughout. Finished terrace level designed for all of your entertaining needs: bright open family room, versatile space perfect for game room or media room, bedroom with full bath and walk-in closet. Convenient features of the home include rocking chair front porch, luxury flooring throughout, oversized entry ways, high ceilings throughout the home, 8-foot doors throughout, large covered deck, luxurious lighting package, walk-in closets, laundry room with mud bench, all located on a beautifully landscaped level yard with irrigation system. This new vibrant lifestyle community Lake Society will feature an exclusive clubhouse with lazy river pool, heated lap pool, and a gourmet restaurant led by a dedicated chef. An Activities Director curates engaging events, ensuring every day is filled with opportunities for connection and enjoyment Boating enthusiasts will appreciate the marina, while nearby pavilion offers a relaxing retreat with convenient facilities. Secure your place in this sought-after community and elevate your lifestyle. For more information, contact an agent for a personalized information package or tour. Open Monday-Saturday 10am-5pm, Sunday 1pm-5pm This Home is under construction and will be ready Sept 2026.
-
3BEDS
-
0.14ACRES
-
3BATHS
-
01/2 BATHS
-
3,296SQFT
-
$270$/SQFT
School Information
Description
" The Ridgewood" Easy living one level ranch with finished basement designed for comfort and elegance. Owners' suites on the main floor fit with a stunning double vanity, shared large zero-entry designer tile shower, and incredible tile flooring. a bright, open gourmet kitchen w/ a grand island. Stainless steel appliance package includes gourmet cooktop and oven/ micro combo, with seamlessly views into the warm inviting family room that includes fireplace and built-ins, beautifully, secondary bedroom with full bath on main floor, designer cabinets and countertops throughout. Finished terrace level designed for all of your entertaining needs: bright open family room, versatile space perfect for game room or media room, bedroom with full bath and walk-in closet. Convenient features of the home include rocking chair front porch, luxury flooring throughout, oversized entry ways, high ceilings throughout the home, 8-foot doors throughout, large covered deck, luxurious lighting package, walk-in closets, laundry room with mud bench, all located on a beautifully landscaped level yard with irrigation system. This new vibrant lifestyle community Lake Society will feature an exclusive clubhouse with lazy river pool, heated lap pool, and a gourmet restaurant led by a dedicated chef. An Activities Director curates engaging events, ensuring every day is filled with opportunities for connection and enjoyment Boating enthusiasts will appreciate the marina, while nearby pavilion offers a relaxing retreat with convenient facilities. Secure your place in this sought-after community and elevate your lifestyle. For more information, contact an agent for a personalized information package or tour. Open Monday-Saturday 10am-5pm, Sunday 1pm-5pm This Home is under construction and will be ready Sept 2026.
 © 2026 Georgia Multiple Listing Service, Inc. All rights reserved. The data relating to real estate for sale or lease on this web site comes in part from GAMLS. Real estate listings held by brokerage firms other than Keller Williams Realty are marked with the GAMLS logo or an abbreviated logo and detailed information about them includes the name of the listing broker. IDX information is provided exclusively for consumers' personal, non-commercial use and may not be used for any purpose other than to identify prospective properties consumers may be interested in purchasing. Information is deemed reliable but is not guaranteed accurate by GAMLS or Keller Williams Realty. Data last updated: 2026-11-11T22:11:28.823.