




Description
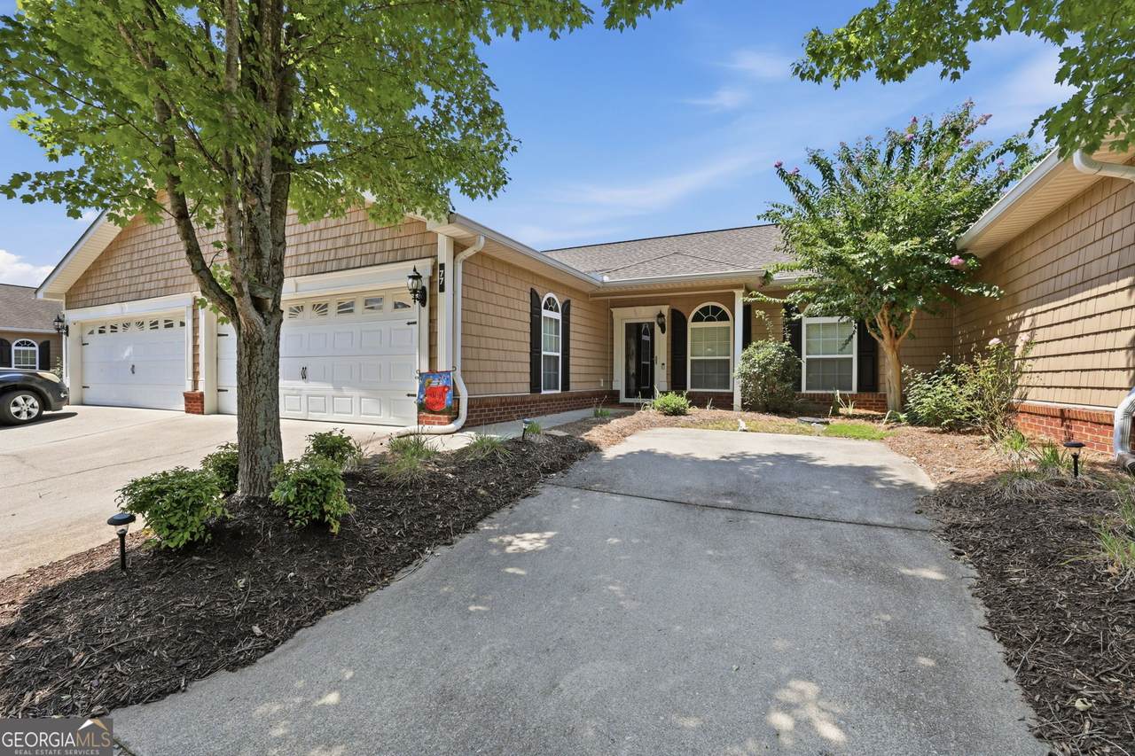
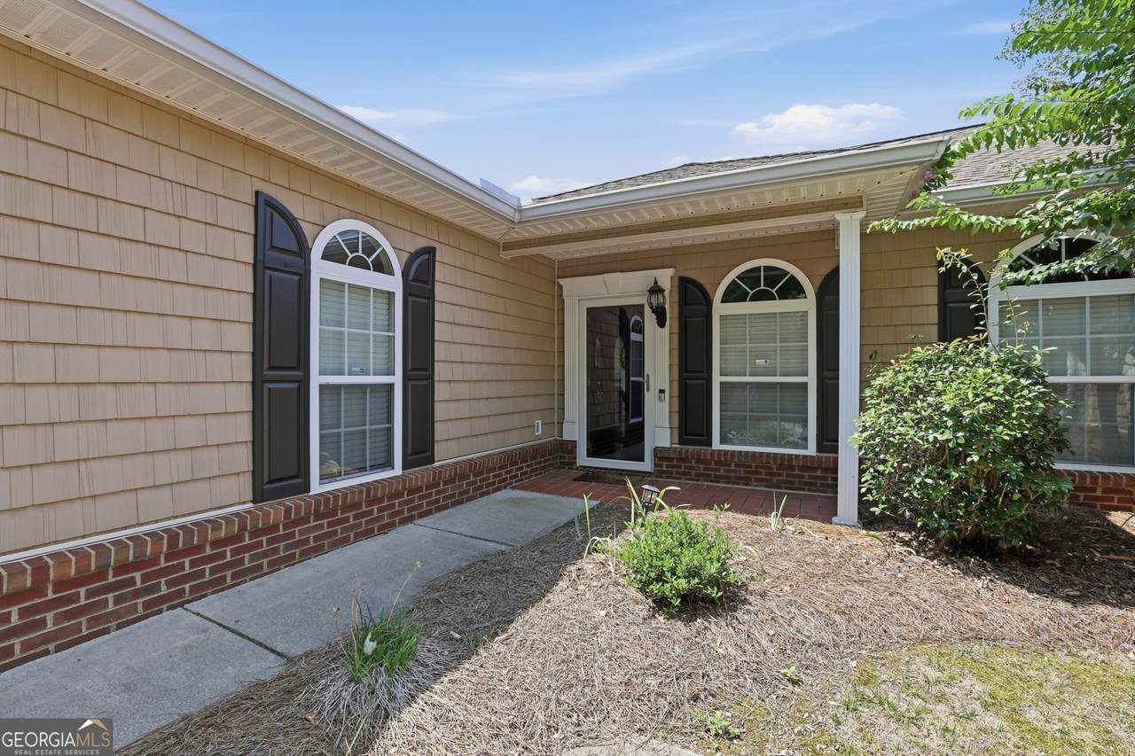
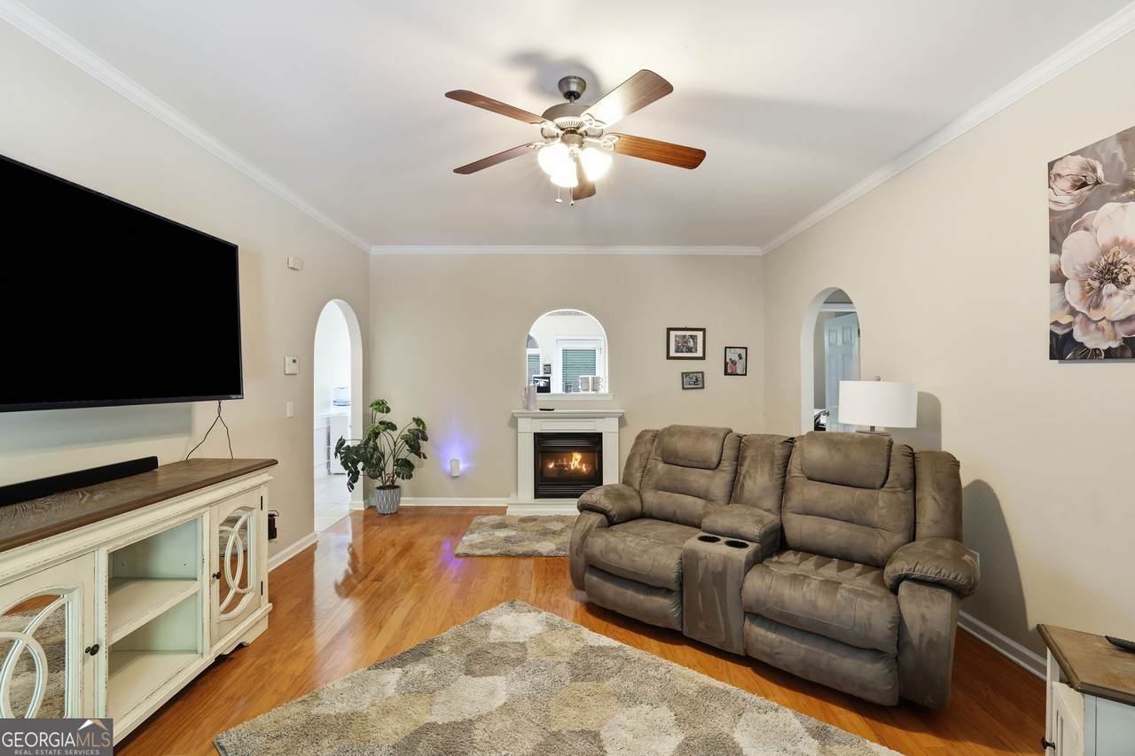
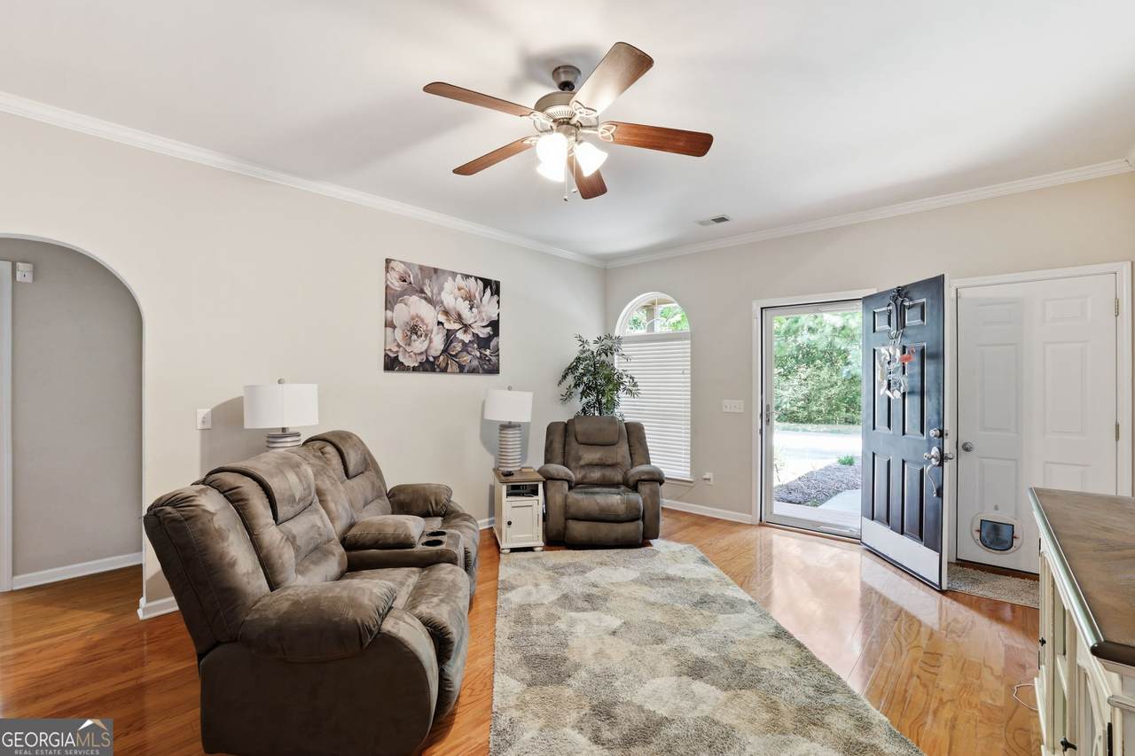
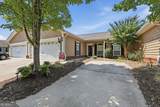
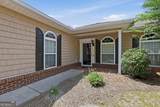
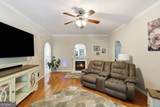
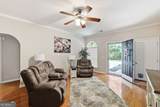
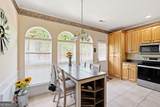
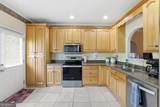
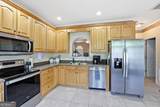
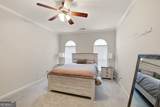
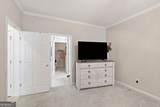
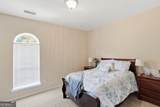
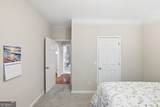
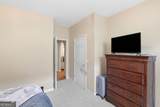
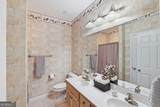
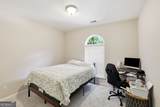
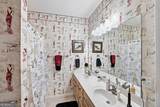
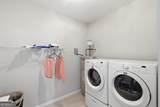
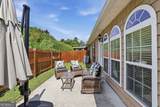
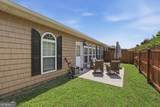
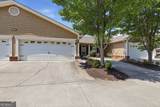
Welcome to easy, low-maintenance living in this beautifully maintained one-level condo in the desirable North Summit community! Tucked away on a quiet dead end street, this charming 3 bedroom, 2 bath home offers a peaceful setting with no condos directly across from you, offering mature trees, wildlife, and a lovely sense of privacy. Inside, the spacious living room features beautiful hardwood floors and a gas log fireplace, creating a warm and inviting space for relaxing or entertaining. The eat-in kitchen offers plenty of functionality with oak cabinetry, a convenient lazy Susan, tile flooring, and all appliances included. The floor-to-ceiling arched windows fill the dining area with natural light and provide a beautiful view of the private patio and backyard. The bright and spacious primary suite features a walk-in closet and an adjoining bath with double vanity, tub/shower combination, and tile flooring. The second full bath offers a shower with a built-in seat, double vanity, linen closet, and tile flooring. A dedicated laundry room adds convenience to the one level floor plan. Additional features include an alarm system, two-car attached garage, extra parking, and access to the community pool and clubhouse. Enjoy the convenience of being only about five minutes from downtown Dalton while coming home to a quiet, private setting. This is an excellent opportunity for comfortable, low-maintenance living in a convenient location. Ask for your private tour today! There is a $2500 credit toward buyer financing being provided through preferred lender, Element Home Loans. Ask the listing agent for more information.
-
3BEDS
-
0.01ACRES
-
2BATHS
-
01/2 BATHS
-
1,452SQFT
-
$183$/SQFT
School Information
Description
Welcome to easy, low-maintenance living in this beautifully maintained one-level condo in the desirable North Summit community! Tucked away on a quiet dead end street, this charming 3 bedroom, 2 bath home offers a peaceful setting with no condos directly across from you, offering mature trees, wildlife, and a lovely sense of privacy. Inside, the spacious living room features beautiful hardwood floors and a gas log fireplace, creating a warm and inviting space for relaxing or entertaining. The eat-in kitchen offers plenty of functionality with oak cabinetry, a convenient lazy Susan, tile flooring, and all appliances included. The floor-to-ceiling arched windows fill the dining area with natural light and provide a beautiful view of the private patio and backyard. The bright and spacious primary suite features a walk-in closet and an adjoining bath with double vanity, tub/shower combination, and tile flooring. The second full bath offers a shower with a built-in seat, double vanity, linen closet, and tile flooring. A dedicated laundry room adds convenience to the one level floor plan. Additional features include an alarm system, two-car attached garage, extra parking, and access to the community pool and clubhouse. Enjoy the convenience of being only about five minutes from downtown Dalton while coming home to a quiet, private setting. This is an excellent opportunity for comfortable, low-maintenance living in a convenient location. Ask for your private tour today! There is a $2500 credit toward buyer financing being provided through preferred lender, Element Home Loans. Ask the listing agent for more information.
 © 2026 Georgia Multiple Listing Service, Inc. All rights reserved. The data relating to real estate for sale or lease on this web site comes in part from GAMLS. Real estate listings held by brokerage firms other than Keller Williams Realty are marked with the GAMLS logo or an abbreviated logo and detailed information about them includes the name of the listing broker. IDX information is provided exclusively for consumers' personal, non-commercial use and may not be used for any purpose other than to identify prospective properties consumers may be interested in purchasing. Information is deemed reliable but is not guaranteed accurate by GAMLS or Keller Williams Realty. Data last updated: 2026-10-16T22:10:21.173.