



Skip To Content

165 Normandy Drive

Fayetteville, GA 30214
  • $474,900
  • STATUS: Active
  • ON SITE: 153 Days
  • MLS #: 10781573
UPDATED: 39 min ago
$474,900
  • 5
    BEDS
  • 0.04
    ACRES
  • 3
    BATHS
  • 1
    1/2 BATHS
  • 3,001
    SQFT
  • $158
    $/SQFT
Type:
Single-Family Home
Built:
2001
County:
Area:

School Information

Elementary School:
Middle School:
High School:

Description

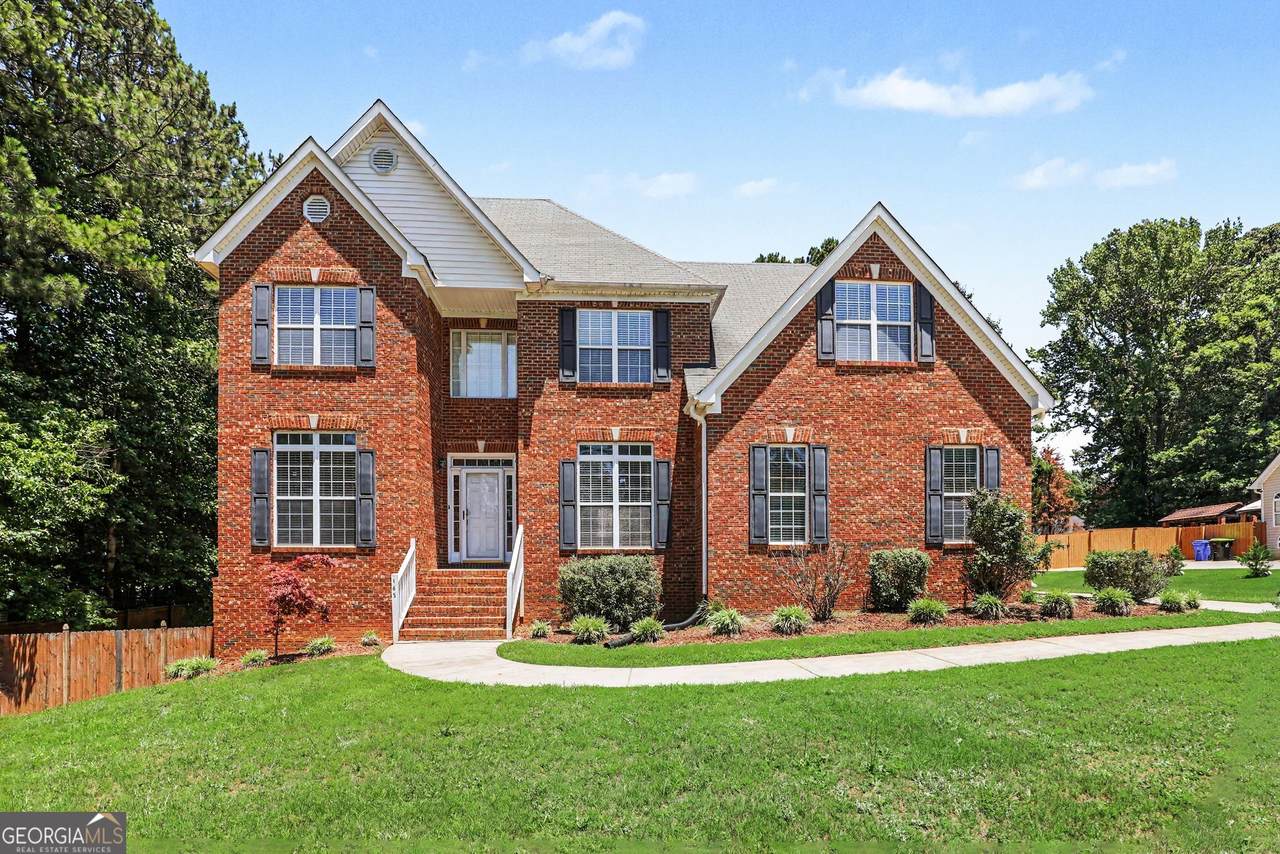
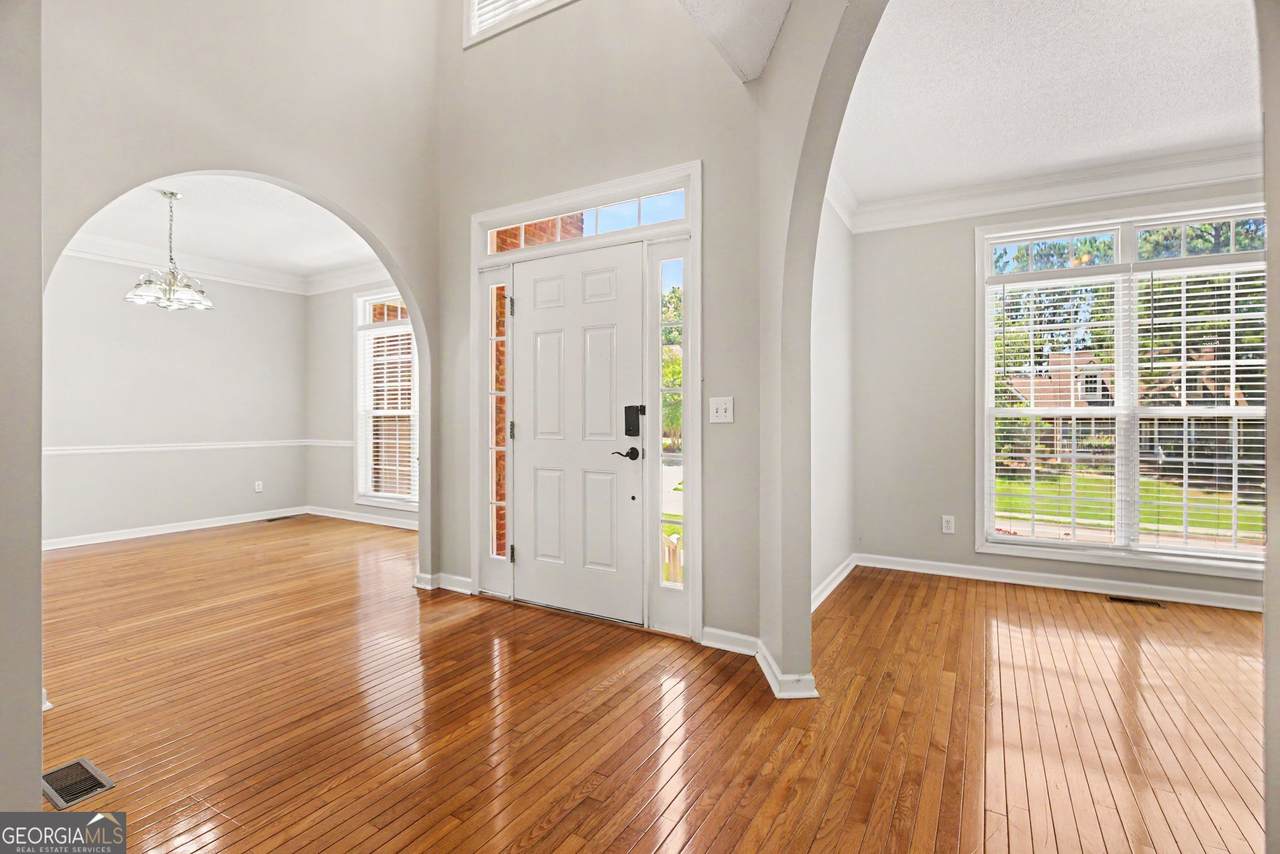
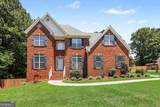
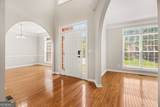
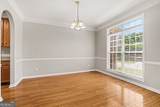
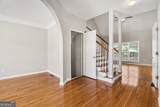
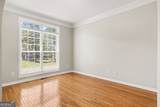
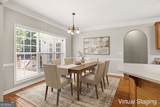
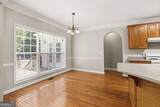
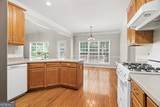
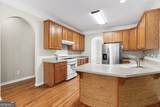
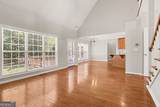
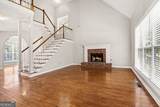
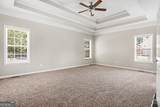
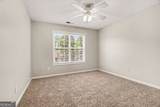
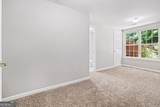
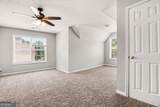
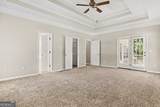
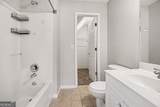
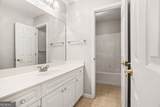
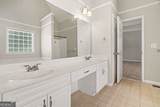
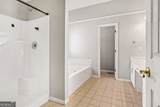
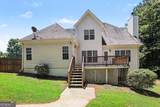
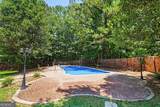
Welcome to this spacious five-bedroom, three-and-a-half-bathroom home with a pool, nestled in the established Argonne Forest neighborhood. This home features a classic traditional floor plan that provides distinct and comfortable living spaces for a busy household. The main living area boasts tall ceilings and a cozy fireplace, serving as an inviting centerpiece for gathering. Moving into the kitchen, you will find a functional layout equipped with durable laminate countertops and appliances. The primary suite is designed as a relaxing retreat, complete with a large walk-in closet and an attached primary bathroom featuring a convenient double vanity. Ideally located with easy access to Fayetteville, Peachtree City, Trilith, and Hartsfield-Jackson Airport, this home offers an incredibly convenient commute to major local hubs and employers. Schedule your private showing today! One or more photos in this listing have been virtually staged.

Monthly Payment Calculator


Georgia MLS logo© 2026 Georgia Multiple Listing Service, Inc. All rights reserved. The data relating to real estate for sale or lease on this web site comes in part from GAMLS. Real estate listings held by brokerage firms other than Keller Williams Realty are marked with the GAMLS logo or an abbreviated logo and detailed information about them includes the name of the listing broker. IDX information is provided exclusively for consumers' personal, non-commercial use and may not be used for any purpose other than to identify prospective properties consumers may be interested in purchasing. Information is deemed reliable but is not guaranteed accurate by GAMLS or Keller Williams Realty. Data last updated: 2026-11-09T22:09:52.79.
www.teambonds.com/homes/177467338
Print Image

165 Normandy Drive Fayetteville, GA 30214

  • Price: $474,900
  • Status: Active
  • On Site: 153 Days
  • Updated: 39 min ago
  • MLS #: 10781573
5
Beds
3
Baths
1
½ Baths
0.04
Acres
3,001
SQFT
$158
$/SQFT
2001
Built
Neighborhood:
Argonne Forest Phase 1 & 2
County:
Fayette
Area:
Fayetteville
Elementary School:
Fayetteville
Middle School:
Bennetts Mill
High School:
Fayette
Property Description
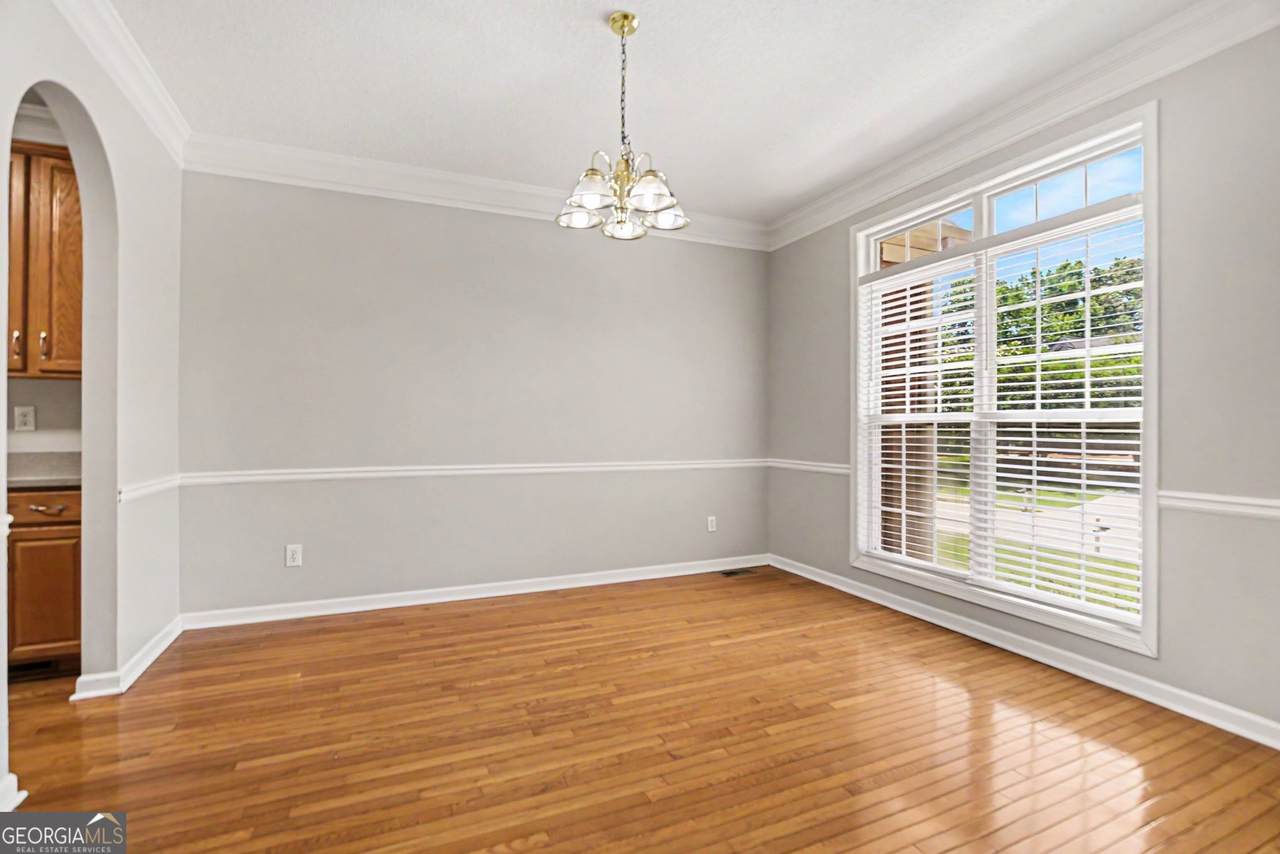
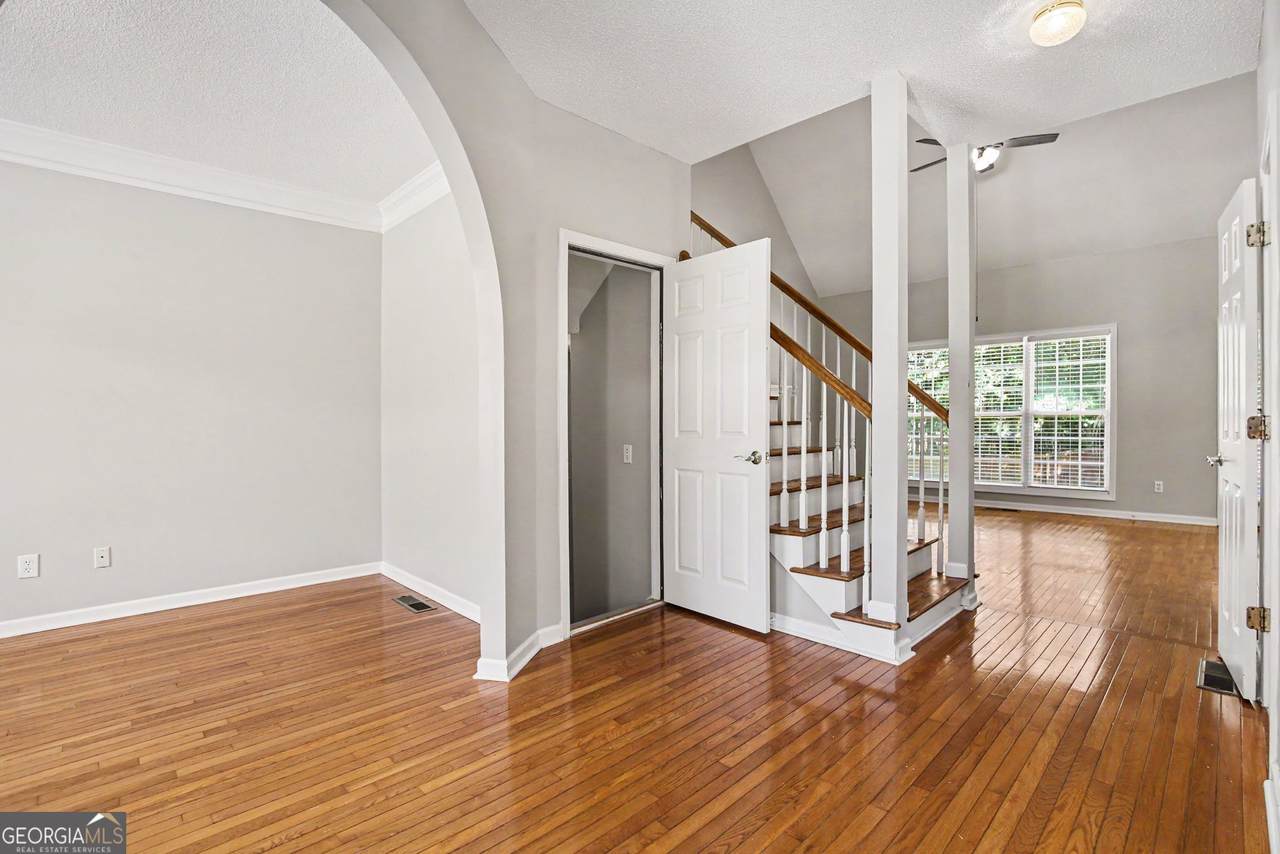
Welcome to this spacious five-bedroom, three-and-a-half-bathroom home with a pool, nestled in the established Argonne Forest neighborhood. This home features a classic traditional floor plan that provides distinct and comfortable living spaces for a busy household. The main living area boasts tall ceilings and a cozy fireplace, serving as an inviting centerpiece for gathering. Moving into the kitchen, you will find a functional layout equipped with durable laminate countertops and appliances. The primary suite is designed as a relaxing retreat, complete with a large walk-in closet and an attached primary bathroom featuring a convenient double vanity. Ideally located with easy access to Fayetteville, Peachtree City, Trilith, and Hartsfield-Jackson Airport, this home offers an incredibly convenient commute to major local hubs and employers. Schedule your private showing today! One or more photos in this listing have been virtually staged.
Exterior Features

Architectural Style Traditional Attached Garage YN No Carport YN No Common Walls No Common Walls Construction Materials Other Fencing Back Yard Foundation Details Slab Garage YN Yes Levels Two Lot Features Level Lot Size Area 1916.64 Lot Size Source Owner Lot Size Units Square Feet Parking Features Garage Parking Total 2 Patio And Porch Features Patio Pool Features In Ground Roof Composition View City View YN Yes

Interior Features

Above Grade Finished Area 1249 Above Grade Finished Area Units Square Feet Appliances RefrigeratorGas Water HeaterDisposal Basement Unfinished Below Grade Finished Area 1752 Below Grade Finished Area Units Square Feet Building Area Total 3001 Building Area Units Square Feet Cooling Central Air Cooling YN Yes Dining Room Features Separate Room Fireplace YN Yes Fireplaces Total 1 Flooring Other Heating Central Heating YN Yes Interior Features High CeilingsWalk-In Closet(s)Tray Ceiling(s) Laundry Features Other Living Area Source Owner Living Area Units Square Feet Main Level Bathrooms 1 Main Level Bedrooms 1 Rooms Family Room

Property Features

Association Fee 300 Association Fee Includes None Association YN Yes Community Features Street Lights Electric On Property YN Yes Home Warranty YN No Land Lease YN No Listing Terms ConventionalCashFHAVA Loan New Construction YN No Other Structures Other Property Attached YN No Property Condition Resale Property Sub Type Single Family Residence Sewer Public Sewer Special Listing Conditions Investor Owned Structure Type House Tax Annual Amount 6210 Tax Year 2025 Utilities Cable AvailableElectricity AvailableWater Available Water Source Public

GAMLS logo Listing provided courtesy of Entera Realty: 888-216-6364. © 2026 Georgia Multiple Listing Service, Inc. All rights reserved. Information Deemed Reliable But Not Guaranteed.


Georgia MLS logo© 2026 Georgia Multiple Listing Service, Inc. All rights reserved. The data relating to real estate for sale or lease on this web site comes in part from GAMLS. Real estate listings held by brokerage firms other than Keller Williams Realty are marked with the GAMLS logo or an abbreviated logo and detailed information about them includes the name of the listing broker. IDX information is provided exclusively for consumers' personal, non-commercial use and may not be used for any purpose other than to identify prospective properties consumers may be interested in purchasing. Information is deemed reliable but is not guaranteed accurate by GAMLS or Keller Williams Realty. Data last updated: 2026-11-09T22:09:52.79.
 
https://bt-photos.global.ssl.fastly.net/gamls/1280_boomver_1_10781573-2.jpg https://bt-photos.global.ssl.fastly.net/gamls/1280_boomver_1_10781573-2.jpg https://bt-photos.global.ssl.fastly.net/gamls/1280_boomver_1_10781573-2.jpg
Logo
Keller Williams Realty
81 Maddox Road
Buford GA, 30518