

Skip To Content

1440 Ocean Boulevard , #123

St. Simons, GA 31522
  • $649,000
  • STATUS: Active
  • ON SITE: 192 Days
  • MLS #: 10723941
UPDATED: 38 min ago
$649,000
  • 2
    BEDS
  • N/A
    ACRES
  • 2
    BATHS
  • 0
    1/2 BATHS
  • 1,002
    SQFT
  • $648
    $/SQFT
Neighborhood:
Type:
Condo
Built:
1984
County:
Area:

School Information

Elementary School:
Middle School:
High School:

Description

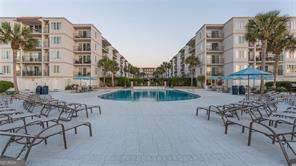
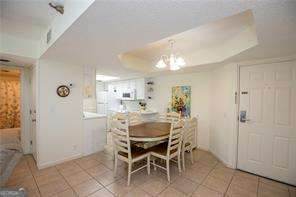
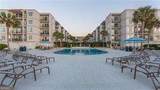
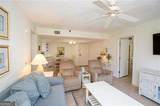
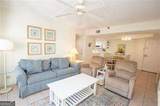
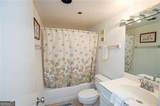
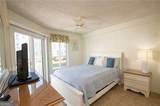
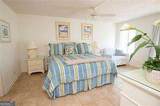
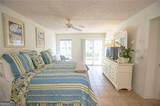
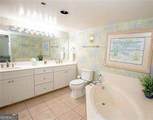
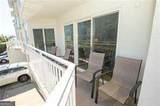
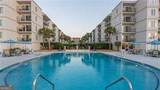
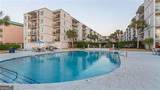
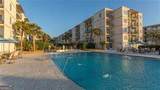
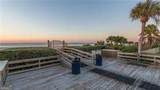
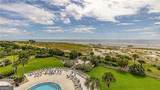
Life's better at the beach, and it shows at The Beach Club, an oceanfront gem in a premier Saint Simons Island location. This 2BR/2BA condo features a split-bedroom layout, tile floors throughout, and an extended balcony made for morning coffee and salty breezes. The primary suite offers double vanities, a soaking tub, separate shower, and a spacious walk-in closet. Enjoy resort-style amenities including an oceanfront pool, tennis courts, fitness center, and a beautifully landscaped courtyard, plus the ease of covered parking and elevator access. Whether you're looking for a stylish retreat, full-time coastal home, or investment opportunity, this one checks all the boxes. Improvements are coming to Beach Club! The roof assessment has been paid by the seller.

Monthly Payment Calculator


Georgia MLS logo© 2026 Georgia Multiple Listing Service, Inc. All rights reserved. The data relating to real estate for sale or lease on this web site comes in part from GAMLS. Real estate listings held by brokerage firms other than Keller Williams Realty are marked with the GAMLS logo or an abbreviated logo and detailed information about them includes the name of the listing broker. IDX information is provided exclusively for consumers' personal, non-commercial use and may not be used for any purpose other than to identify prospective properties consumers may be interested in purchasing. Information is deemed reliable but is not guaranteed accurate by GAMLS or Keller Williams Realty. Data last updated: 2026-10-12T08:09:58.453.
www.teambonds.com/homes/174785563
Print Image

1440 Ocean Boulevard , #123 St. Simons, GA 31522

  • Price: $649,000
  • Status: Active
  • On Site: 192 Days
  • Updated: 38 min ago
  • MLS #: 10723941
2
Beds
2
Baths
0
½ Baths
N/A
Acres
1,002
SQFT
$648
$/SQFT
1984
Built
Neighborhood:
Beach Club Condos
County:
Glynn
Area:
St. Simons
Elementary School:
Saint Simons
Middle School:
Glynn
High School:
Glynn
Property Description
Life's better at the beach, and it shows at The Beach Club, an oceanfront gem in a premier Saint Simons Island location. This 2BR/2BA condo features a split-bedroom layout, tile floors throughout, and an extended balcony made for morning coffee and salty breezes. The primary suite offers double vanities, a soaking tub, separate shower, and a spacious walk-in closet. Enjoy resort-style amenities including an oceanfront pool, tennis courts, fitness center, and a beautifully landscaped courtyard, plus the ease of covered parking and elevator access. Whether you're looking for a stylish retreat, full-time coastal home, or investment opportunity, this one checks all the boxes. Improvements are coming to Beach Club! The roof assessment has been paid by the seller.
Exterior Features

Architectural Style Traditional Attached Garage YN Yes Carport YN No Construction Materials Stucco Exterior Features BalconyGas Grill Fencing Other Foundation Details Pillar/Post/Pier Frontage Type Oceanfront Garage YN Yes Levels One Lot Features None Lot Size Area 0 Lot Size Source Public Records Lot Size Units Square Feet Parking Features BasementOff Street Parking Total 2 Pool Features Pool/Spa ComboIn Ground Roof Other Total Number Of Slips 0 Vegetation Grassed View Ocean View YN Yes

Interior Features

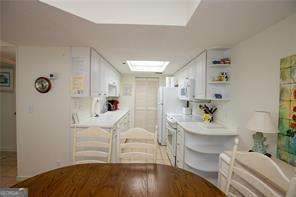
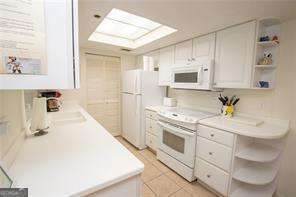
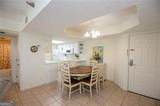
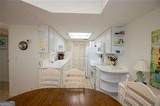
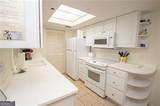
Above Grade Finished Area 1002 Above Grade Finished Area Units Square Feet Appliances DishwasherDisposalDryerElectric Water HeaterMicrowaveRangeRefrigeratorWasher Basement None Below Grade Finished Area 0 Below Grade Finished Area Units Square Feet Below Grade Unfinished Area 0 Building Area Total 1002 Building Area Units Square Feet Cooling Ceiling Fan(s)Central AirElectric Cooling YN Yes Fireplace YN No Fireplaces Total 0 Flooring Tile Heating CentralElectric Heating YN Yes Interior Features Double VanitySeparate ShowerSoaking TubSplit Bedroom PlanWalk-In Closet(s) Kitchen Features Breakfast Bar Laundry Features Other Living Area Source Public Records Living Area Units Square Feet Main Level Bathrooms 2 Main Level Bedrooms 2 Rooms Other

Property Features

Association Fee 6840 Association Fee Includes Facilities FeeMaintenance StructureMaintenance GroundsManagement FeePest ControlSewerSwimmingTennisTrashWater Association YN Yes Community Features Fitness CenterGatedPoolTennis Court(s)Walk To SchoolsNear Shopping Electric On Property YN Yes Home Warranty YN No Land Lease YN No New Construction YN No Other Structures Tennis Court(s) Property Attached YN Yes Property Condition Resale Property Sub Type Condominium Security Features Gated CommunitySmoke Detector(s) Sewer Public Sewer Structure Type High Rise Tax Annual Amount 3992 Tax Year 2025 Utilities Electricity Available Water Source Public Waterfront YN Yes

GAMLS logo Listing provided courtesy of BHHS Hodnett Cooper Real Estate: 912-638-5450. © 2026 Georgia Multiple Listing Service, Inc. All rights reserved. Information Deemed Reliable But Not Guaranteed.


Georgia MLS logo© 2026 Georgia Multiple Listing Service, Inc. All rights reserved. The data relating to real estate for sale or lease on this web site comes in part from GAMLS. Real estate listings held by brokerage firms other than Keller Williams Realty are marked with the GAMLS logo or an abbreviated logo and detailed information about them includes the name of the listing broker. IDX information is provided exclusively for consumers' personal, non-commercial use and may not be used for any purpose other than to identify prospective properties consumers may be interested in purchasing. Information is deemed reliable but is not guaranteed accurate by GAMLS or Keller Williams Realty. Data last updated: 2026-10-12T08:09:58.453.
 
https://bt-photos.global.ssl.fastly.net/gamls/orig_boomver_1_10723941-2.jpg https://bt-photos.global.ssl.fastly.net/gamls/orig_boomver_1_10723941-2.jpg https://bt-photos.global.ssl.fastly.net/gamls/orig_boomver_1_10723941-2.jpg
Logo
Keller Williams Realty
81 Maddox Road
Buford GA, 30518