












Description
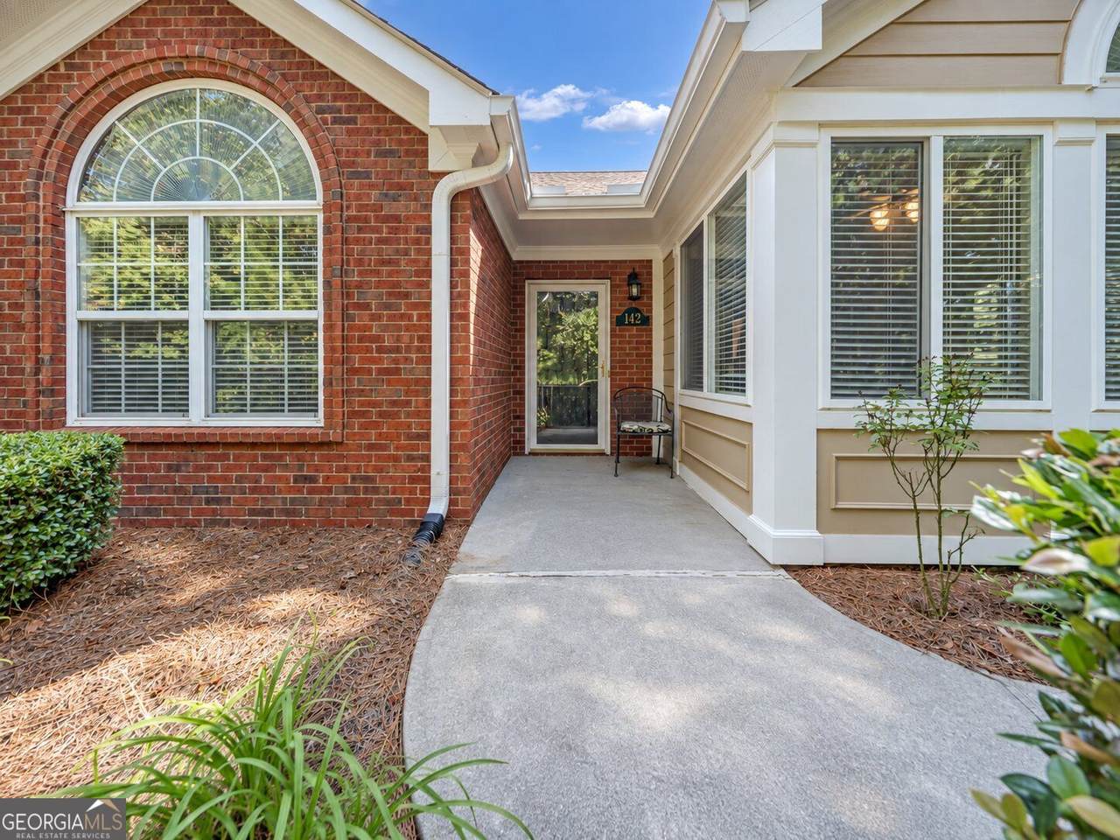
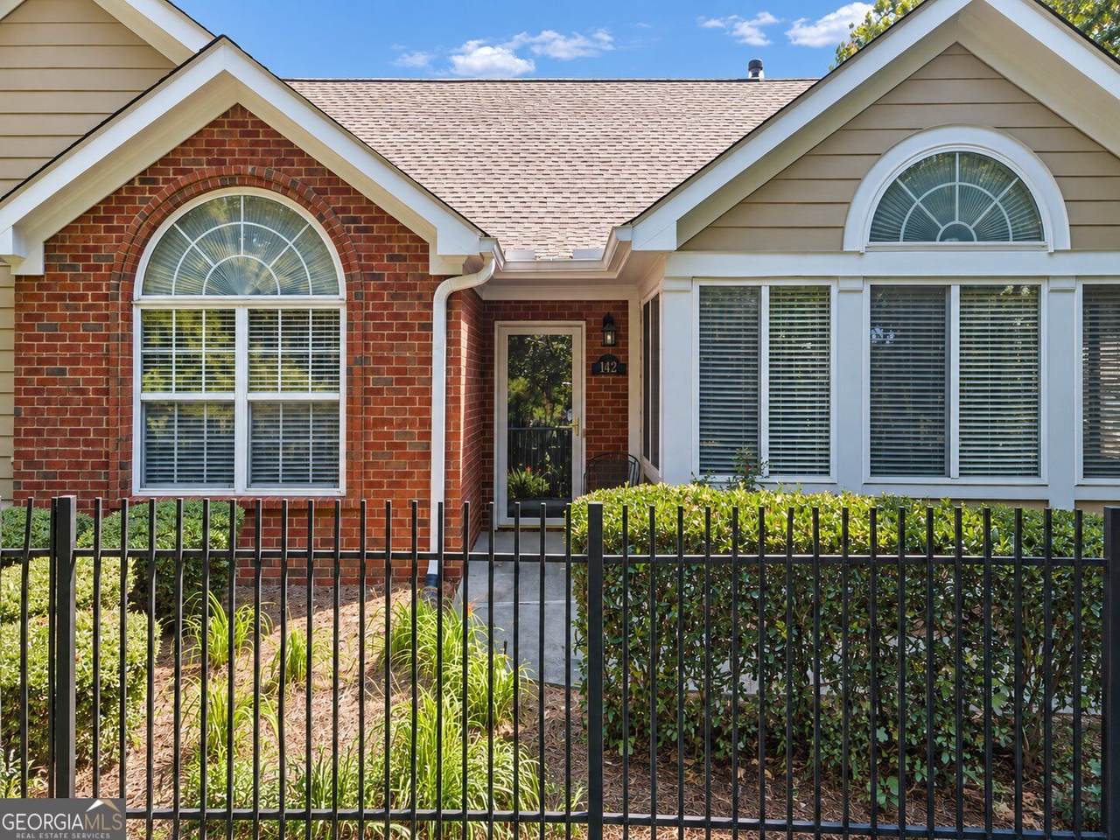
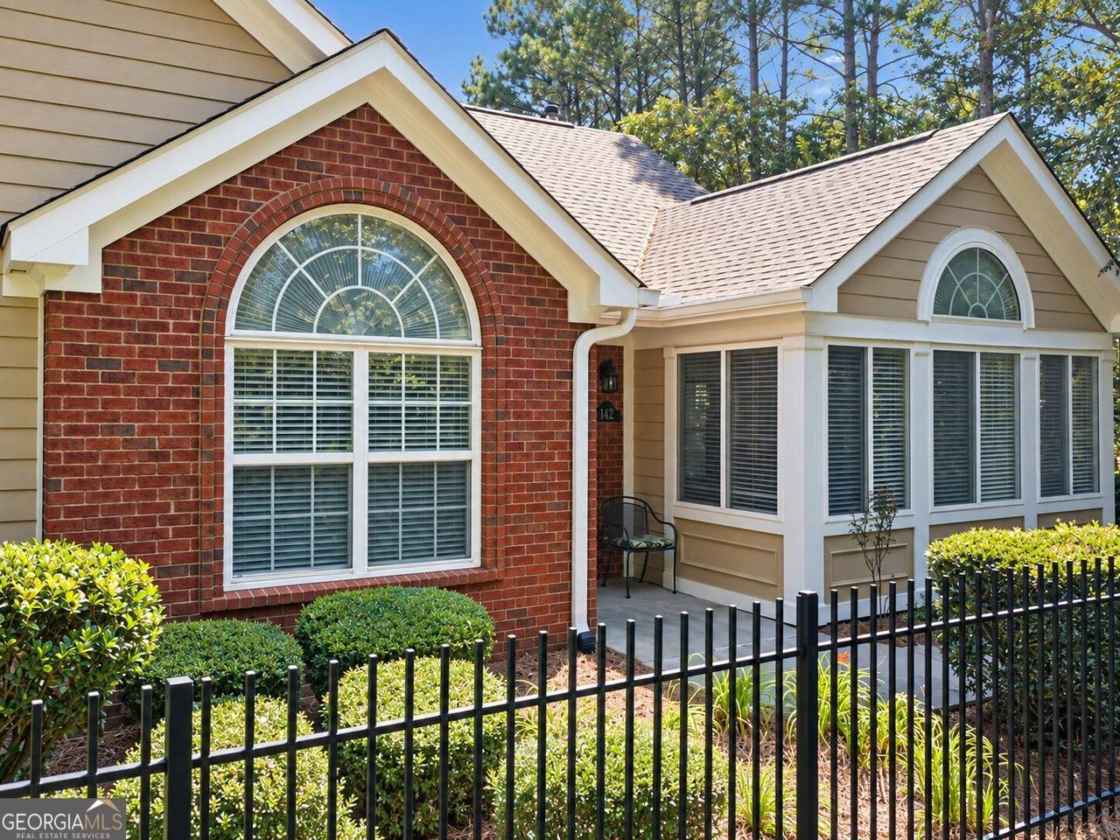
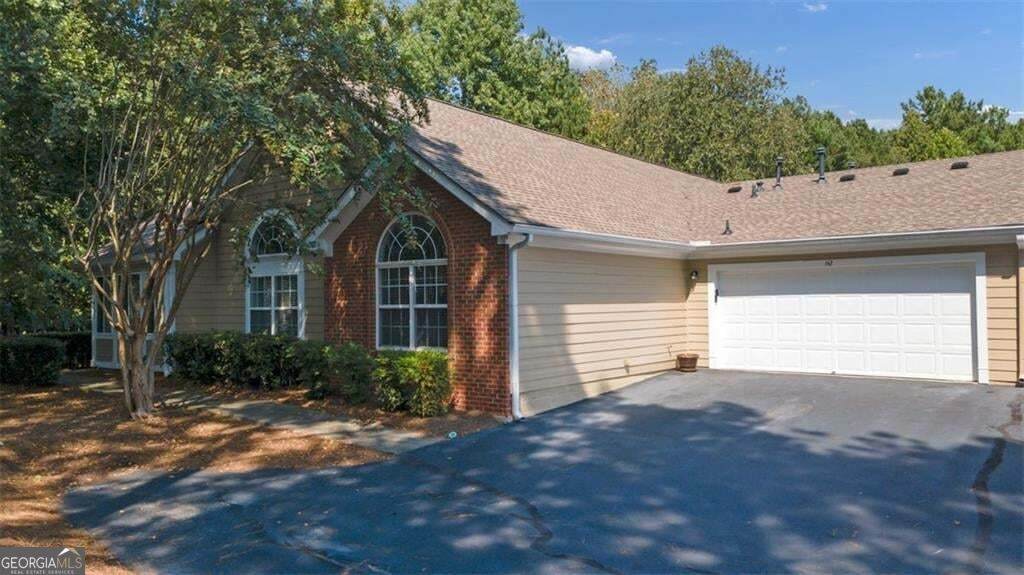
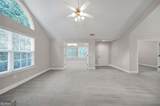
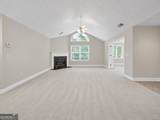
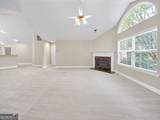
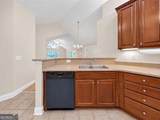
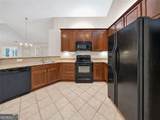
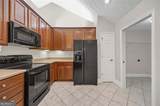
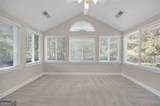
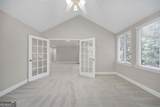
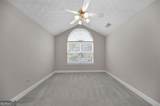
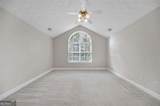
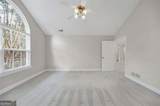
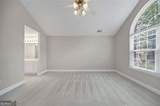
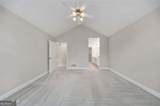
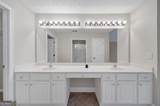
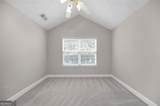
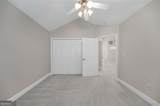
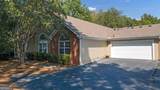
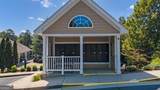
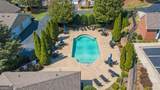
Welcome to 142 Vintage Club Circle, a spacious 3-bedroom, 2-bath home offering approximately 1,757 square feet of comfortable, single-level living in Marietta's Vintage Club community. Tucked into the neighborhood in a location that offers a sense of privacy, this home combines a thoughtful floor plan with plenty of natural light and easy everyday living. Step inside to an open living and dining area with vaulted ceilings, a fireplace, and a large arched window that fills the space with light. The adjoining sunroom provides even more room to relax, read, work from home, or create a space that fits your lifestyle. The kitchen features warm wood cabinetry, generous counter space, a breakfast bar, and an open connection to the main living areas-making conversation easy whether you're cooking or entertaining. The primary bedroom offers a spacious retreat with a vaulted ceiling, while two additional bedrooms provide flexibility for guests, an office, hobbies, or additional living space. Neutral finishes throughout give you a clean canvas to make the home your own. Vintage Club residents have access to community amenities that include a swimming pool, clubhouse, fitness area, and library, with grounds maintenance included among the association services. The community is also conveniently located near shopping, dining, Noonday Creek Trail, and access to I-75 and I-575. If you've been looking for a home with an easy-flowing floor plan, generous living space, community amenities, and a tucked-away setting within the neighborhood 142 Vintage Club Circle is ready for you.
-
3BEDS
-
0.21ACRES
-
2BATHS
-
01/2 BATHS
-
1,757SQFT
-
$233$/SQFT
School Information
Description
Welcome to 142 Vintage Club Circle, a spacious 3-bedroom, 2-bath home offering approximately 1,757 square feet of comfortable, single-level living in Marietta's Vintage Club community. Tucked into the neighborhood in a location that offers a sense of privacy, this home combines a thoughtful floor plan with plenty of natural light and easy everyday living. Step inside to an open living and dining area with vaulted ceilings, a fireplace, and a large arched window that fills the space with light. The adjoining sunroom provides even more room to relax, read, work from home, or create a space that fits your lifestyle. The kitchen features warm wood cabinetry, generous counter space, a breakfast bar, and an open connection to the main living areas-making conversation easy whether you're cooking or entertaining. The primary bedroom offers a spacious retreat with a vaulted ceiling, while two additional bedrooms provide flexibility for guests, an office, hobbies, or additional living space. Neutral finishes throughout give you a clean canvas to make the home your own. Vintage Club residents have access to community amenities that include a swimming pool, clubhouse, fitness area, and library, with grounds maintenance included among the association services. The community is also conveniently located near shopping, dining, Noonday Creek Trail, and access to I-75 and I-575. If you've been looking for a home with an easy-flowing floor plan, generous living space, community amenities, and a tucked-away setting within the neighborhood 142 Vintage Club Circle is ready for you.
 © 2026 Georgia Multiple Listing Service, Inc. All rights reserved. The data relating to real estate for sale or lease on this web site comes in part from GAMLS. Real estate listings held by brokerage firms other than Keller Williams Realty are marked with the GAMLS logo or an abbreviated logo and detailed information about them includes the name of the listing broker. IDX information is provided exclusively for consumers' personal, non-commercial use and may not be used for any purpose other than to identify prospective properties consumers may be interested in purchasing. Information is deemed reliable but is not guaranteed accurate by GAMLS or Keller Williams Realty. Data last updated: 2026-10-14T13:10:56.607.