


Description
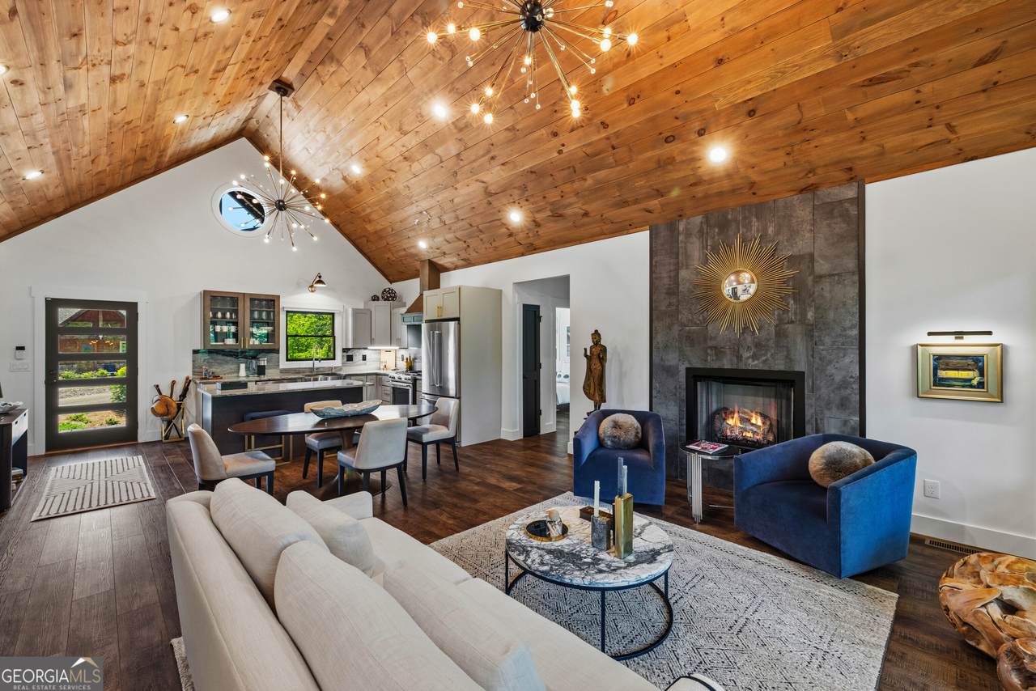
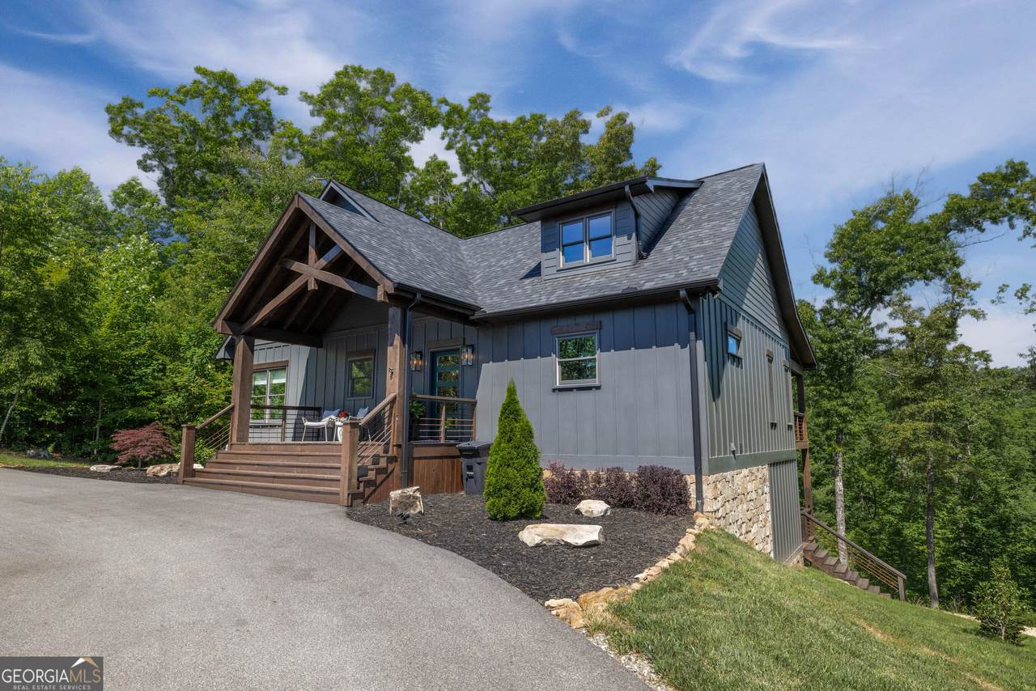
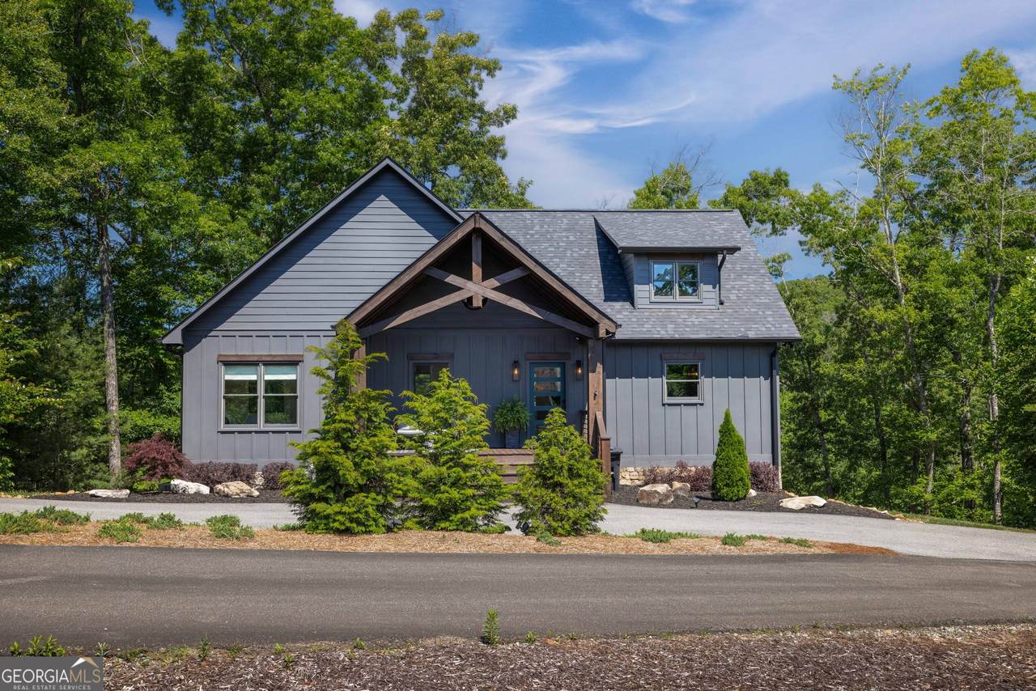
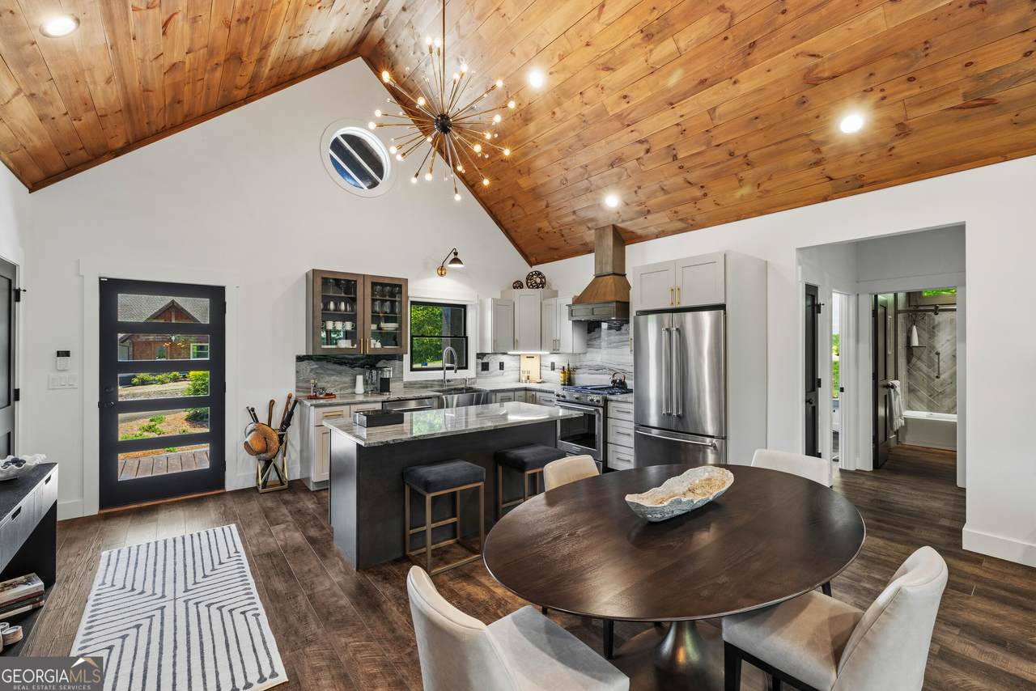
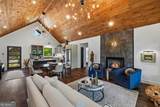
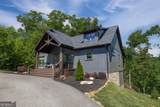
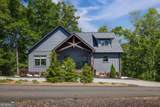
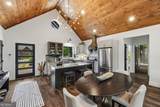
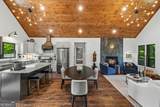
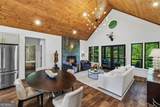
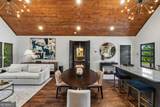
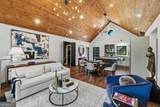
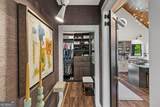
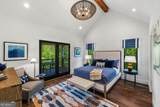
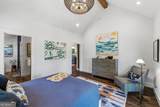
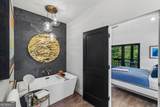
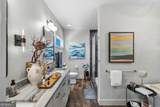
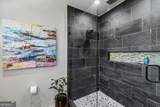
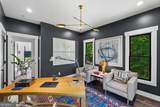
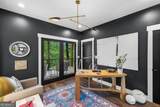
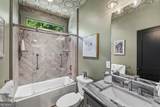
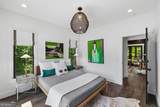
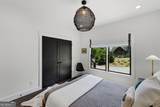
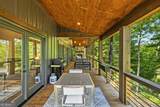
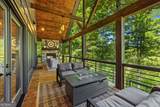
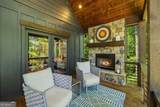
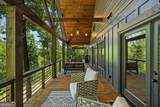
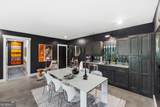
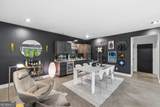
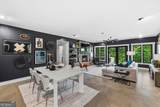
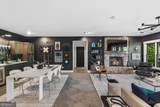
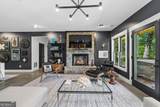
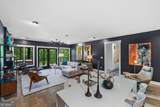
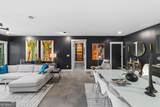
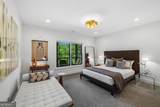
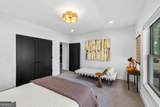
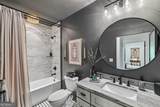
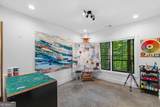
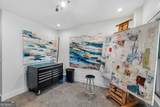
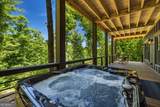
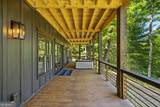
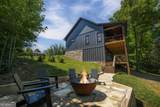
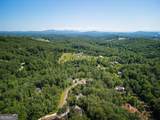
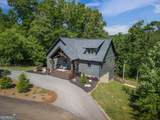
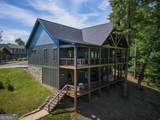
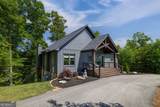
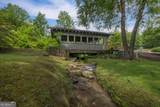
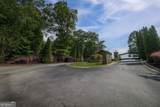
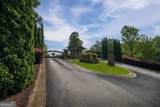
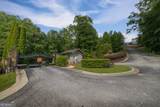
Tucked away in the exclusive gated enclave of Staurolite, this home is a rare find-a serene mountain sanctuary that's just a stone's throw from the energy of downtown Blue Ridge. It's the perfect blend of mountain tranquility and small-town convenience, surrounded by nature yet only minutes from everything downtown has to offer. Inside, the design is anything but ordinary-a thoughtfully curated blend of refined luxury, modern sophistication, and rustic warmth, where every detail has been intentionally considered. Walking through the front door is a true catch-your-breath moment. The impressive yet approachable design is elevated by dramatic lighting and a thoughtfully selected palette of premium finishes. Thanks to strategic architecture, the interiors are bathed in natural light, while the lush green foliage outside creates an enchanting, high-end treehouse vibe. Main-level living is executed to perfection. The expansive primary suite is designed for elevated living. You'll also find two versatile bedrooms on this level, one currently serving as the ultimate home office. The kitchen serves as a natural gathering space, perfectly positioned for hosts who enjoy being part of the conversation. The flow is effortless, moving from the dining space into the elegant living area. Just beyond, the covered patio extends living to the outdoors, featuring a statement fireplace and a peaceful mountain backdrop that invites year-round enjoyment. The terrace level is a destination of its own, functioning as a private guest retreat. It features a well-appointed wet bar with dedicated dining and gathering spaces. Two additional stunning rooms offer flexibility: one serves as a gorgeous guest suite, while the other is a functional space ready for your imagination. This level flows beautifully out to a secondary, more rustic outdoor space where a firepit sits under the stars, ready for quiet nights & good conversation. This isn't just a house; it's a masterpiece of lifestyle
-
5BEDS
-
1.52ACRES
-
3BATHS
-
01/2 BATHS
-
2,880SQFT
-
$382$/SQFT
School Information
Description
Tucked away in the exclusive gated enclave of Staurolite, this home is a rare find-a serene mountain sanctuary that's just a stone's throw from the energy of downtown Blue Ridge. It's the perfect blend of mountain tranquility and small-town convenience, surrounded by nature yet only minutes from everything downtown has to offer. Inside, the design is anything but ordinary-a thoughtfully curated blend of refined luxury, modern sophistication, and rustic warmth, where every detail has been intentionally considered. Walking through the front door is a true catch-your-breath moment. The impressive yet approachable design is elevated by dramatic lighting and a thoughtfully selected palette of premium finishes. Thanks to strategic architecture, the interiors are bathed in natural light, while the lush green foliage outside creates an enchanting, high-end treehouse vibe. Main-level living is executed to perfection. The expansive primary suite is designed for elevated living. You'll also find two versatile bedrooms on this level, one currently serving as the ultimate home office. The kitchen serves as a natural gathering space, perfectly positioned for hosts who enjoy being part of the conversation. The flow is effortless, moving from the dining space into the elegant living area. Just beyond, the covered patio extends living to the outdoors, featuring a statement fireplace and a peaceful mountain backdrop that invites year-round enjoyment. The terrace level is a destination of its own, functioning as a private guest retreat. It features a well-appointed wet bar with dedicated dining and gathering spaces. Two additional stunning rooms offer flexibility: one serves as a gorgeous guest suite, while the other is a functional space ready for your imagination. This level flows beautifully out to a secondary, more rustic outdoor space where a firepit sits under the stars, ready for quiet nights & good conversation. This isn't just a house; it's a masterpiece of lifestyle
 © 2026 Georgia Multiple Listing Service, Inc. All rights reserved. The data relating to real estate for sale or lease on this web site comes in part from GAMLS. Real estate listings held by brokerage firms other than Keller Williams Realty are marked with the GAMLS logo or an abbreviated logo and detailed information about them includes the name of the listing broker. IDX information is provided exclusively for consumers' personal, non-commercial use and may not be used for any purpose other than to identify prospective properties consumers may be interested in purchasing. Information is deemed reliable but is not guaranteed accurate by GAMLS or Keller Williams Realty. Data last updated: 2026-11-11T22:11:28.823.