








Skip To Content

135 Cliftwood Drive NE , #504

Sandy Springs, GA 30328
  • $1,592,779
  • STATUS: Active
  • ON SITE: 24 Days
  • MLS #: 10844333
UPDATED: 30 min ago
$1,592,779
  • 2
    BEDS
  • N/A
    ACRES
  • 2
    BATHS
  • 1
    1/2 BATHS
  • 2,034
    SQFT
  • $783
    $/SQFT
Neighborhood:
Type:
Condo
Built:
2027
County:

School Information

Elementary School:
Middle School:
High School:

Description

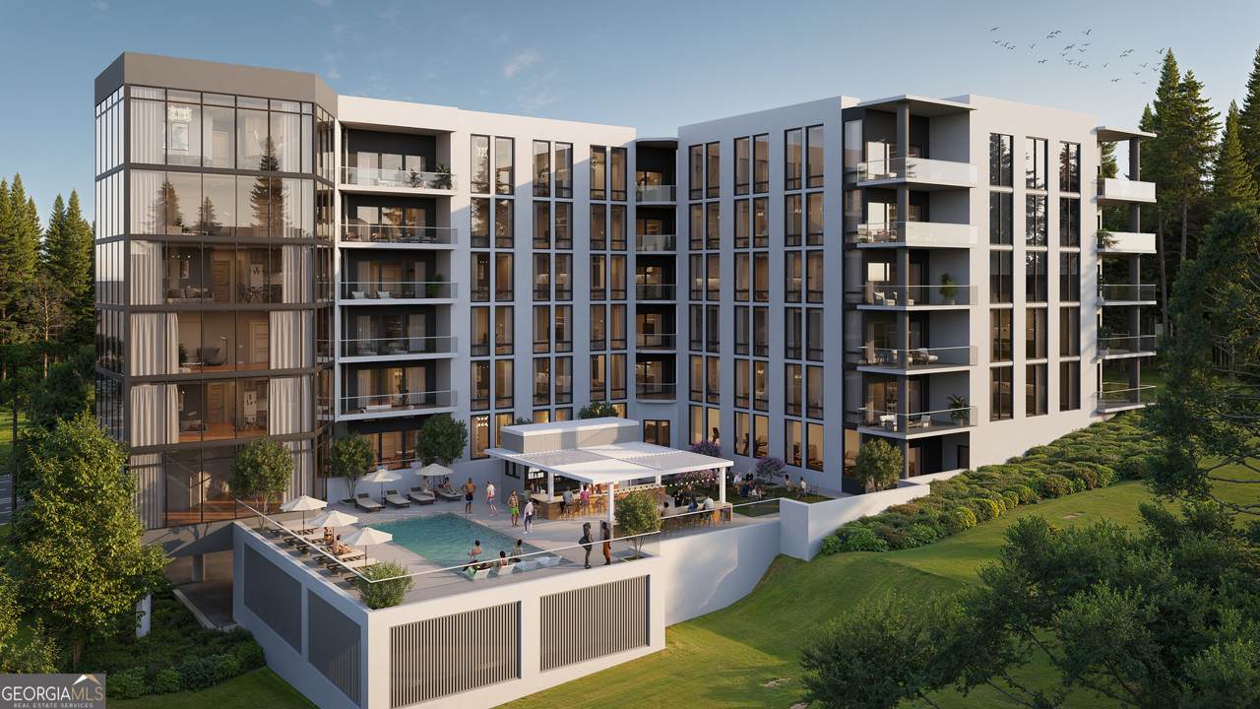
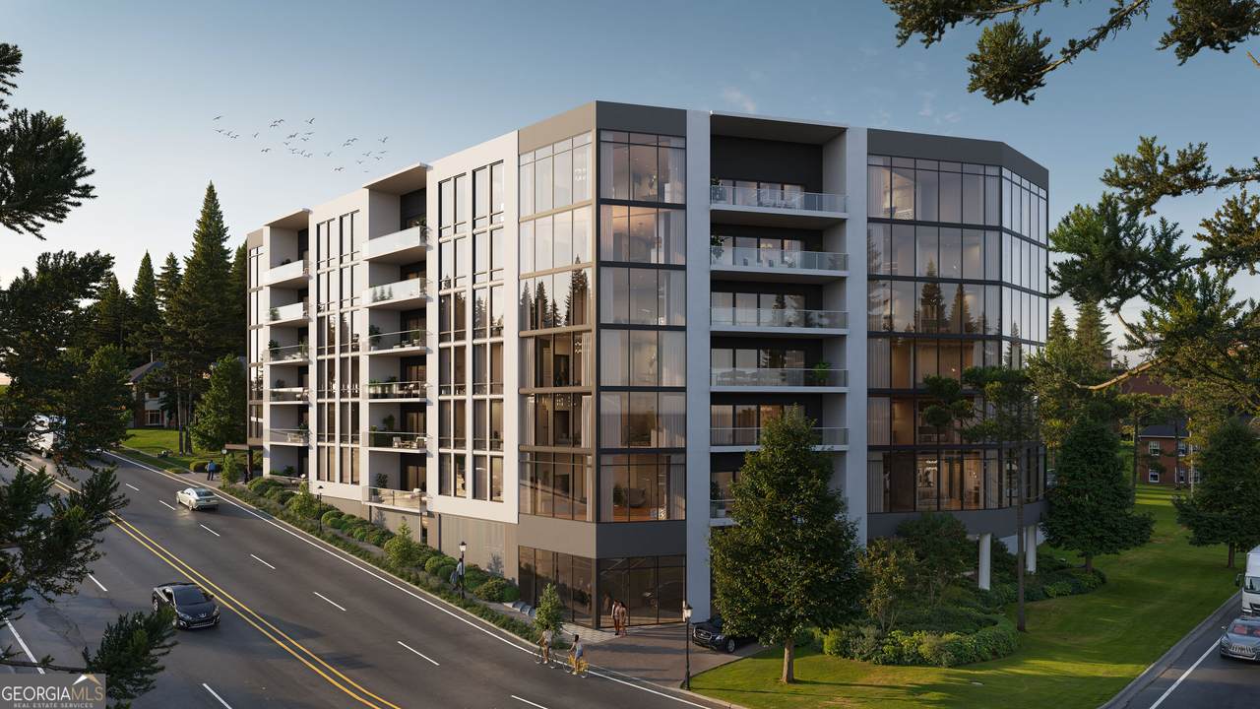
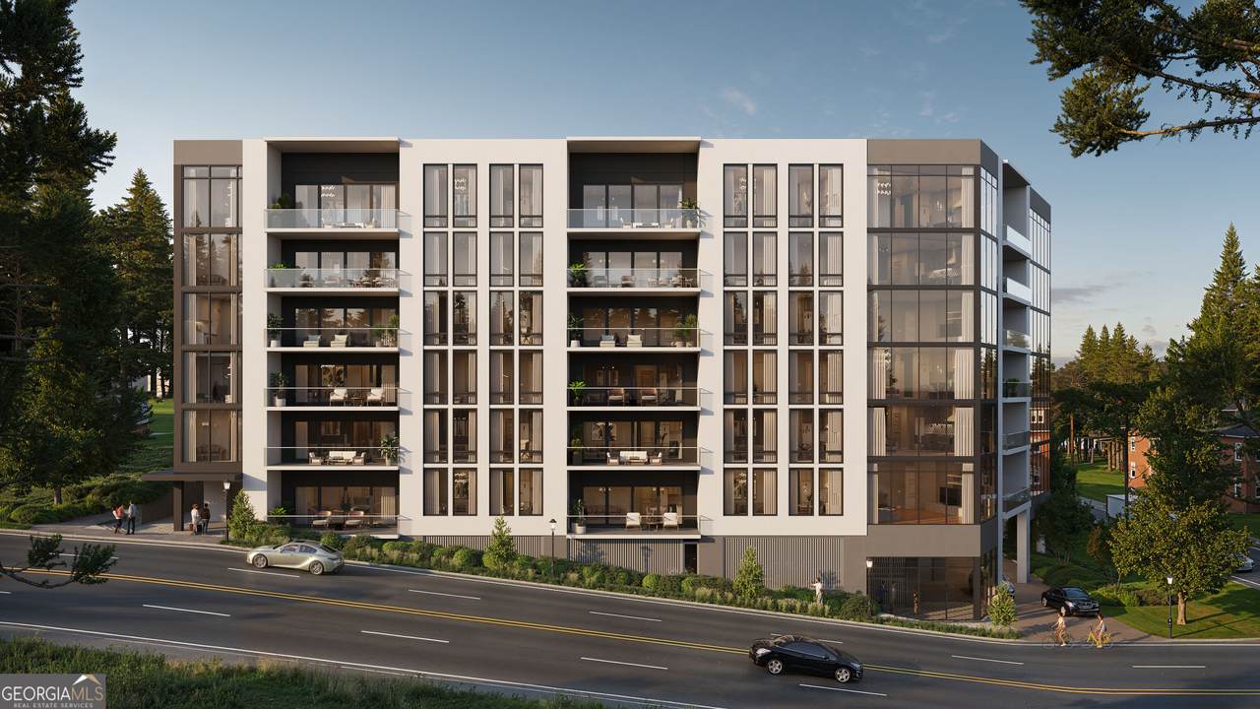
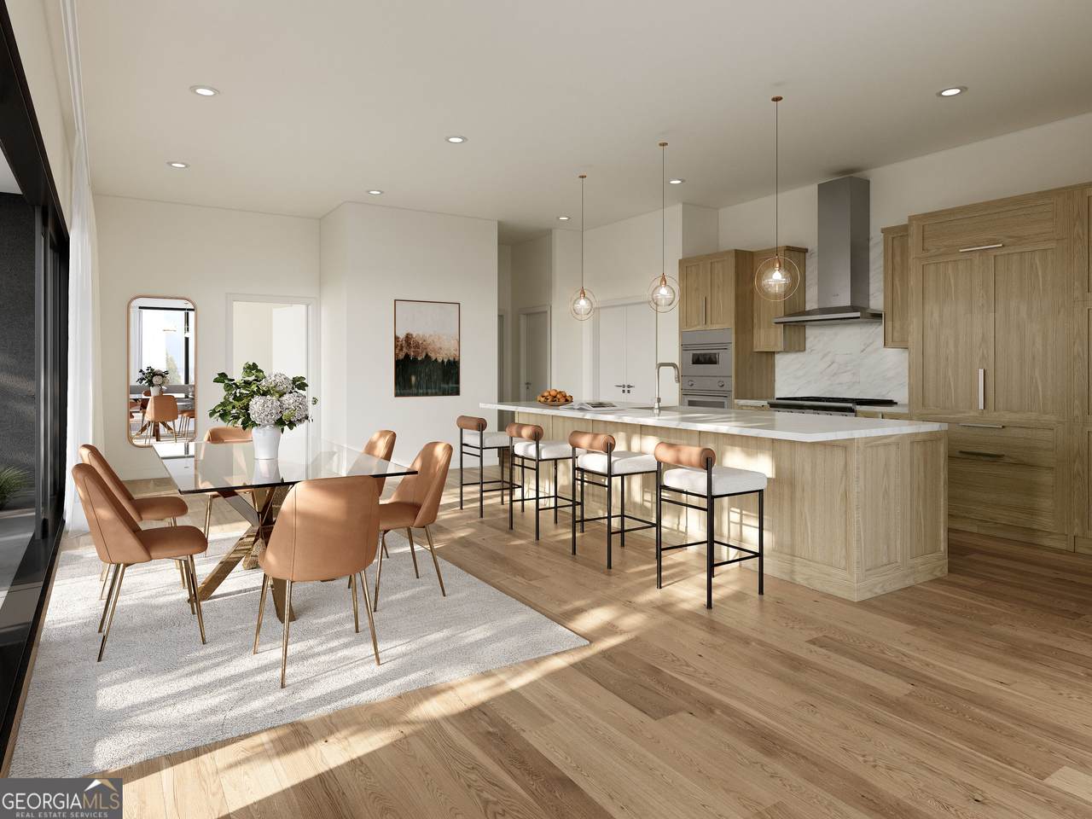
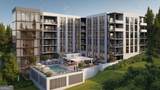
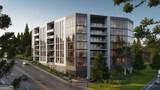
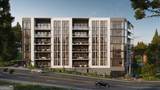
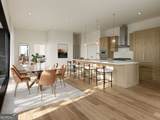
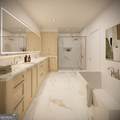
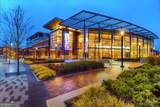
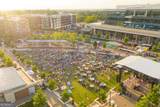
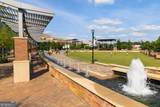
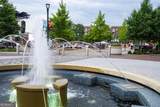
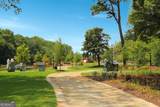
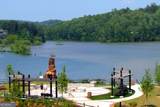
Discover The Gregory, an intimate collection of 36 luxury condominium residences in the vibrant heart of Sandy Springs. This elegant six-story glass building showcases sophisticated design, spacious interiors, premium finishes, and a carefree lifestyle. Designed with comfort and functionality in mind, each residence offers open living spaces and timeless appeal. Select private garages are available for purchase, adding an extra level of convenience and exclusivity for homeowners. Planned amenities will provide spaces for relaxation, wellness, and social connection. Conveniently located near City Springs, restaurants, shops, entertainment venues, and parks, The Gregory offers elevated condominium living with exceptional accessibility.

Monthly Payment Calculator


Georgia MLS logo© 2026 Georgia Multiple Listing Service, Inc. All rights reserved. The data relating to real estate for sale or lease on this web site comes in part from GAMLS. Real estate listings held by brokerage firms other than Keller Williams Realty are marked with the GAMLS logo or an abbreviated logo and detailed information about them includes the name of the listing broker. IDX information is provided exclusively for consumers' personal, non-commercial use and may not be used for any purpose other than to identify prospective properties consumers may be interested in purchasing. Information is deemed reliable but is not guaranteed accurate by GAMLS or Keller Williams Realty. Data last updated: 2026-10-06T23:10:12.063.
www.teambonds.com/homes/181109723
Print Image

135 Cliftwood Drive NE , #504 Sandy Springs, GA 30328

  • Price: $1,592,779
  • Status: Active
  • On Site: 24 Days
  • Updated: 30 min ago
  • MLS #: 10844333
2
Beds
2
Baths
1
½ Baths
N/A
Acres
2,034
SQFT
$783
$/SQFT
2027
Built
Neighborhood:
The Gregory
County:
Fulton
Area:
Sandy Springs
Elementary School:
Lake Forest
Middle School:
Ridgeview
High School:
Riverwood
Property Description
Discover The Gregory, an intimate collection of 36 luxury condominium residences in the vibrant heart of Sandy Springs. This elegant six-story glass building showcases sophisticated design, spacious interiors, premium finishes, and a carefree lifestyle. Designed with comfort and functionality in mind, each residence offers open living spaces and timeless appeal. Select private garages are available for purchase, adding an extra level of convenience and exclusivity for homeowners. Planned amenities will provide spaces for relaxation, wellness, and social connection. Conveniently located near City Springs, restaurants, shops, entertainment venues, and parks, The Gregory offers elevated condominium living with exceptional accessibility.
Exterior Features

Architectural Style Other Attached Garage YN Yes Carport YN No Common Walls 2+ Common Walls Construction Materials Concrete Exterior Features Balcony Foundation Details Pillar/Post/Pier Garage YN Yes Levels One Lot Features City Lot Lot Size Area 0 Lot Size Source Other Lot Size Units Square Feet Parking Features GarageAssignedAttachedOff StreetOver 1 Space per Unit Parking Total 2 Roof Other View City View YN Yes Window Features Double Pane Windows

Interior Features

Above Grade Finished Area 2034 Above Grade Finished Area Units Square Feet Appliances CooktopDishwasherDisposalMicrowaveOvenRefrigerator Basement None Below Grade Finished Area 0 Below Grade Finished Area Units Square Feet Below Grade Unfinished Area 0 Building Area Total 2034 Building Area Units Square Feet Cooling Central AirZoned Cooling YN Yes Dining Room Features Dining Rm/Living Rm ComboSeats 12+ Fireplace YN No Fireplaces Total 0 Flooring Hardwood Heating CentralZoned Heating YN Yes Interior Features Double VanityHigh CeilingsRoommate PlanSeparate ShowerSoaking TubSplit Bedroom PlanWalk-In Closet(s) Kitchen Features Breakfast BarKitchen IslandPantryWalk-in Pantry Laundry Features Other Living Area Source Builder Living Area Units Square Feet Main Level Bathrooms 2 Main Level Bedrooms 2 Rooms Bonus RoomDenExercise RoomLaundryLibraryMedia RoomOffice

Property Features

Association Fee 15852 Association Fee Includes Maintenance StructureMaintenance GroundsPest ControlReserve FundSwimmingTrash Association YN Yes Community Features Fitness CenterGatedGolfPoolWalk To SchoolsNear Shopping Electric On Property YN Yes Es Bus Yn Yes Green Energy Efficient Windows Home Warranty YN Yes Hs Bus Yn Yes Land Lease YN No Ms Bus Yn Yes New Construction YN Yes Property Attached YN Yes Property Condition New Construction Property Sub Type Condominium Security Features Fire Sprinkler SystemGated CommunityKey Card EntrySmoke Detector(s) Sewer Public Sewer Structure Type High Rise Tax Annual Amount 0 Tax Year 2025 Utilities Cable AvailableElectricity AvailableHigh Speed InternetNatural Gas AvailablePhone AvailableSewer ConnectedWater Available Water Source Public

GAMLS logo Listing provided courtesy of Compass: 404-668-6621. © 2026 Georgia Multiple Listing Service, Inc. All rights reserved. Information Deemed Reliable But Not Guaranteed.


Georgia MLS logo© 2026 Georgia Multiple Listing Service, Inc. All rights reserved. The data relating to real estate for sale or lease on this web site comes in part from GAMLS. Real estate listings held by brokerage firms other than Keller Williams Realty are marked with the GAMLS logo or an abbreviated logo and detailed information about them includes the name of the listing broker. IDX information is provided exclusively for consumers' personal, non-commercial use and may not be used for any purpose other than to identify prospective properties consumers may be interested in purchasing. Information is deemed reliable but is not guaranteed accurate by GAMLS or Keller Williams Realty. Data last updated: 2026-10-06T23:10:12.063.
 
https://bt-photos.global.ssl.fastly.net/gamls/1280_boomver_1_10844333-2.jpg https://bt-photos.global.ssl.fastly.net/gamls/1280_boomver_1_10844333-2.jpg https://bt-photos.global.ssl.fastly.net/gamls/1280_boomver_1_10844333-2.jpg
Logo
Keller Williams Realty
81 Maddox Road
Buford GA, 30518