


Description
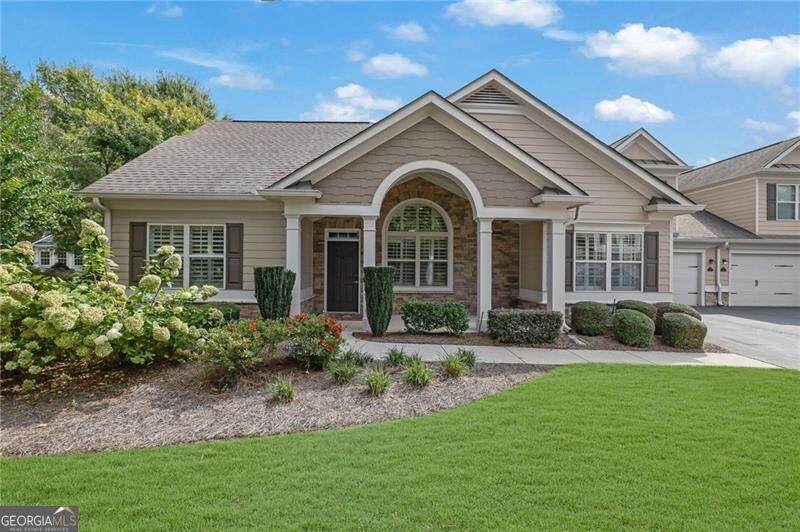
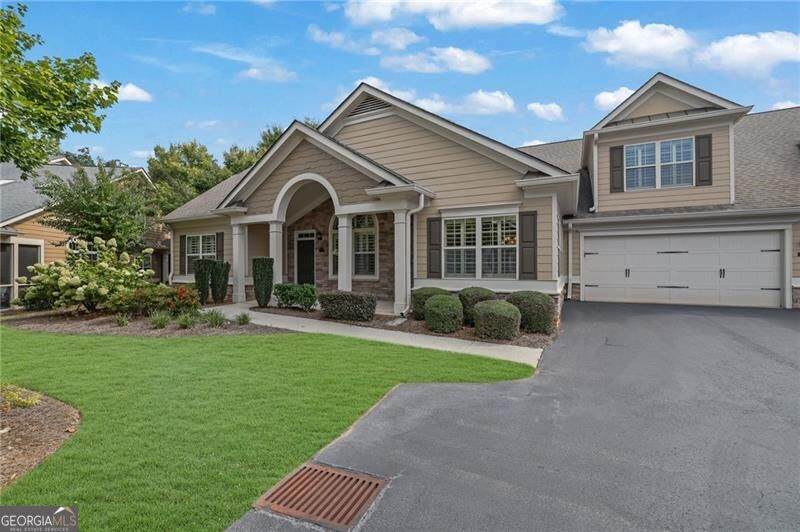
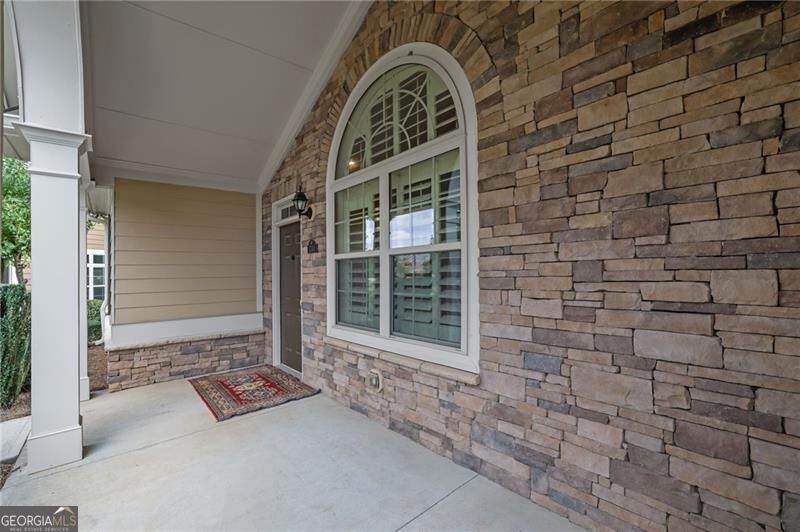
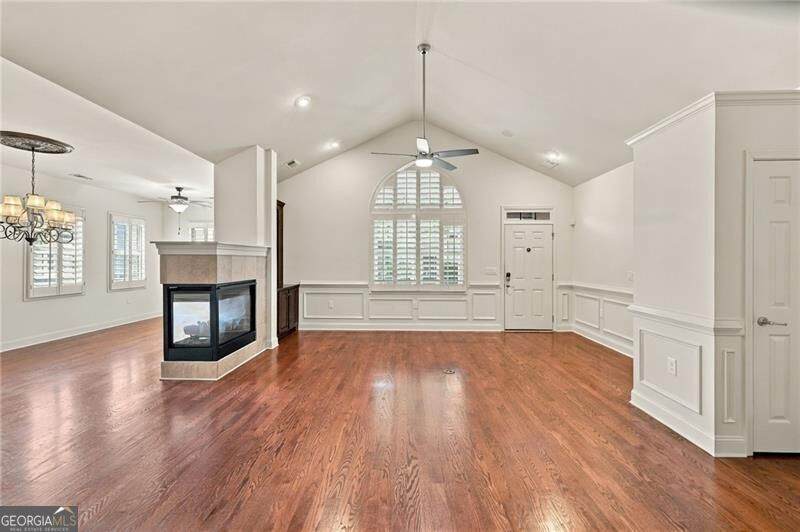
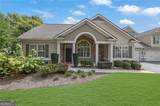
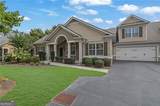
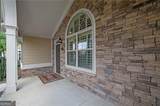
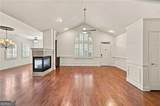
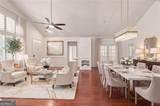
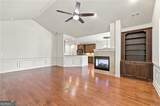
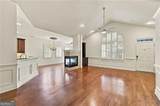
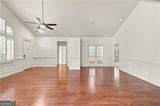
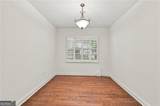
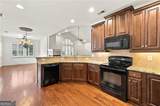
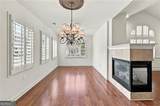
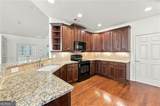
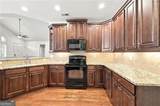
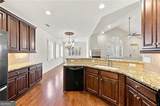
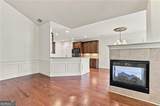
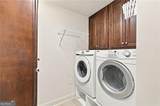
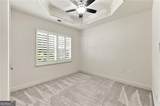
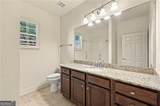
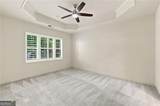
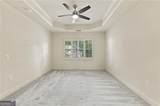
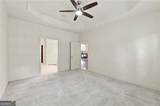
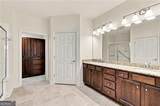
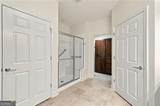
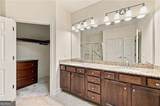
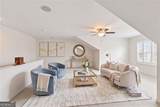
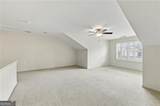
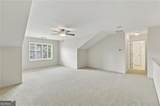
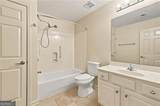
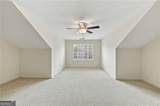
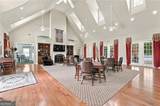
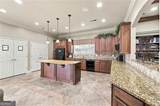
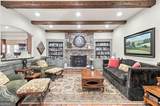
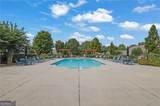
OPEN * LIGHT * BRIGHT! Gorgeous 3 Bedroom, 3 Bath Home in one of the most desirable 55+ Communities - Brandon Oaks in Cumming. This was the former model featuring a very Open and Bright Floor Plan with Designer upgrades galore. A welcoming covered front porch provides the perfect place to relax, while fresh paint throughout the home - including the garage- creates a bright, move-in-ready presentation. Inside, the open main living area features soaring ceilings, gleaming hardwood flooring, 3-sided gas Fireplace, built-in speakers and stunning Plantation Shutters throughout. Custom closet systems provide excellent organization, and upgraded laundry room cabinetry adds valuable storage for everyday convenience. The gourmet Kitchen with Custom Cabinetry and granite counter tops opens to the gorgeous vaulted Living and Dining Rooms. The kitchen also opens to the Keeping Room featuring a charming breakfast area and a warm and inviting family room. The large Master Suite features a beautiful trey ceiling, double sinks and 2 upgraded custom walk in closets. Also on the main level is a lovely 2nd bedroom with a full bath and for guests. Completing the main level is a library/sitting room with charming glass French doors. Upstairs is a Fabulous Bonus/Flex room and full bath to be used as an additional Entertainment room, office, or Bedroom. The Clubhouse features a fitness center, library, card rooms and full kitchen for catering or residential use. Olympic size pool with hot tub adjacent to pool. Daily activities, workshops and card games. Wonderful restaurants and shopping. This home is a 10!!!
-
3BEDS
-
0.05ACRES
-
3BATHS
-
01/2 BATHS
-
2,749SQFT
-
$198$/SQFT
School Information
Description
OPEN * LIGHT * BRIGHT! Gorgeous 3 Bedroom, 3 Bath Home in one of the most desirable 55+ Communities - Brandon Oaks in Cumming. This was the former model featuring a very Open and Bright Floor Plan with Designer upgrades galore. A welcoming covered front porch provides the perfect place to relax, while fresh paint throughout the home - including the garage- creates a bright, move-in-ready presentation. Inside, the open main living area features soaring ceilings, gleaming hardwood flooring, 3-sided gas Fireplace, built-in speakers and stunning Plantation Shutters throughout. Custom closet systems provide excellent organization, and upgraded laundry room cabinetry adds valuable storage for everyday convenience. The gourmet Kitchen with Custom Cabinetry and granite counter tops opens to the gorgeous vaulted Living and Dining Rooms. The kitchen also opens to the Keeping Room featuring a charming breakfast area and a warm and inviting family room. The large Master Suite features a beautiful trey ceiling, double sinks and 2 upgraded custom walk in closets. Also on the main level is a lovely 2nd bedroom with a full bath and for guests. Completing the main level is a library/sitting room with charming glass French doors. Upstairs is a Fabulous Bonus/Flex room and full bath to be used as an additional Entertainment room, office, or Bedroom. The Clubhouse features a fitness center, library, card rooms and full kitchen for catering or residential use. Olympic size pool with hot tub adjacent to pool. Daily activities, workshops and card games. Wonderful restaurants and shopping. This home is a 10!!!
 © 2026 Georgia Multiple Listing Service, Inc. All rights reserved. The data relating to real estate for sale or lease on this web site comes in part from GAMLS. Real estate listings held by brokerage firms other than Keller Williams Realty are marked with the GAMLS logo or an abbreviated logo and detailed information about them includes the name of the listing broker. IDX information is provided exclusively for consumers' personal, non-commercial use and may not be used for any purpose other than to identify prospective properties consumers may be interested in purchasing. Information is deemed reliable but is not guaranteed accurate by GAMLS or Keller Williams Realty. Data last updated: 2026-10-16T23:10:33.017.