

















Description
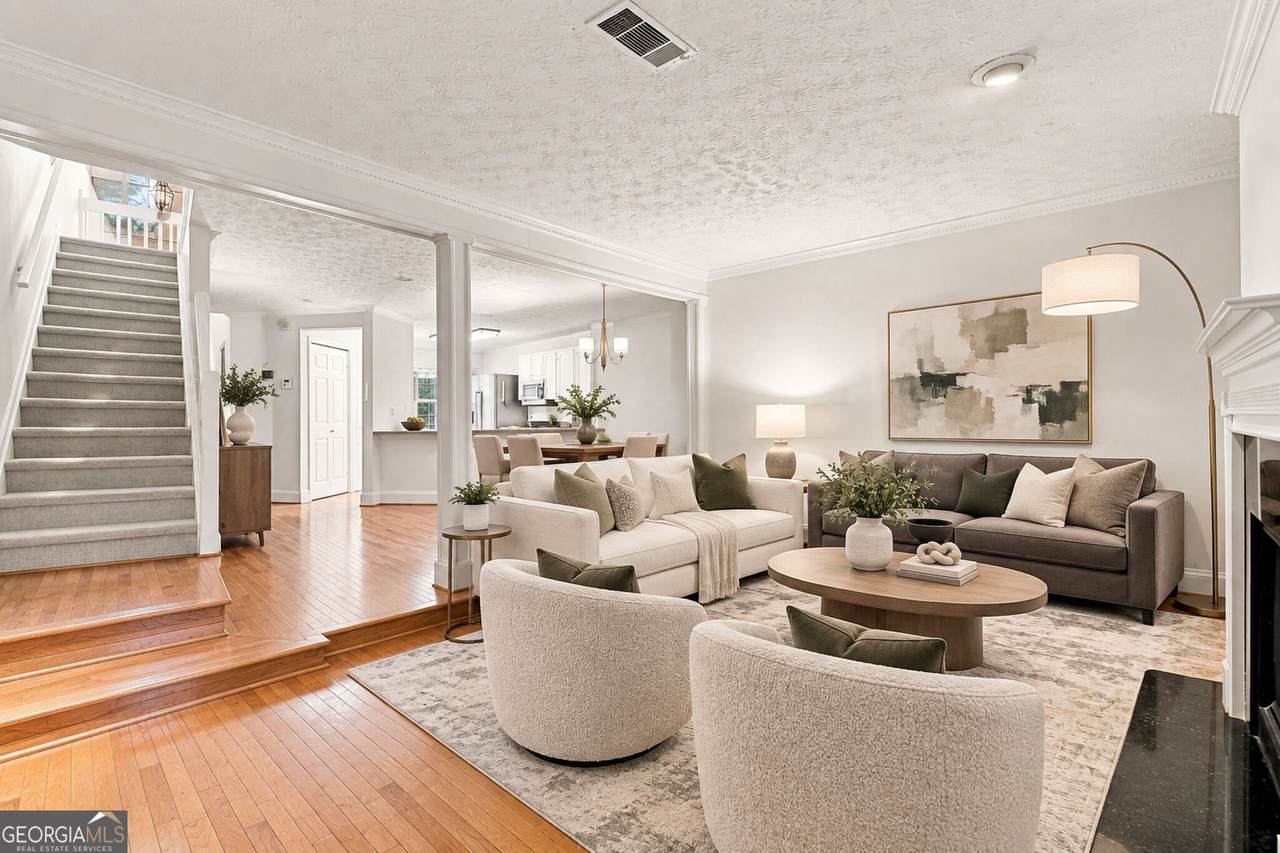
Tucked away in an incredibly convenient Atlanta location near CHOA, Emory, Toco Hill Shopping Center, major highways, and so much more, this rare 3 bedroom, 3.5 bath, three-story condo offers an impressive combination of space, flexibility, privacy, and convenience. From the moment you step inside, the soaring two-story entry foyer creates a bright and welcoming first impression. Hardwood floors flow throughout the main level, leading into a beautifully renovated kitchen featuring KitchenAid appliances, a pantry, and a breakfast bar overlooking the spacious family room. A fireplace framed by built-in shelving anchors the living space, while the open dining area provides plenty of room for everyday meals, holidays, and entertaining. Just off the family room, a large, covered deck overlooks peaceful, wooded surroundings, creating the perfect spot for morning coffee, outdoor dining, or unwinding at the end of the day. Upstairs, brand-new carpet leads to two spacious bedrooms, each with its own private full bathroom and generous walk-in closet. The laundry room is conveniently located on this level, and the rear bedroom opens to an additional private deck an unexpected outdoor retreat that adds even more character and charm to the home. The finished terrace level is what truly sets this property apart. Finished lower levels are rarely available in this community, making this an exceptional opportunity for anyone looking for additional living space. With its own fireplace, large full bathroom, spacious walk-in closet, and private covered patio overlooking the woods, this level feels like an entirely separate suite. Use it as a third bedroom, guest retreat, home office, exercise room, media room, additional family room, or a combination of spaces the possibilities are endless. Add in community amenities including a swimming pool and tennis courts, along with easy access to some of Atlanta's most sought-after destinations, and you have the perfect combination of space, privacy, convenience, and comfortable everyday living.
-
3BEDS
-
0.04ACRES
-
3BATHS
-
11/2 BATHS
-
2,376SQFT
-
$143$/SQFT
School Information
Description
Tucked away in an incredibly convenient Atlanta location near CHOA, Emory, Toco Hill Shopping Center, major highways, and so much more, this rare 3 bedroom, 3.5 bath, three-story condo offers an impressive combination of space, flexibility, privacy, and convenience. From the moment you step inside, the soaring two-story entry foyer creates a bright and welcoming first impression. Hardwood floors flow throughout the main level, leading into a beautifully renovated kitchen featuring KitchenAid appliances, a pantry, and a breakfast bar overlooking the spacious family room. A fireplace framed by built-in shelving anchors the living space, while the open dining area provides plenty of room for everyday meals, holidays, and entertaining. Just off the family room, a large, covered deck overlooks peaceful, wooded surroundings, creating the perfect spot for morning coffee, outdoor dining, or unwinding at the end of the day. Upstairs, brand-new carpet leads to two spacious bedrooms, each with its own private full bathroom and generous walk-in closet. The laundry room is conveniently located on this level, and the rear bedroom opens to an additional private deck an unexpected outdoor retreat that adds even more character and charm to the home. The finished terrace level is what truly sets this property apart. Finished lower levels are rarely available in this community, making this an exceptional opportunity for anyone looking for additional living space. With its own fireplace, large full bathroom, spacious walk-in closet, and private covered patio overlooking the woods, this level feels like an entirely separate suite. Use it as a third bedroom, guest retreat, home office, exercise room, media room, additional family room, or a combination of spaces the possibilities are endless. Add in community amenities including a swimming pool and tennis courts, along with easy access to some of Atlanta's most sought-after destinations, and you have the perfect combination of space, privacy, convenience, and comfortable everyday living.
 © 2026 Georgia Multiple Listing Service, Inc. All rights reserved. The data relating to real estate for sale or lease on this web site comes in part from GAMLS. Real estate listings held by brokerage firms other than Keller Williams Realty are marked with the GAMLS logo or an abbreviated logo and detailed information about them includes the name of the listing broker. IDX information is provided exclusively for consumers' personal, non-commercial use and may not be used for any purpose other than to identify prospective properties consumers may be interested in purchasing. Information is deemed reliable but is not guaranteed accurate by GAMLS or Keller Williams Realty. Data last updated: 2026-10-12T20:10:54.09.