









Skip To Content

1273 Longreen Terrace , #8

Atlanta, GA 30318
  • $549,900
  • STATUS: Pending
  • ON SITE: 12 Days
  • MLS #: 10855349
Pending
UPDATED: 23 min ago
$549,900
  • 3
    BEDS
  • N/A
    ACRES
  • 2
    BATHS
  • 1
    1/2 BATHS
Neighborhood:
Type:
Condo
Built:
2023
County:
Area:

School Information

Elementary School:
Middle School:
High School:

Description

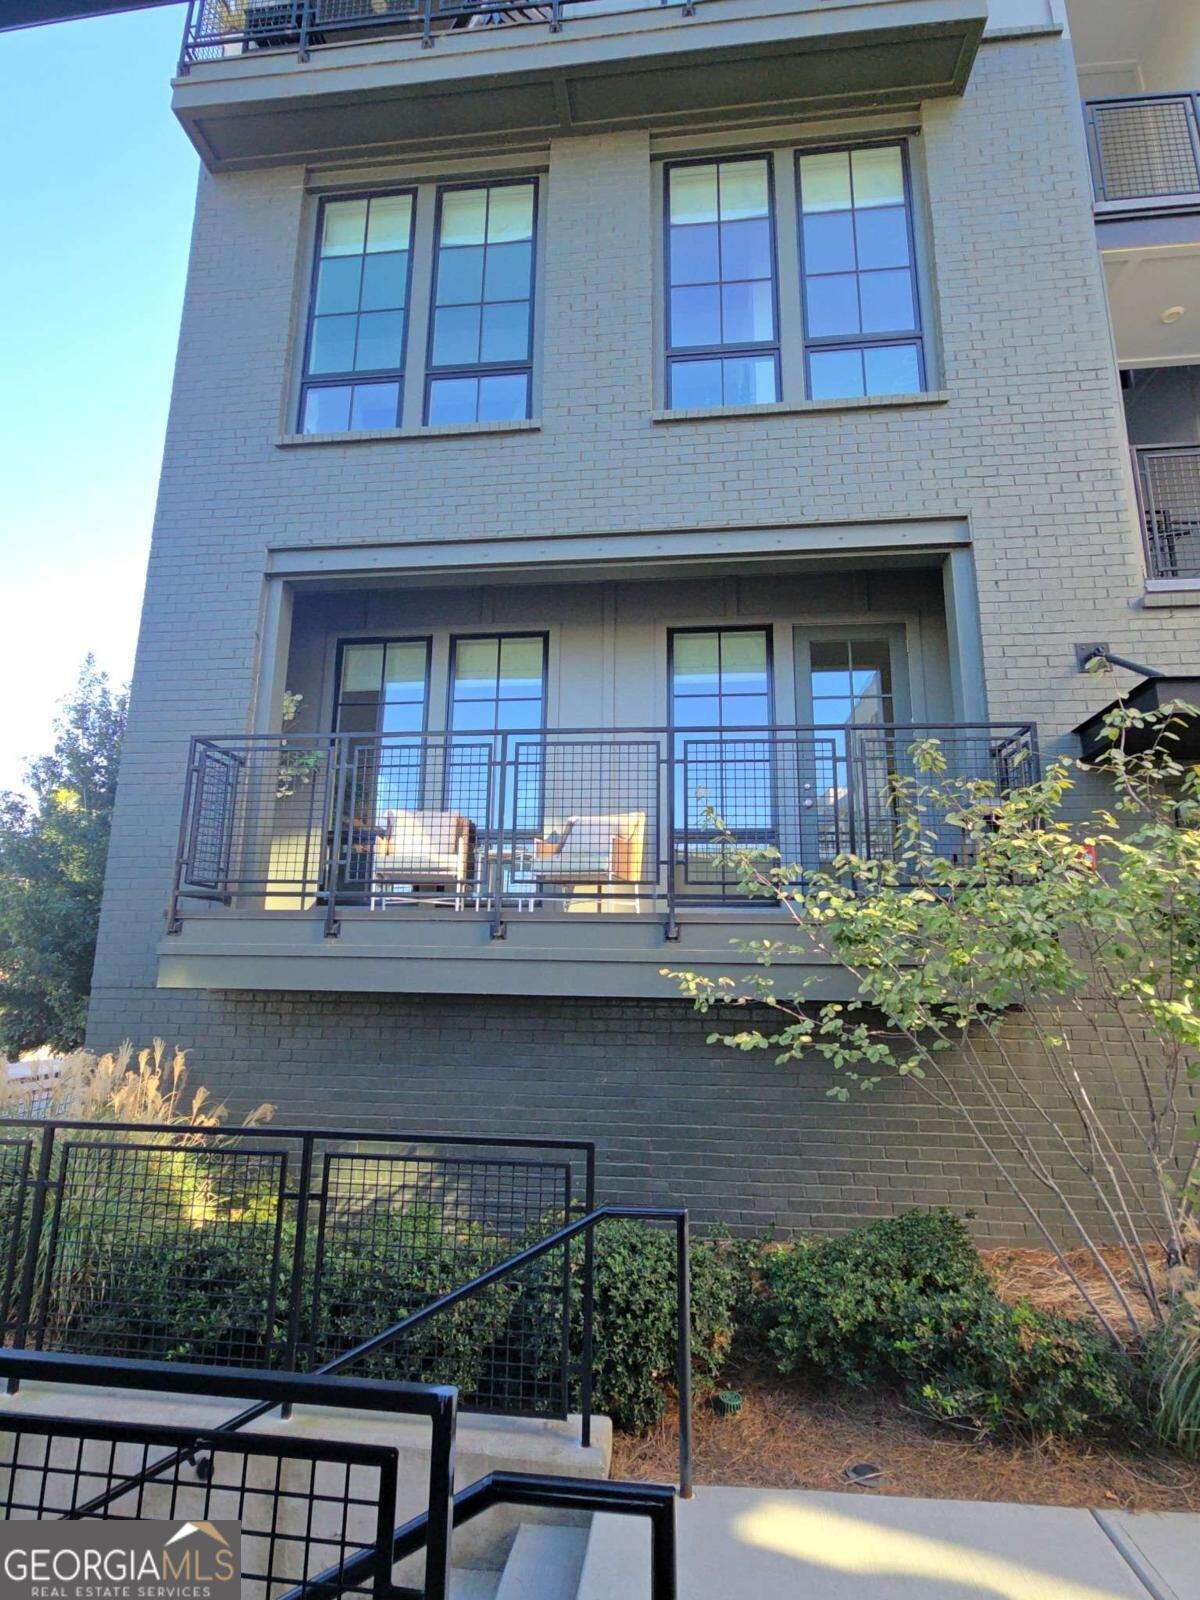
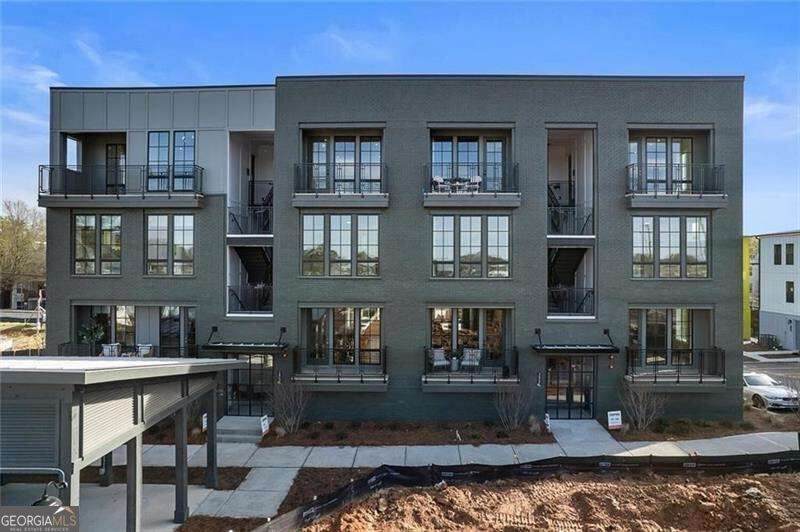
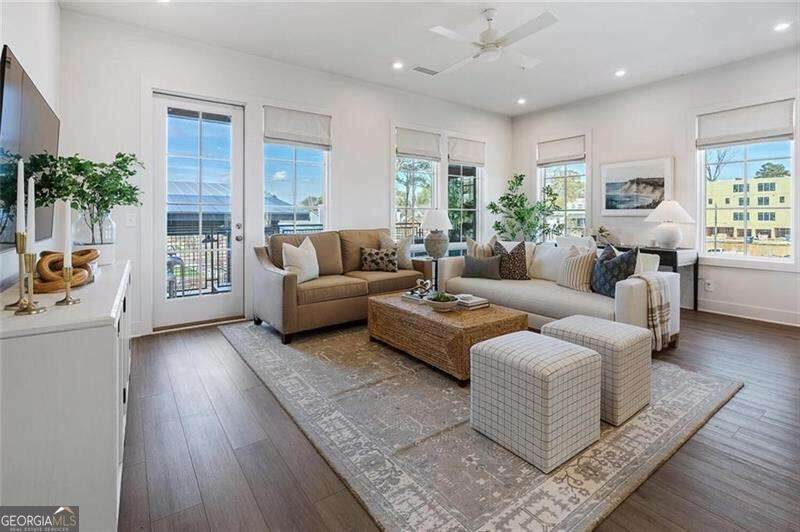
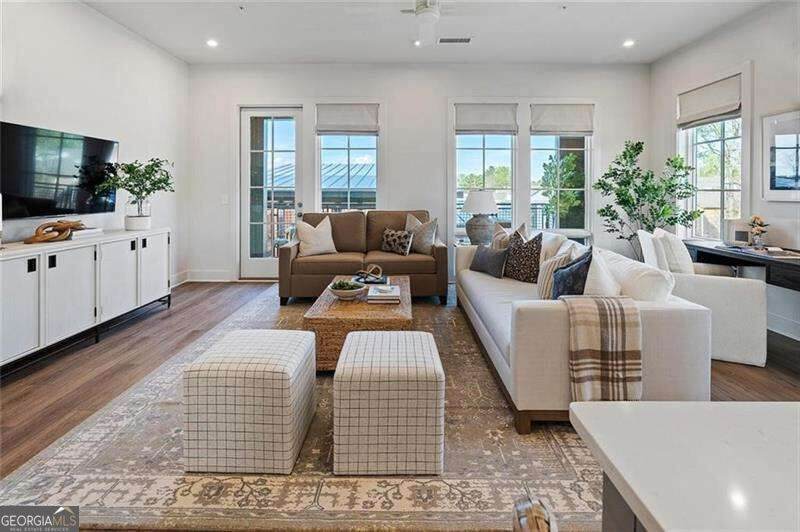
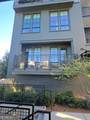
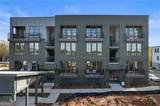
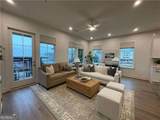
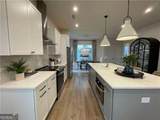
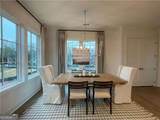
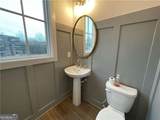
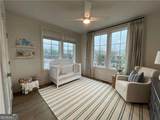
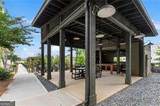
***$10,000 flex cash with preferred lender*** Beautiful model home set in the lively heart of West Midtown! Longreen boasts a tranquil environment for residents to enjoy. Longreen Park encourages community gathering, uniting friends, families, and neighbors alike. The BeltLine continued expansion to the area will further enhance Longreen's connectivity to West Midtown. This 2 story 3-bedroom, 2 and a half bath home is the ultimate in spacious urban living. The primary level of the Executive floor plan showcases a seamlessly integrated kitchen that flows into the family room, accompanied by a versatile flex space suitable for either a home office or a refined dining setting. Transitioning from the family room, you'll discover a terrace that extends the living area outdoors, creating an ideal setting for both dining al fresco and hosting social gatherings. Ascending to the second floor, you'll find the primary suite with an en-suite bath, thoughtfully designed with the inclusion of dual walk-in closets, offering an abundance of storage solutions. Complementing this, two secondary bedrooms accompanied by a shared bathroom for optimal convenience and comfort. The convenience of a two-car tandem private garage is located on the bottom level.

Monthly Payment Calculator


Georgia MLS logo© 2026 Georgia Multiple Listing Service, Inc. All rights reserved. The data relating to real estate for sale or lease on this web site comes in part from GAMLS. Real estate listings held by brokerage firms other than Keller Williams Realty are marked with the GAMLS logo or an abbreviated logo and detailed information about them includes the name of the listing broker. IDX information is provided exclusively for consumers' personal, non-commercial use and may not be used for any purpose other than to identify prospective properties consumers may be interested in purchasing. Information is deemed reliable but is not guaranteed accurate by GAMLS or Keller Williams Realty. Data last updated: 2026-10-12T20:10:54.09.
www.teambonds.com/homes/181652627
Print Image

1273 Longreen Terrace , #8 Atlanta, GA 30318

  • Price: $549,900
  • Status: Pending
  • On Site: 12 Days
  • Updated: 23 min ago
  • MLS #: 10855349
3
Beds
2
Baths
1
½ Baths
N/A
Acres
2023
Built
Neighborhood:
Longreen
County:
Fulton
Area:
ATLANTA
Elementary School:
Rivers
Middle School:
Sutton
High School:
North Atlanta
Property Description
***$10,000 flex cash with preferred lender*** Beautiful model home set in the lively heart of West Midtown! Longreen boasts a tranquil environment for residents to enjoy. Longreen Park encourages community gathering, uniting friends, families, and neighbors alike. The BeltLine continued expansion to the area will further enhance Longreen's connectivity to West Midtown. This 2 story 3-bedroom, 2 and a half bath home is the ultimate in spacious urban living. The primary level of the Executive floor plan showcases a seamlessly integrated kitchen that flows into the family room, accompanied by a versatile flex space suitable for either a home office or a refined dining setting. Transitioning from the family room, you'll discover a terrace that extends the living area outdoors, creating an ideal setting for both dining al fresco and hosting social gatherings. Ascending to the second floor, you'll find the primary suite with an en-suite bath, thoughtfully designed with the inclusion of dual walk-in closets, offering an abundance of storage solutions. Complementing this, two secondary bedrooms accompanied by a shared bathroom for optimal convenience and comfort. The convenience of a two-car tandem private garage is located on the bottom level.
Exterior Features

Architectural Style Contemporary Attached Garage YN No Carport YN No Common Walls End Unit Construction Materials Brick Exterior Features Balcony Foundation Details Slab Garage YN Yes Levels Two Lot Features Corner LotLevel Lot Size Area 0 Lot Size Source Other Lot Size Units Square Feet Parking Features GarageGarage Door Opener Parking Total 2 Patio And Porch Features Deck Roof Composition Total Number Of Slips 0 Vegetation Grassed View YN No Window Features Double Pane Windows

Interior Features

Above Grade Finished Area 0 Above Grade Finished Area Units Square Feet Appliances DishwasherDisposalElectric Water HeaterMicrowaveRangeRefrigeratorStainless Steel Appliance(s) Basement None Below Grade Finished Area 0 Below Grade Finished Area Units Square Feet Below Grade Unfinished Area 0 Building Area Total 0 Building Area Units Square Feet Cooling Ceiling Fan(s)Central AirElectricZoned Cooling YN Yes Dining Room Features Seats 12+ Fireplace YN No Fireplaces Total 0 Flooring Vinyl Heating CentralElectricHeat PumpZoned Heating YN Yes Interior Features Double VanityHigh CeilingsWalk-In Closet(s) Kitchen Features Kitchen IslandPantrySolid Surface Counters Laundry Features Laundry ClosetUpper Level Living Area Source Builder Living Area Units Square Feet Main Level Bathrooms 0 Main Level Bedrooms 0 Rooms Other

Property Features

Association Fee 3374 Association Fee Includes Maintenance StructureMaintenance GroundsPest Control Association YN Yes Community Features SidewalksStreet LightsNear Public TransportNear Shopping Electric On Property YN Yes Green Energy Efficient Insulation Home Warranty YN No Land Lease YN No Listing Terms CashConventionalFHAVA Loan New Construction YN Yes Property Attached YN Yes Property Condition New Construction Property Sub Type Condominium Security Features Carbon Monoxide Detector(s)Fire Sprinkler SystemSmoke Detector(s) Sewer Public Sewer Special Listing Conditions As Is Structure Type Mid Rise Tax Annual Amount 0 Tax Year 0 Utilities Cable AvailableElectricity AvailablePhone AvailableSewer AvailableWater Available Water Body Name None Water Source Public

GAMLS logo Listing provided courtesy of EAH Brokerage LP: 770-541-5250. © 2026 Georgia Multiple Listing Service, Inc. All rights reserved. Information Deemed Reliable But Not Guaranteed.


Georgia MLS logo© 2026 Georgia Multiple Listing Service, Inc. All rights reserved. The data relating to real estate for sale or lease on this web site comes in part from GAMLS. Real estate listings held by brokerage firms other than Keller Williams Realty are marked with the GAMLS logo or an abbreviated logo and detailed information about them includes the name of the listing broker. IDX information is provided exclusively for consumers' personal, non-commercial use and may not be used for any purpose other than to identify prospective properties consumers may be interested in purchasing. Information is deemed reliable but is not guaranteed accurate by GAMLS or Keller Williams Realty. Data last updated: 2026-10-12T20:10:54.09.
 
https://bt-photos.global.ssl.fastly.net/gamls/orig_boomver_1_10855349-2.jpg https://bt-photos.global.ssl.fastly.net/gamls/orig_boomver_1_10855349-2.jpg https://bt-photos.global.ssl.fastly.net/gamls/orig_boomver_1_10855349-2.jpg
Logo
Keller Williams Realty
81 Maddox Road
Buford GA, 30518