









Description
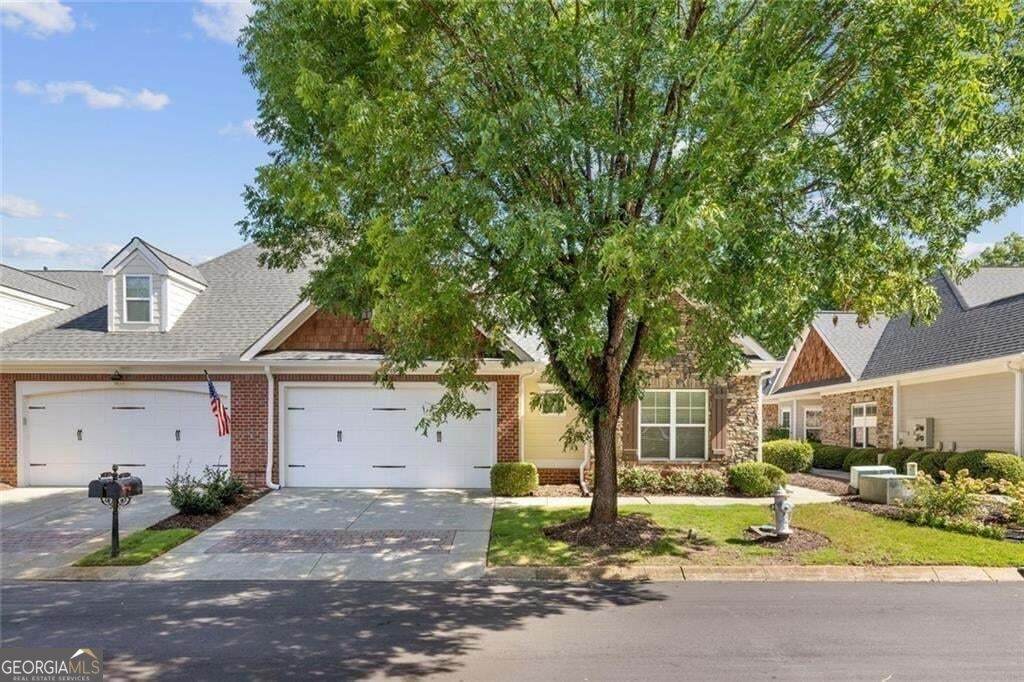
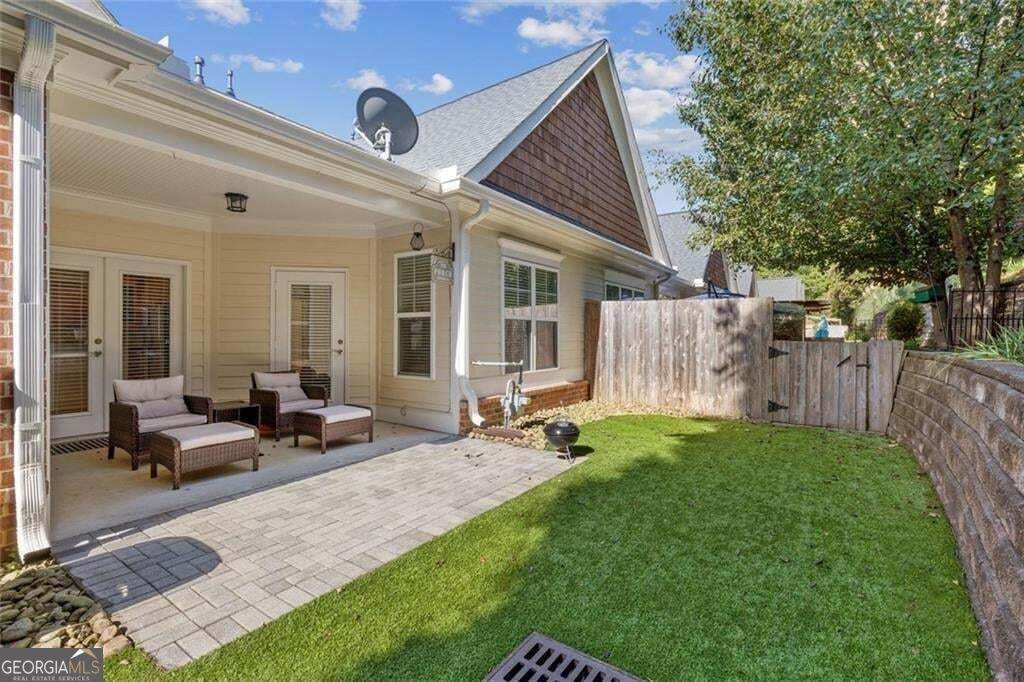
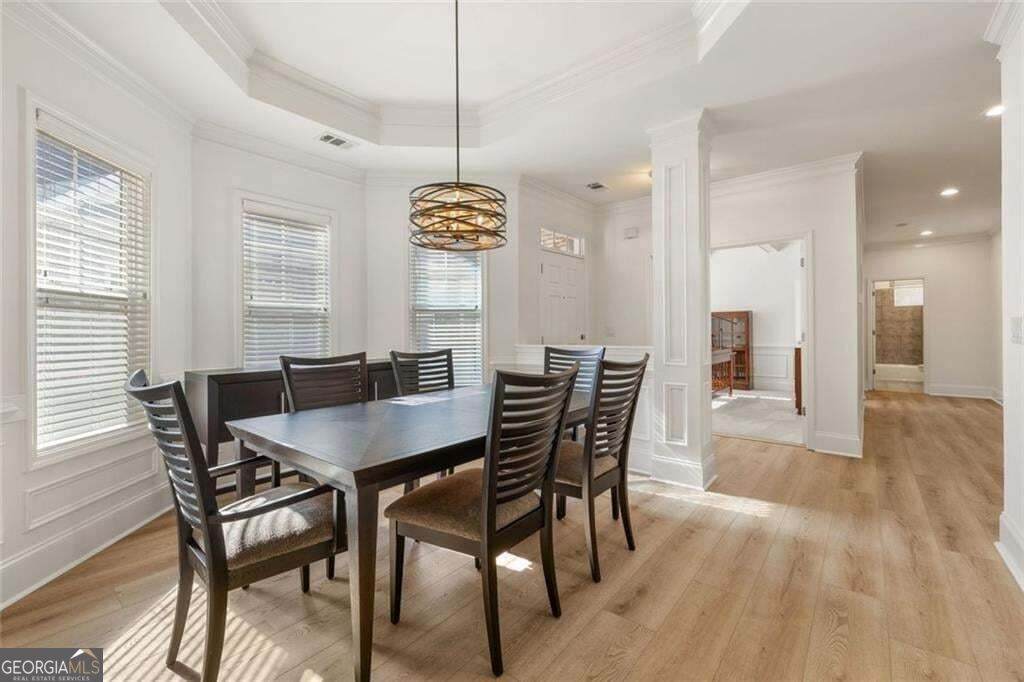
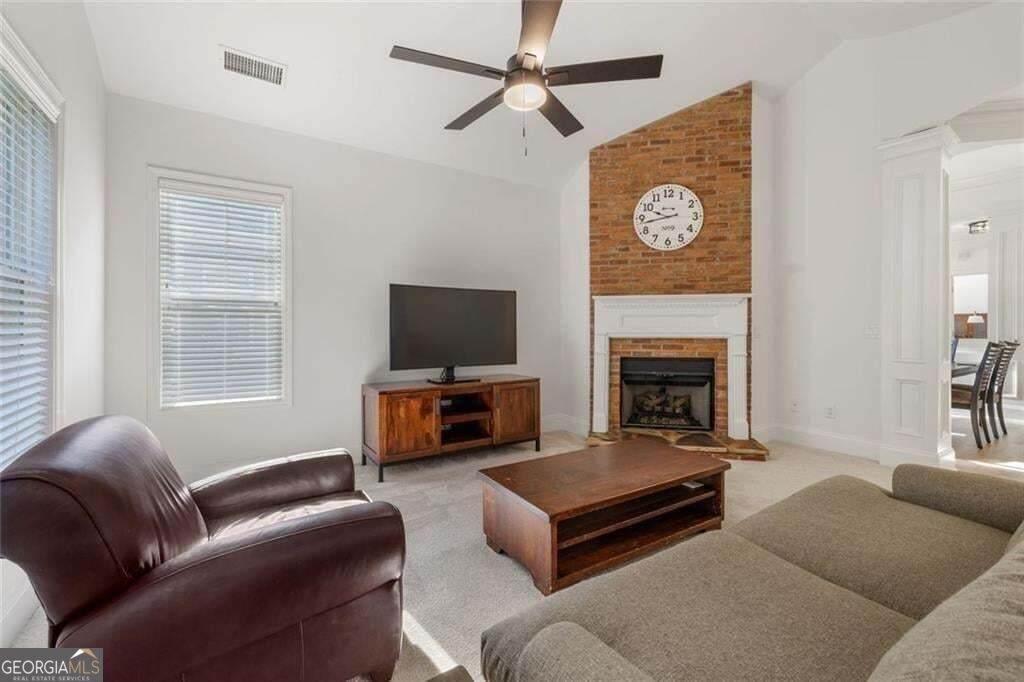
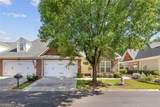
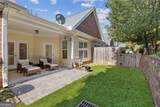
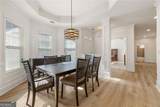
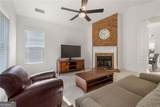
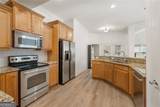
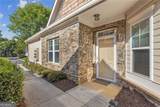
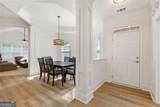
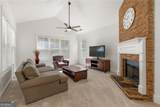
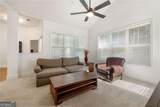
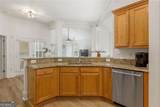
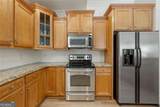
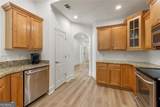
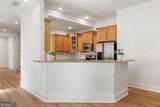
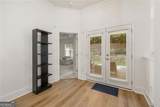
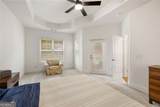
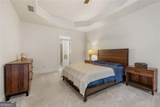
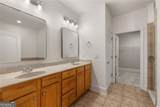
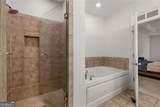
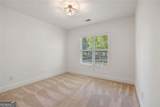
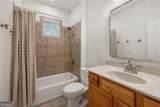
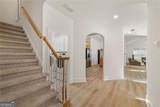
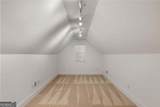
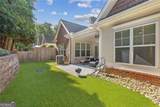
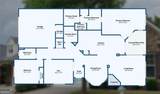
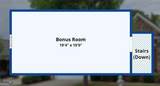
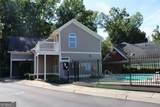
Looking to simplify without sacrificing space? This beautiful end-unit in Seasons at Creekside offers the ease of main-level living, flexible additional space and a private outdoor setting-all in an intimate community of just 27 homes in the heart of Alpharetta. Lovingly maintained and thoughtfully refreshed by its current owner, this move-in-ready home combines comfort, convenience and versatility in a layout designed to adapt to the way you live. Step inside to freshly painted interiors, new luxury vinyl plank flooring, new bathroom light fixtures and mirrors, and new ceiling fans. The welcoming foyer opens to a spacious dining room framed by a wall of windows overlooking beautifully landscaped grounds. A versatile main-level bedroom or office with glass-paneled French doors provides an ideal space for working from home, hobbies or guests. The kitchen features stone countertops, raised cabinetry and stainless-steel appliances and flows naturally into the oversized vaulted fireside family room-a comfortable space for both relaxed evenings and entertaining. The main-level primary suite is a peaceful retreat with a tray ceiling, separate sitting area and spa-inspired bath featuring dual vanities, a large garden tub and frameless glass walk-in shower. An additional bedroom and full bath complete the main level. Upstairs, a finished bonus room adds even more flexibility and can easily serve as a media room, home office, fitness space, hobby room or additional living area. Outside, enjoy a private, fenced-in backyard with covered and uncovered patio areas, a professionally turfed lawn and mature landscaping-an inviting space for morning coffee, weekend gatherings or simply enjoying the outdoors. The thoughtful combination of main-level living, manageable outdoor space and flexible rooms above makes this home particularly appealing for anyone ready to streamline their lifestyle while retaining room for guests, hobbies, work or recreation. It's a home that offers plenty of flexibility today and can adapt as your needs change over time. Seasons at Creekside offers sidewalks, a clubhouse and swimming pool, all in a convenient Alpharetta location near exceptional dining and shopping, Avalon and GA 400. Fresh updates, effortless main-level living, flexible space and a private outdoor retreat come together beautifully in this lovingly maintained end-unit.
-
2BEDS
-
0.04ACRES
-
2BATHS
-
01/2 BATHS
-
2,084SQFT
-
$274$/SQFT
School Information
Description
Looking to simplify without sacrificing space? This beautiful end-unit in Seasons at Creekside offers the ease of main-level living, flexible additional space and a private outdoor setting-all in an intimate community of just 27 homes in the heart of Alpharetta. Lovingly maintained and thoughtfully refreshed by its current owner, this move-in-ready home combines comfort, convenience and versatility in a layout designed to adapt to the way you live. Step inside to freshly painted interiors, new luxury vinyl plank flooring, new bathroom light fixtures and mirrors, and new ceiling fans. The welcoming foyer opens to a spacious dining room framed by a wall of windows overlooking beautifully landscaped grounds. A versatile main-level bedroom or office with glass-paneled French doors provides an ideal space for working from home, hobbies or guests. The kitchen features stone countertops, raised cabinetry and stainless-steel appliances and flows naturally into the oversized vaulted fireside family room-a comfortable space for both relaxed evenings and entertaining. The main-level primary suite is a peaceful retreat with a tray ceiling, separate sitting area and spa-inspired bath featuring dual vanities, a large garden tub and frameless glass walk-in shower. An additional bedroom and full bath complete the main level. Upstairs, a finished bonus room adds even more flexibility and can easily serve as a media room, home office, fitness space, hobby room or additional living area. Outside, enjoy a private, fenced-in backyard with covered and uncovered patio areas, a professionally turfed lawn and mature landscaping-an inviting space for morning coffee, weekend gatherings or simply enjoying the outdoors. The thoughtful combination of main-level living, manageable outdoor space and flexible rooms above makes this home particularly appealing for anyone ready to streamline their lifestyle while retaining room for guests, hobbies, work or recreation. It's a home that offers plenty of flexibility today and can adapt as your needs change over time. Seasons at Creekside offers sidewalks, a clubhouse and swimming pool, all in a convenient Alpharetta location near exceptional dining and shopping, Avalon and GA 400. Fresh updates, effortless main-level living, flexible space and a private outdoor retreat come together beautifully in this lovingly maintained end-unit.
 © 2026 Georgia Multiple Listing Service, Inc. All rights reserved. The data relating to real estate for sale or lease on this web site comes in part from GAMLS. Real estate listings held by brokerage firms other than Keller Williams Realty are marked with the GAMLS logo or an abbreviated logo and detailed information about them includes the name of the listing broker. IDX information is provided exclusively for consumers' personal, non-commercial use and may not be used for any purpose other than to identify prospective properties consumers may be interested in purchasing. Information is deemed reliable but is not guaranteed accurate by GAMLS or Keller Williams Realty. Data last updated: 2026-10-07T00:09:59.11.