














Skip To Content

1169 Penny Lane

Atlanta, GA 30329
  • $579,900
  • STATUS: Active
  • ON SITE: 27 Days
  • MLS #: 10841597
UPDATED: 42 min ago
$579,900
  • 3
    BEDS
  • 0.02
    ACRES
  • 3
    BATHS
  • 1
    1/2 BATHS
  • 1,685
    SQFT
  • $344
    $/SQFT
Neighborhood:
Type:
Condo
Built:
2026
County:
Area:

School Information

Elementary School:
Middle School:
High School:

Description

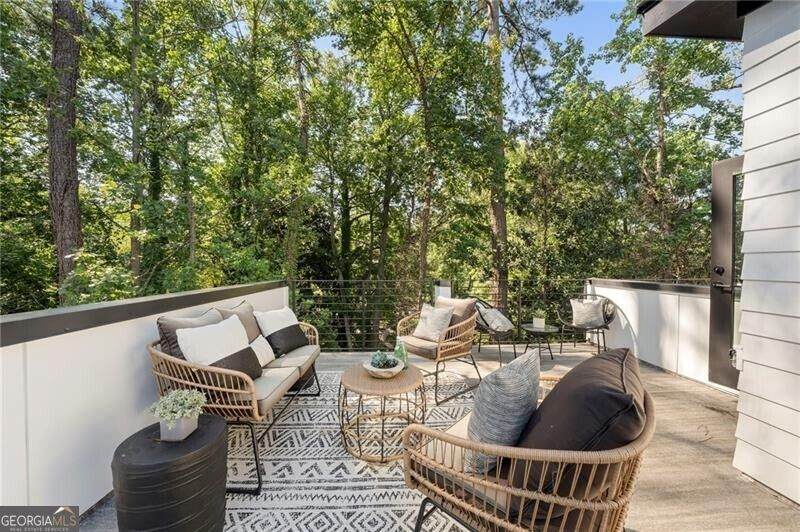
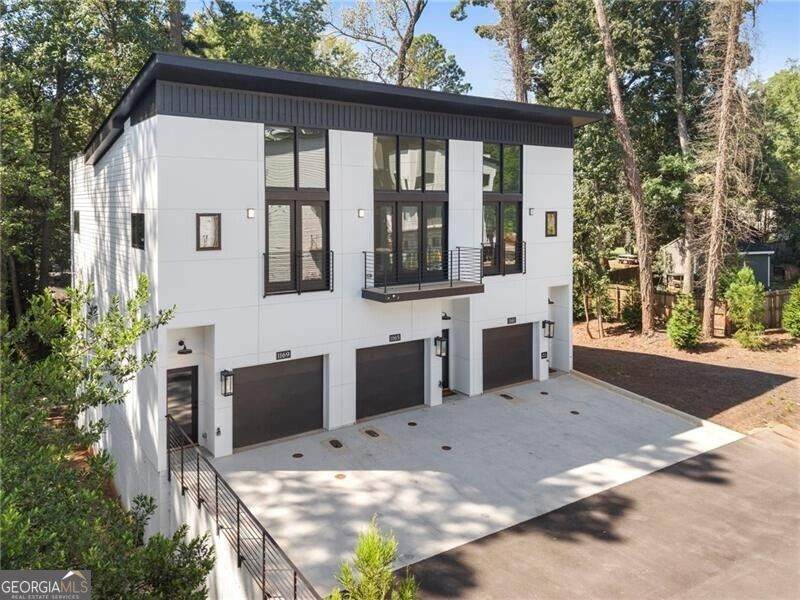
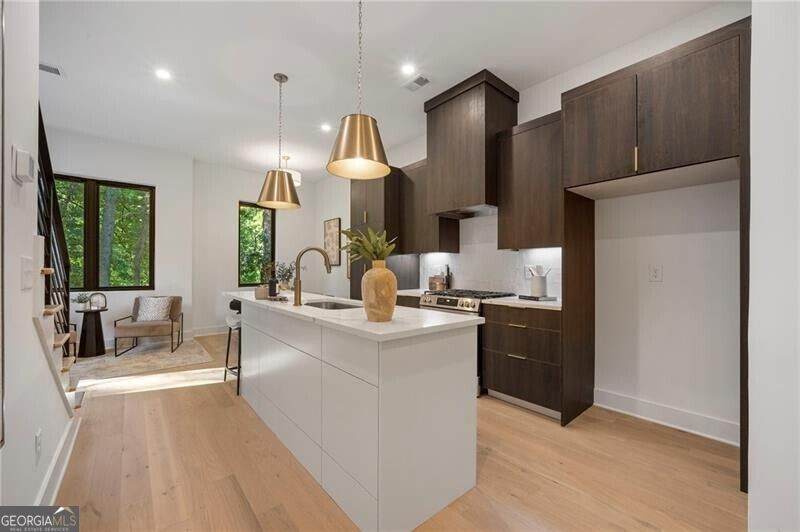
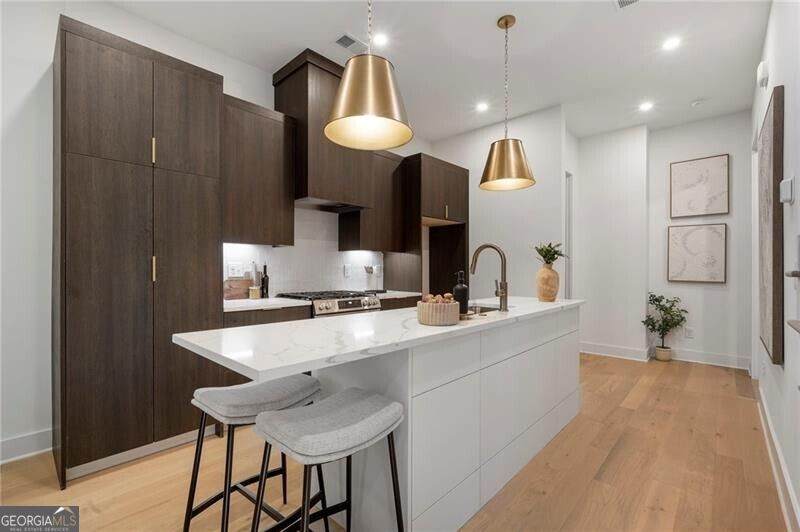
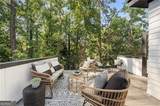
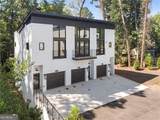
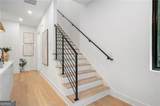
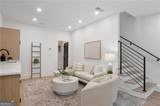
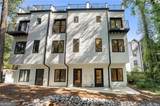
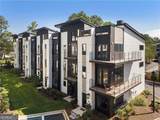
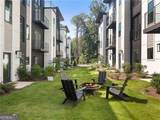
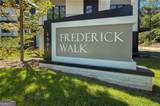
Introducing Frederick Walk, a brand new collection of just 18 spacious, well-built townhomes tucked into the tree-lined LaVista Park neighborhood. Thoughtfully designed for the way people live today, these three- and four-bedroom residences combine contemporary design, flexible floor plans, and quality, energy efficient construction in an incredibly convenient intown Atlanta location. Every home at Frederick Walk is EarthCraft Certified built to rigorous standards for energy efficiency and overall home performance. These higher performing homes create greater everyday comfort with the potential for meaningful savings on utility costs. Inside, soaring ceilings, hardwood floors and abundant natural light create bright, open living spaces. Contemporary kitchens feature quartz waterfall countertops (select floorplans), generous storage and open layouts that connect seamlessly to dining and living areas. Flexible private entry lower levels offer an exceptional range of possibilities, from guest or au pair suites to home offices, multigenerational living, or potential income-producing space. Select plans offer optional wet bars or secondary kitchens, creating even greater flexibility. Expansive rooftop terraces become an extension of the home ideal for entertaining, grilling and dining outdoors, or simply enjoying views across LaVista Park's tree canopy. Located minutes from Emory University, CHOA, Morningside Nature Preserve and some of Atlanta's best shopping, dining and everyday conveniences, Frederick Walk offers the rare combination of brand new construction and an established Intown neighborhood.

Monthly Payment Calculator


Georgia MLS logo© 2026 Georgia Multiple Listing Service, Inc. All rights reserved. The data relating to real estate for sale or lease on this web site comes in part from GAMLS. Real estate listings held by brokerage firms other than Keller Williams Realty are marked with the GAMLS logo or an abbreviated logo and detailed information about them includes the name of the listing broker. IDX information is provided exclusively for consumers' personal, non-commercial use and may not be used for any purpose other than to identify prospective properties consumers may be interested in purchasing. Information is deemed reliable but is not guaranteed accurate by GAMLS or Keller Williams Realty. Data last updated: 2026-10-06T22:10:13.01.
www.teambonds.com/homes/180960453
Print Image

1169 Penny Lane Atlanta, GA 30329

  • Price: $579,900
  • Status: Active
  • On Site: 27 Days
  • Updated: 42 min ago
  • MLS #: 10841597
3
Beds
3
Baths
1
½ Baths
0.02
Acres
1,685
SQFT
$344
$/SQFT
2026
Built
Neighborhood:
Frederick Walk
County:
Dekalb
Area:
ATLANTA
Elementary School:
Briar Vista
Middle School:
Druid Hills
High School:
Druid Hills
Property Description
Introducing Frederick Walk, a brand new collection of just 18 spacious, well-built townhomes tucked into the tree-lined LaVista Park neighborhood. Thoughtfully designed for the way people live today, these three- and four-bedroom residences combine contemporary design, flexible floor plans, and quality, energy efficient construction in an incredibly convenient intown Atlanta location. Every home at Frederick Walk is EarthCraft Certified built to rigorous standards for energy efficiency and overall home performance. These higher performing homes create greater everyday comfort with the potential for meaningful savings on utility costs. Inside, soaring ceilings, hardwood floors and abundant natural light create bright, open living spaces. Contemporary kitchens feature quartz waterfall countertops (select floorplans), generous storage and open layouts that connect seamlessly to dining and living areas. Flexible private entry lower levels offer an exceptional range of possibilities, from guest or au pair suites to home offices, multigenerational living, or potential income-producing space. Select plans offer optional wet bars or secondary kitchens, creating even greater flexibility. Expansive rooftop terraces become an extension of the home ideal for entertaining, grilling and dining outdoors, or simply enjoying views across LaVista Park's tree canopy. Located minutes from Emory University, CHOA, Morningside Nature Preserve and some of Atlanta's best shopping, dining and everyday conveniences, Frederick Walk offers the rare combination of brand new construction and an established Intown neighborhood.
Exterior Features

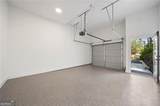
Architectural Style Contemporary Attached Garage YN No Carport YN No Common Walls 1 Common WallEnd Unit Construction Materials Other Exterior Features Balcony Foundation Details Slab Garage YN Yes Levels Three Or More Lot Features Level Lot Size Area 696.96 Lot Size Source Other Lot Size Units Square Feet Parking Features GarageGarage Door Opener Parking Total 0 Patio And Porch Features Deck Roof Other Total Number Of Slips 0 View YN No Window Features Double Pane Windows

Interior Features

Above Grade Finished Area 1685 Above Grade Finished Area Units Square Feet Appliances DishwasherDisposalMicrowave Basement Bath FinishedDaylightExterior EntryFinishedInterior Entry Below Grade Finished Area 0 Below Grade Finished Area Units Square Feet Below Grade Unfinished Area 0 Building Area Total 1685 Building Area Units Square Feet Cooling Central AirZoned Cooling YN Yes Dining Room Features Seats 12+ Fireplace YN No Fireplaces Total 0 Flooring Hardwood Heating CentralZoned Heating YN Yes Interior Features In-Law FloorplanRoommate PlanSplit Bedroom PlanVaulted Ceiling(s)Walk-In Closet(s) Kitchen Features Breakfast BarKitchen IslandPantry Laundry Features In HallUpper Level Living Area Source Builder Living Area Units Square Feet Main Level Bathrooms 0 Main Level Bedrooms 0 Rooms Bonus RoomDenFamily RoomGame RoomMedia RoomOffice

Property Features

Association Fee 0 Association Fee Includes Maintenance StructureMaintenance GroundsReserve FundSewerTrashWater Association YN Yes Community Features ParkSidewalksStreet LightsNear Public TransportWalk To SchoolsNear Shopping Electric On Property YN Yes Es Bus Yn Yes Green Building Verification Type Certified Earthcraft Green Energy Efficient InsulationWindows Home Warranty YN Yes Hs Bus Yn Yes Land Lease YN No Ms Bus Yn Yes New Construction YN Yes Property Attached YN Yes Property Condition New Construction Property Sub Type Condominium Security Features Smoke Detector(s) Sewer Public Sewer Structure Type Other Tax Annual Amount 1228 Tax Year 2025 Utilities Cable AvailableElectricity AvailableHigh Speed InternetNatural Gas AvailableSewer AvailableWater Available Water Body Name None Water Source Public

GAMLS logo Listing provided courtesy of Ansley RE | Christie's Int'l RE: 404-480-4663. © 2026 Georgia Multiple Listing Service, Inc. All rights reserved. Information Deemed Reliable But Not Guaranteed.


Georgia MLS logo© 2026 Georgia Multiple Listing Service, Inc. All rights reserved. The data relating to real estate for sale or lease on this web site comes in part from GAMLS. Real estate listings held by brokerage firms other than Keller Williams Realty are marked with the GAMLS logo or an abbreviated logo and detailed information about them includes the name of the listing broker. IDX information is provided exclusively for consumers' personal, non-commercial use and may not be used for any purpose other than to identify prospective properties consumers may be interested in purchasing. Information is deemed reliable but is not guaranteed accurate by GAMLS or Keller Williams Realty. Data last updated: 2026-10-06T22:10:13.01.
 
https://bt-photos.global.ssl.fastly.net/gamls/orig_boomver_1_10841597-2.jpg https://bt-photos.global.ssl.fastly.net/gamls/orig_boomver_1_10841597-2.jpg https://bt-photos.global.ssl.fastly.net/gamls/orig_boomver_1_10841597-2.jpg
Logo
Keller Williams Realty
81 Maddox Road
Buford GA, 30518