













Skip To Content

1145 Waters Way

Kennesaw, GA 30152
  • $694,900
  • STATUS: Active
  • ON SITE: 150 Days
  • MLS #: 10785519
UPDATED: 77 min ago
$694,900
  • 6
    BEDS
  • 0.24
    ACRES
  • 4
    BATHS
  • 0
    1/2 BATHS
  • 3,306
    SQFT
  • $210
    $/SQFT
Neighborhood:
Type:
Single-Family Home
Built:
2018
County:
Area:

School Information

Elementary School:
Middle School:
High School:

Description

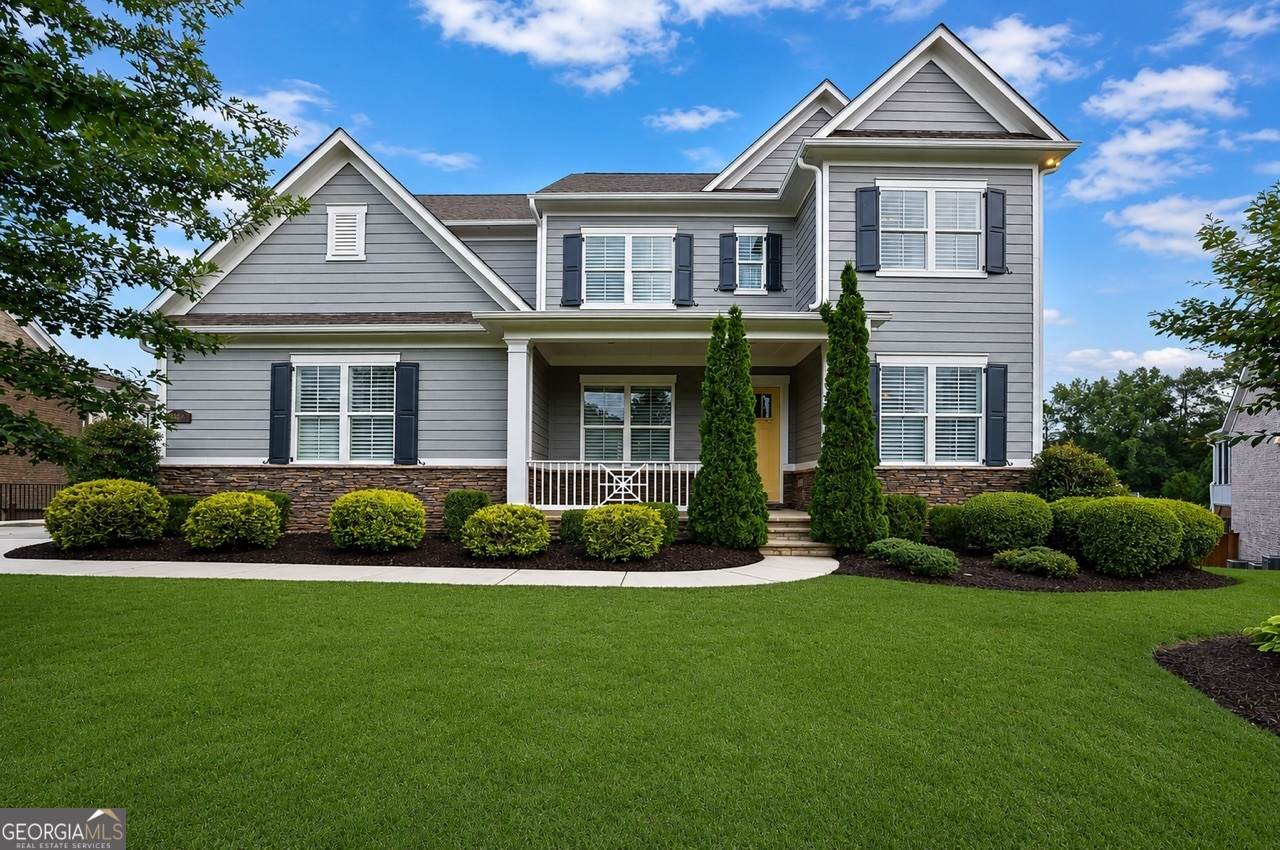
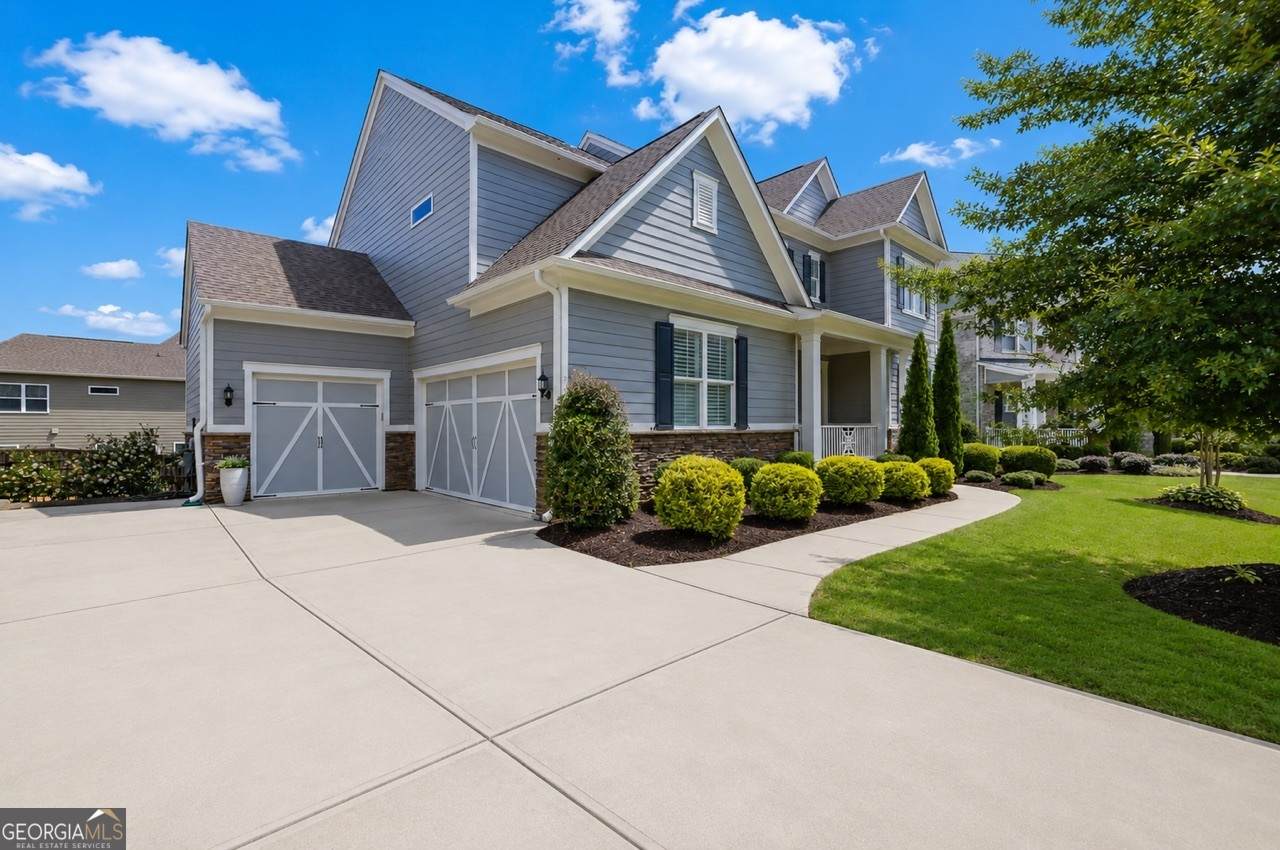
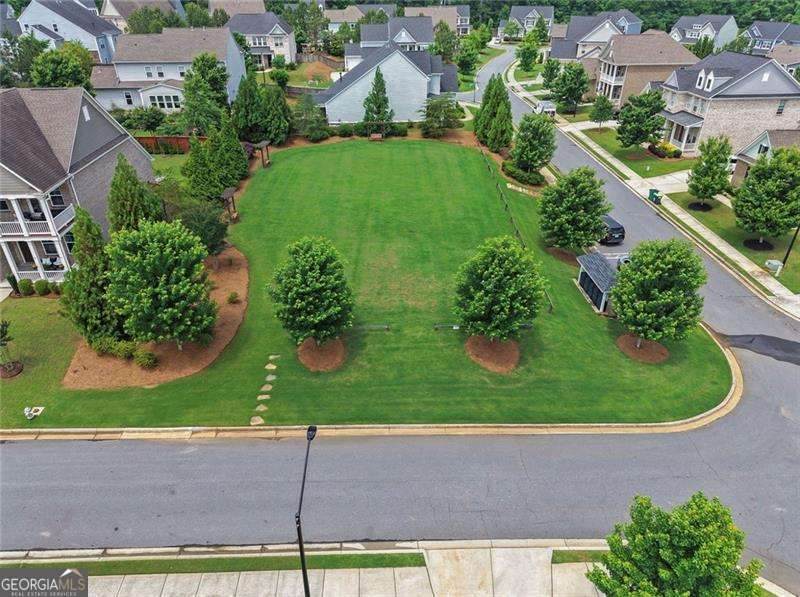
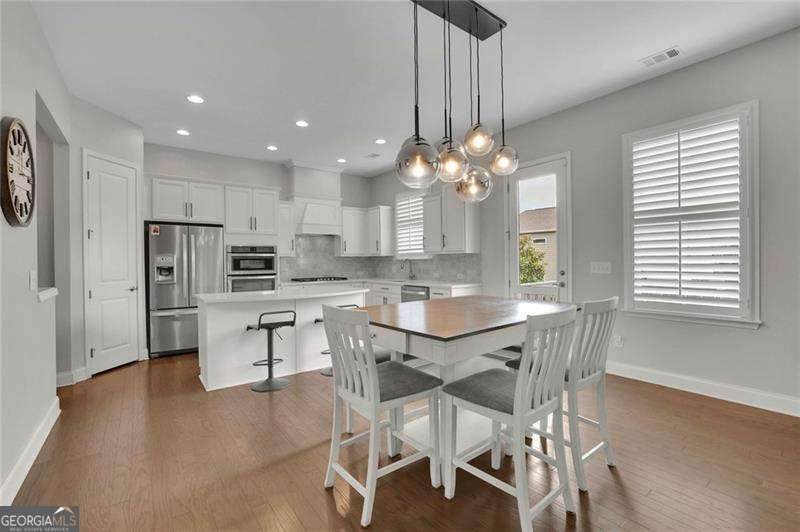
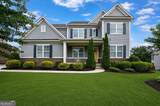
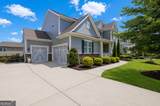
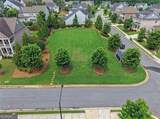
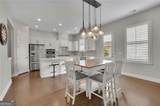
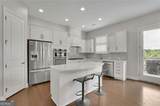
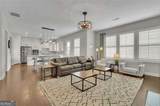
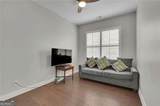
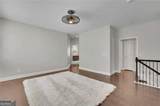
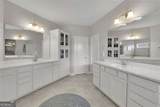
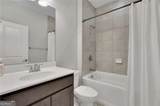
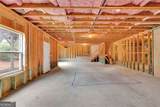
BARELY LIVED IN! Located in the highly sought-after Harrison High School district, this spacious 6-bedroom, 4-bath home offers the perfect blend of functionality, comfort, and community. Situated on a prime cul-de-sac lot directly across from the neighborhood park and mailboxes, this home naturally becomes a gathering spot where neighbors connect, kids play, and front-yard conversations tend to stretch well past sunset. The location also makes everyday life incredibly convenient, including easy access for package and food deliveries without the maze-like neighborhood adventure tour. Inside, you'll find 10-foot ceilings, abundant natural light, plantation shutters throughout, hardwood floors across the entire main level, and a thoughtfully designed layout featuring two bedrooms on the main level. The home also offers generous storage space, a 3-car garage, and an unfinished basement already stubbed for a full bath. Recent updates include all new carpet and interior paint in 2022, fresh exterior paint completed in September 2025, and professionally updated landscaping in 2026. Residents enjoy access to community walking trails, a neighborhood pool, clubhouse, and a location just minutes from shopping, dining, and everyday conveniences. Combining space, updates, and one of West Cobb's most welcoming neighborhood settings, this home offers the lifestyle buyers have been searching for.

Monthly Payment Calculator


Georgia MLS logo© 2026 Georgia Multiple Listing Service, Inc. All rights reserved. The data relating to real estate for sale or lease on this web site comes in part from GAMLS. Real estate listings held by brokerage firms other than Keller Williams Realty are marked with the GAMLS logo or an abbreviated logo and detailed information about them includes the name of the listing broker. IDX information is provided exclusively for consumers' personal, non-commercial use and may not be used for any purpose other than to identify prospective properties consumers may be interested in purchasing. Information is deemed reliable but is not guaranteed accurate by GAMLS or Keller Williams Realty. Data last updated: 2026-11-11T00:09:51.463.
www.teambonds.com/homes/177700408
Print Image

1145 Waters Way Kennesaw, GA 30152

  • Price: $694,900
  • Status: Active
  • On Site: 150 Days
  • Updated: 77 min ago
  • MLS #: 10785519
6
Beds
4
Baths
0
½ Baths
0.24
Acres
3,306
SQFT
$210
$/SQFT
2018
Built
Neighborhood:
Summerhour
County:
Cobb
Area:
Kennesaw
Elementary School:
Bullard
Middle School:
Mcclure
High School:
Harrison
Property Description
BARELY LIVED IN! Located in the highly sought-after Harrison High School district, this spacious 6-bedroom, 4-bath home offers the perfect blend of functionality, comfort, and community. Situated on a prime cul-de-sac lot directly across from the neighborhood park and mailboxes, this home naturally becomes a gathering spot where neighbors connect, kids play, and front-yard conversations tend to stretch well past sunset. The location also makes everyday life incredibly convenient, including easy access for package and food deliveries without the maze-like neighborhood adventure tour. Inside, you'll find 10-foot ceilings, abundant natural light, plantation shutters throughout, hardwood floors across the entire main level, and a thoughtfully designed layout featuring two bedrooms on the main level. The home also offers generous storage space, a 3-car garage, and an unfinished basement already stubbed for a full bath. Recent updates include all new carpet and interior paint in 2022, fresh exterior paint completed in September 2025, and professionally updated landscaping in 2026. Residents enjoy access to community walking trails, a neighborhood pool, clubhouse, and a location just minutes from shopping, dining, and everyday conveniences. Combining space, updates, and one of West Cobb's most welcoming neighborhood settings, this home offers the lifestyle buyers have been searching for.
Exterior Features

Architectural Style Craftsman Attached Garage YN Yes Carport YN No Common Walls No Common Walls Construction Materials Stone Fencing Back YardWood Garage YN Yes Levels Two Lot Features Cul-De-Sac Lot Size Area 10454.4 Lot Size Source Public Records Lot Size Units Square Feet Parking Features GarageAttachedKitchen LevelGarage Door Opener Parking Total 3 Patio And Porch Features Deck Roof Composition Total Number Of Slips 0 View YN No Window Features Double Pane WindowsWindow Treatments

Interior Features

Above Grade Finished Area 3306 Above Grade Finished Area Units Square Feet Appliances DishwasherDisposalDryerGas Water HeaterMicrowaveRefrigerator Basement Bath/StubbedExterior EntryUnfinished Below Grade Finished Area 0 Below Grade Finished Area Units Square Feet Below Grade Unfinished Area 1502 Building Area Total 3306 Building Area Units Square Feet Cooling Ceiling Fan(s)Central AirZoned Cooling YN Yes Fireplace Features Gas LogLiving Room Fireplace YN Yes Fireplaces Total 1 Flooring CarpetHardwoodTile Heating Forced AirZoned Heating YN Yes Interior Features Walk-In Closet(s) Kitchen Features Breakfast BarBreakfast RoomKitchen IslandSolid Surface CountersWalk-in Pantry Laundry Features Upper Level Living Area Source Public Records Living Area Units Square Feet Main Level Bathrooms 1 Main Level Bedrooms 2 Rooms Game Room

Property Features

Association Fee 1100 Association Fee Includes Maintenance GroundsSwimming Association YN Yes Community Features ClubhousePoolSidewalksStreet Lights District 20 Es Bus Yn Yes Green Energy Efficient AppliancesThermostatWater Heater Green Water Conservation Low-Flow Fixtures Home Warranty YN No Hs Bus Yn Yes Land Lease YN No Land Lot 237 Listing Terms AssumableCashConventionalFHAVA Loan Ms Bus Yn Yes New Construction YN No Property Attached YN No Property Condition Resale Property Sub Type Single Family Residence Security Features Carbon Monoxide Detector(s)Smoke Detector(s) Sewer Public Sewer Special Listing Conditions Agent Owned Structure Type House Tax Annual Amount 7604 Tax Year 2025 Utilities Underground Utilities Water Body Name None Water Source Public

GAMLS logo Listing provided courtesy of Atlanta Communities: 770-240-2004. © 2026 Georgia Multiple Listing Service, Inc. All rights reserved. Information Deemed Reliable But Not Guaranteed.


Georgia MLS logo© 2026 Georgia Multiple Listing Service, Inc. All rights reserved. The data relating to real estate for sale or lease on this web site comes in part from GAMLS. Real estate listings held by brokerage firms other than Keller Williams Realty are marked with the GAMLS logo or an abbreviated logo and detailed information about them includes the name of the listing broker. IDX information is provided exclusively for consumers' personal, non-commercial use and may not be used for any purpose other than to identify prospective properties consumers may be interested in purchasing. Information is deemed reliable but is not guaranteed accurate by GAMLS or Keller Williams Realty. Data last updated: 2026-11-11T00:09:51.463.
 
https://bt-photos.global.ssl.fastly.net/gamls/orig_boomver_2_10785519-2.jpg https://bt-photos.global.ssl.fastly.net/gamls/orig_boomver_2_10785519-2.jpg https://bt-photos.global.ssl.fastly.net/gamls/orig_boomver_2_10785519-2.jpg
Logo
Keller Williams Realty
81 Maddox Road
Buford GA, 30518