

















Skip To Content

1140 Pebble Creek Lane

Locust Grove, GA 30248
  • $410,000
  • STATUS: Active
  • ON SITE: 156 Days
  • MLS #: 10782518
$410,000
  • 4
    BEDS
  • 0.18
    ACRES
  • 3
    BATHS
  • 1
    1/2 BATHS
  • 3,260
    SQFT
  • $126
    $/SQFT
Neighborhood:
Type:
Single-Family Home
Built:
2016
County:
Area:

School Information

Elementary School:
Middle School:
High School:

Description

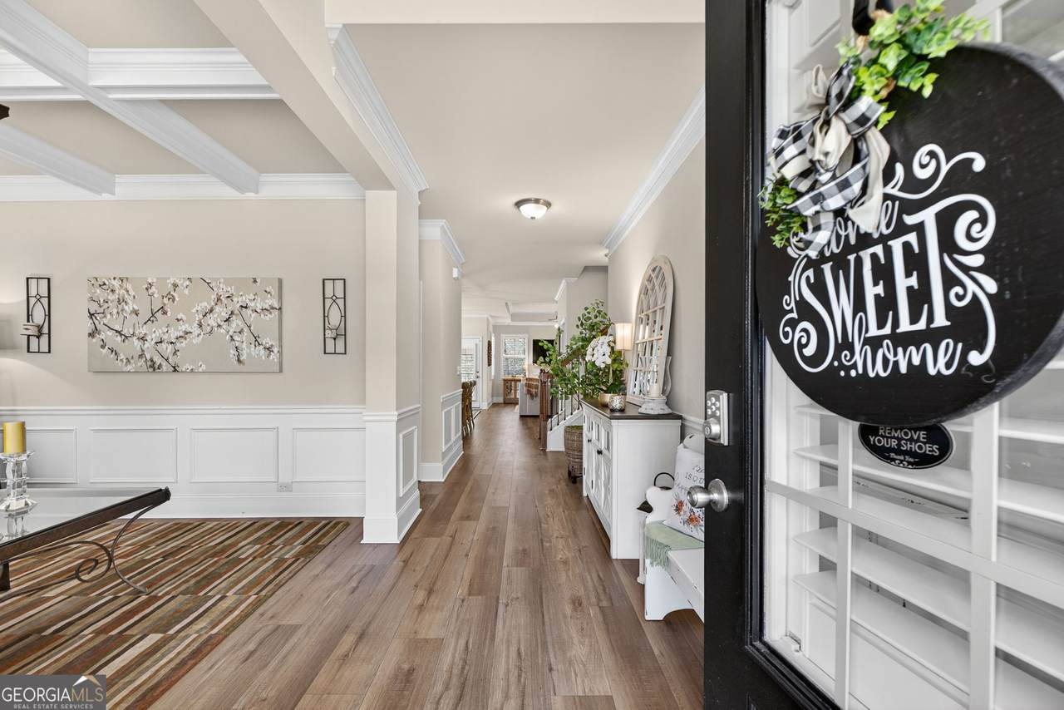
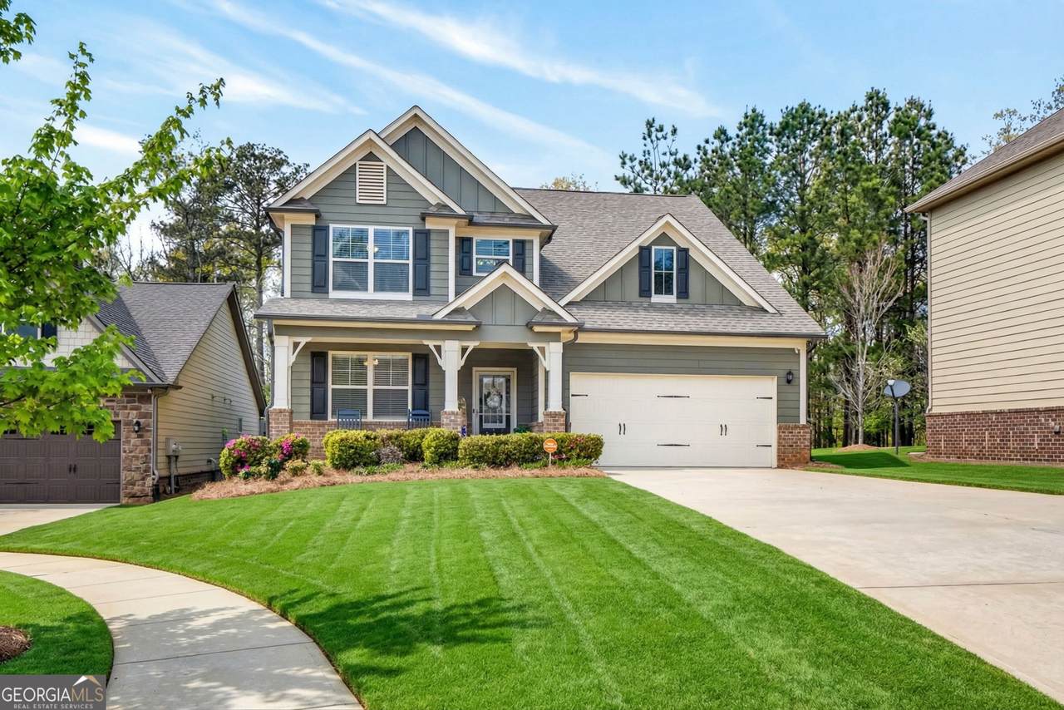
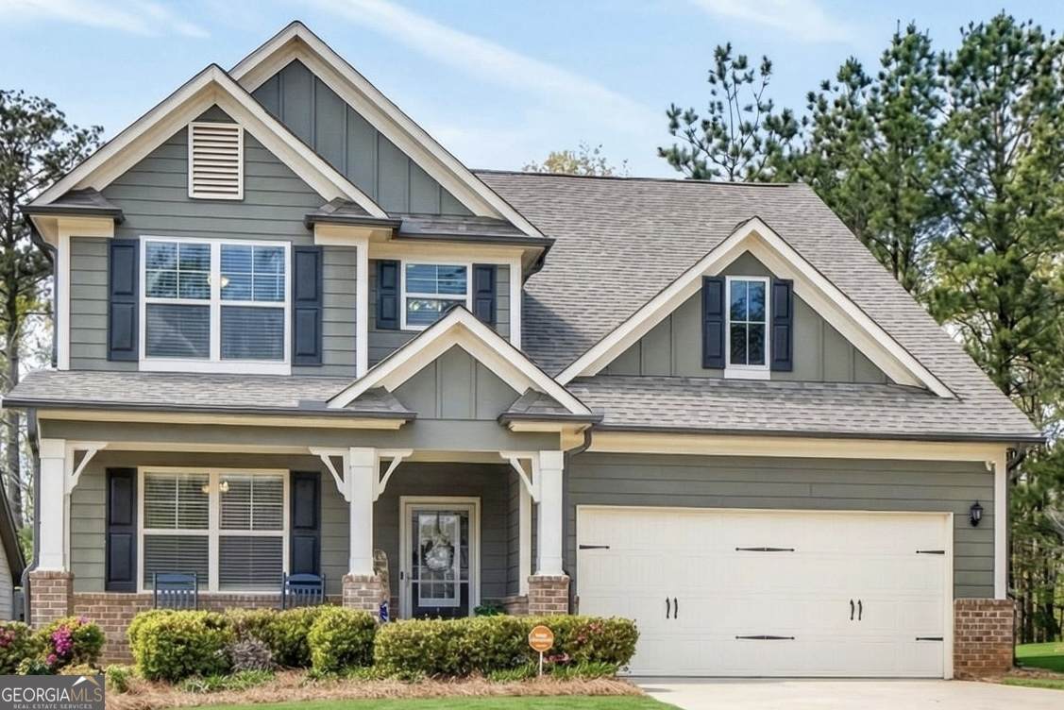
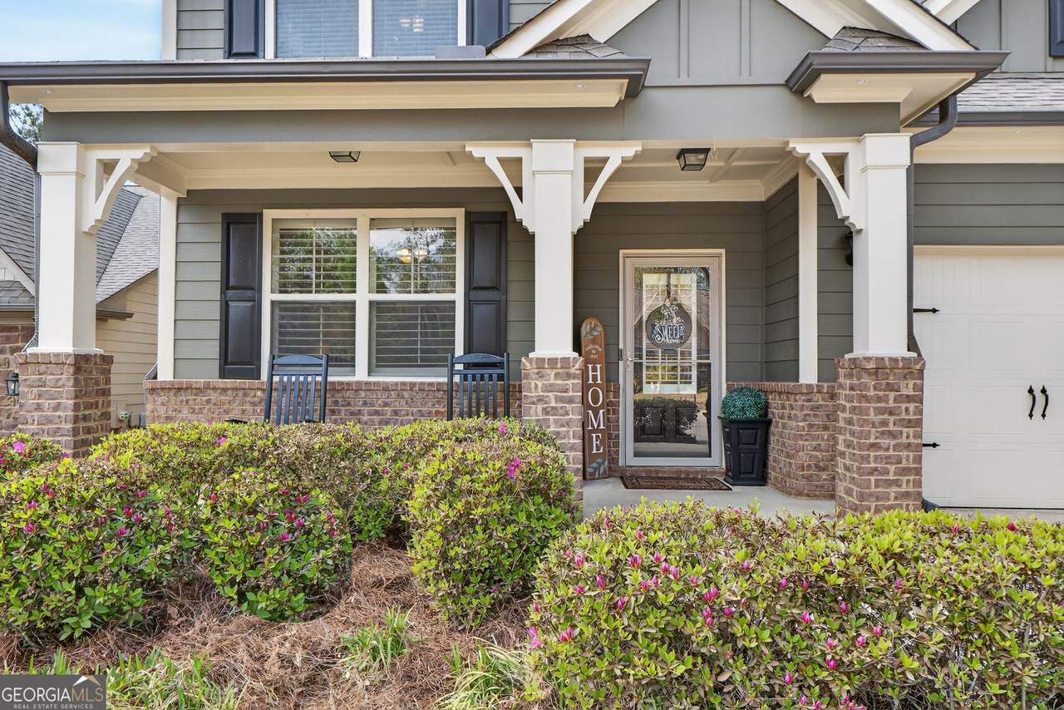
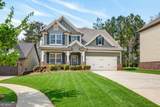
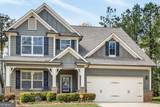
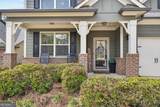
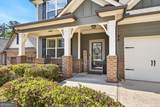
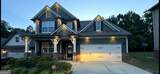
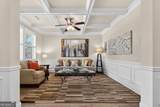
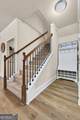
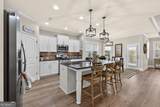
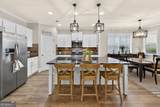
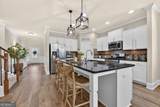
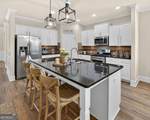
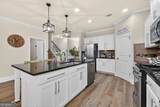
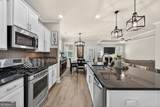
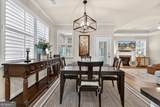
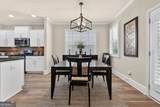
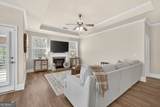
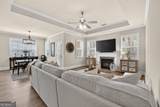
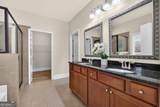
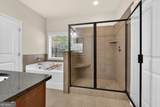
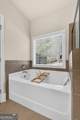
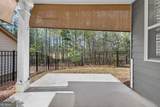
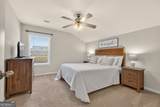
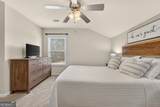
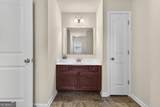
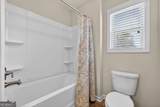
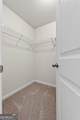
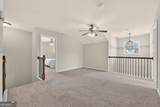
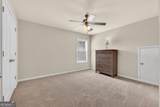
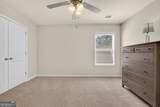
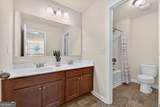
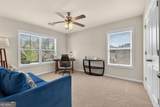
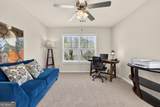
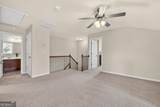
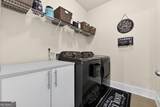
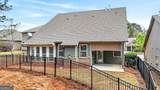
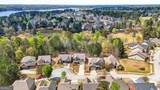
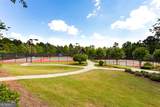
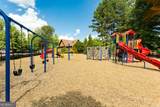
BETTER THAN NEW! Must SEE!! Quality abounds in this spacious home featuring an open floor plan, great room with fireplace, kitchen with walk in pantry, huge island for entertaining, stainless appliances, hard surface counters, and a spacious dining area. NEW LIGHTING and NEW WOOD BLINDS. Large open front room could easily be a FORMAL DINING ROOM, or office. Master Suite on main level is roomy with windows overlooking the back yard, and walk in closet, double vanity, separate tiled shower and tub. Large laundry room and 1/2 bath on main. Upstairs features another 3 bedrooms/ 2 bathrooms. One of the bedrooms is an ADDITIONAL OWNER'S SUITE. Huge loft area could be a den/study for the kids, or workout room for the adults. Outside features a covered patio for shade, comfort, and grilling and a fenced back yard. Yard does extend beyond the fence to the tree line. HOA covers lawn maintenance. Pool, tennis, parks, walking trails, lake, golf, dog park and more! Convenient to shopping, dining, and interstate.

Monthly Payment Calculator


Georgia MLS logo© 2026 Georgia Multiple Listing Service, Inc. All rights reserved. The data relating to real estate for sale or lease on this web site comes in part from GAMLS. Real estate listings held by brokerage firms other than Keller Williams Realty are marked with the GAMLS logo or an abbreviated logo and detailed information about them includes the name of the listing broker. IDX information is provided exclusively for consumers' personal, non-commercial use and may not be used for any purpose other than to identify prospective properties consumers may be interested in purchasing. Information is deemed reliable but is not guaranteed accurate by GAMLS or Keller Williams Realty. Data last updated: 2026-11-14T00:11:04.703.
www.teambonds.com/homes/177543972
Print Image

1140 Pebble Creek Lane Locust Grove, GA 30248

  • Price: $410,000
  • Status: Active
  • On Site: 156 Days
  • MLS #: 10782518
4
Beds
3
Baths
1
½ Baths
0.18
Acres
3,260
SQFT
$126
$/SQFT
2016
Built
Neighborhood:
Heron Bay
County:
Spalding
Area:
Locust Grove
Elementary School:
Jordan Hill Road
Middle School:
Kennedy Road
High School:
Spalding
Property Description
BETTER THAN NEW! Must SEE!! Quality abounds in this spacious home featuring an open floor plan, great room with fireplace, kitchen with walk in pantry, huge island for entertaining, stainless appliances, hard surface counters, and a spacious dining area. NEW LIGHTING and NEW WOOD BLINDS. Large open front room could easily be a FORMAL DINING ROOM, or office. Master Suite on main level is roomy with windows overlooking the back yard, and walk in closet, double vanity, separate tiled shower and tub. Large laundry room and 1/2 bath on main. Upstairs features another 3 bedrooms/ 2 bathrooms. One of the bedrooms is an ADDITIONAL OWNER'S SUITE. Huge loft area could be a den/study for the kids, or workout room for the adults. Outside features a covered patio for shade, comfort, and grilling and a fenced back yard. Yard does extend beyond the fence to the tree line. HOA covers lawn maintenance. Pool, tennis, parks, walking trails, lake, golf, dog park and more! Convenient to shopping, dining, and interstate.
Exterior Features

Architectural Style Bungalow/CottageCraftsmanTraditional Attached Garage YN Yes Carport YN No Construction Materials Concrete Exterior Features Sprinkler System Fencing Back YardFenced Foundation Details Slab Garage YN Yes Levels Two Lot Features Cul-De-SacLevel Lot Size Area 7840.8 Lot Size Source Public Records Lot Size Units Square Feet Parking Features GarageAttachedKitchen LevelGarage Door Opener Patio And Porch Features Patio Roof Composition Vegetation Grassed View Seasonal View View YN Yes Window Features Double Pane WindowsWindow Treatments

Interior Features

Above Grade Finished Area 3260 Above Grade Finished Area Units Square Feet Appliances DishwasherDisposalGas Water HeaterIce MakerMicrowaveRangeRefrigeratorStainless Steel Appliance(s) Basement None Below Grade Finished Area 0 Below Grade Finished Area Units Square Feet Building Area Total 3260 Building Area Units Square Feet Cooling Ceiling Fan(s)Central AirDualElectricZoned Cooling YN Yes Dining Room Features Seats 12+Separate Room Fireplace Features Factory BuiltGas LogGas StarterLiving Room Fireplace YN Yes Fireplaces Total 1 Flooring CarpetSustainableTile Heating CentralDualNatural GasZoned Heating YN Yes Interior Features Beamed CeilingsDouble VanityHigh CeilingsMaster On Main LevelRoommate PlanSeparate ShowerSoaking TubSplit Bedroom PlanTile BathTray Ceiling(s)Entrance FoyerVaulted Ceiling(s)Walk-In Closet(s) Kitchen Features Breakfast BarKitchen IslandPantrySolid Surface Counters Laundry Features In Kitchen Living Area Source Public Records Living Area Units Square Feet Main Level Bathrooms 1 Main Level Bedrooms 1 Rooms Bonus RoomDenFamily RoomFoyerGreat RoomLaundryLoftOffice

Property Features

Association Fee Includes Maintenance GroundsManagement FeeSwimmingTennis Association YN Yes Community Features ClubhouseFitness CenterGolfLakeParkPlaygroundPoolSidewalksStreet LightsSwim TeamTennis Court(s) Electric On Property YN Yes Es Bus Yn Yes Home Warranty YN No Hs Bus Yn Yes Land Lease YN No Listing Terms CashConventionalFHAUSDA LoanVA Loan Ms Bus Yn Yes New Construction YN No Property Condition Resale Property Sub Type Single Family Residence Security Features Security SystemSmoke Detector(s) Sewer Public Sewer Structure Type House Tax Annual Amount 5854 Tax Year 25 Utilities Cable AvailableElectricity AvailableHigh Speed InternetNatural Gas AvailablePhone AvailableSewer ConnectedUnderground UtilitiesWater Available Water Source Public

GAMLS logo Listing provided courtesy of Keller Williams Realty Atl. Partners: 770-692-0888. © 2026 Georgia Multiple Listing Service, Inc. All rights reserved. Information Deemed Reliable But Not Guaranteed.


Georgia MLS logo© 2026 Georgia Multiple Listing Service, Inc. All rights reserved. The data relating to real estate for sale or lease on this web site comes in part from GAMLS. Real estate listings held by brokerage firms other than Keller Williams Realty are marked with the GAMLS logo or an abbreviated logo and detailed information about them includes the name of the listing broker. IDX information is provided exclusively for consumers' personal, non-commercial use and may not be used for any purpose other than to identify prospective properties consumers may be interested in purchasing. Information is deemed reliable but is not guaranteed accurate by GAMLS or Keller Williams Realty. Data last updated: 2026-11-14T00:11:04.703.
 
https://bt-photos.global.ssl.fastly.net/gamls/1280_boomver_8_10782518-2.jpg https://bt-photos.global.ssl.fastly.net/gamls/1280_boomver_8_10782518-2.jpg https://bt-photos.global.ssl.fastly.net/gamls/1280_boomver_8_10782518-2.jpg
Logo
Keller Williams Realty
81 Maddox Road
Buford GA, 30518