







Description
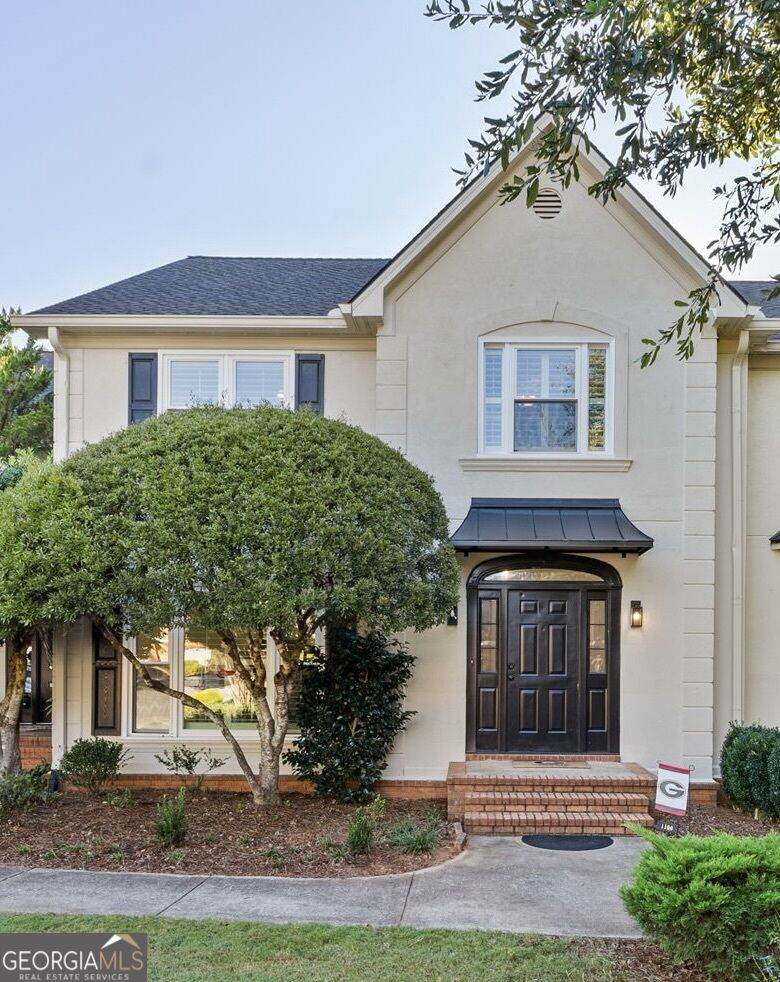
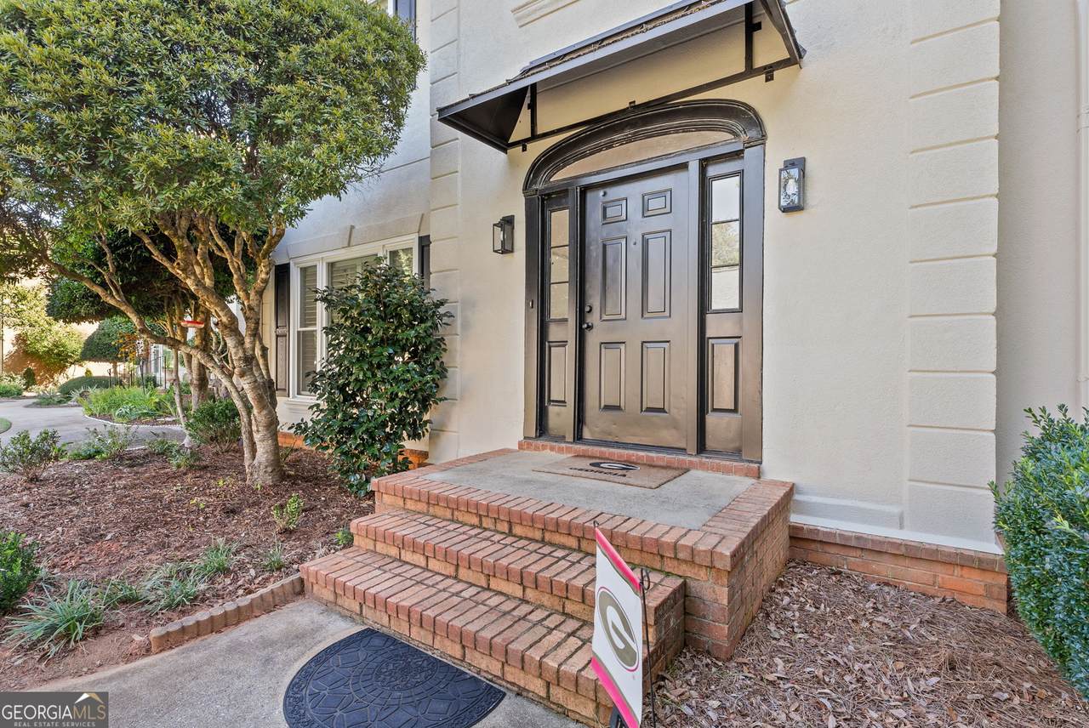
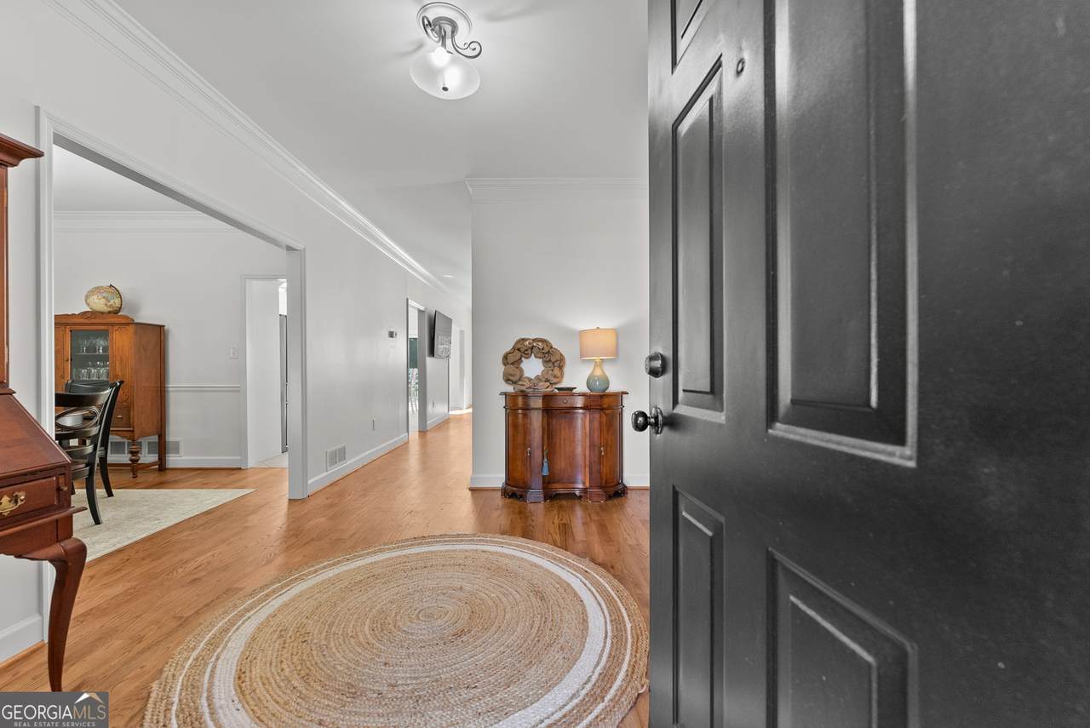
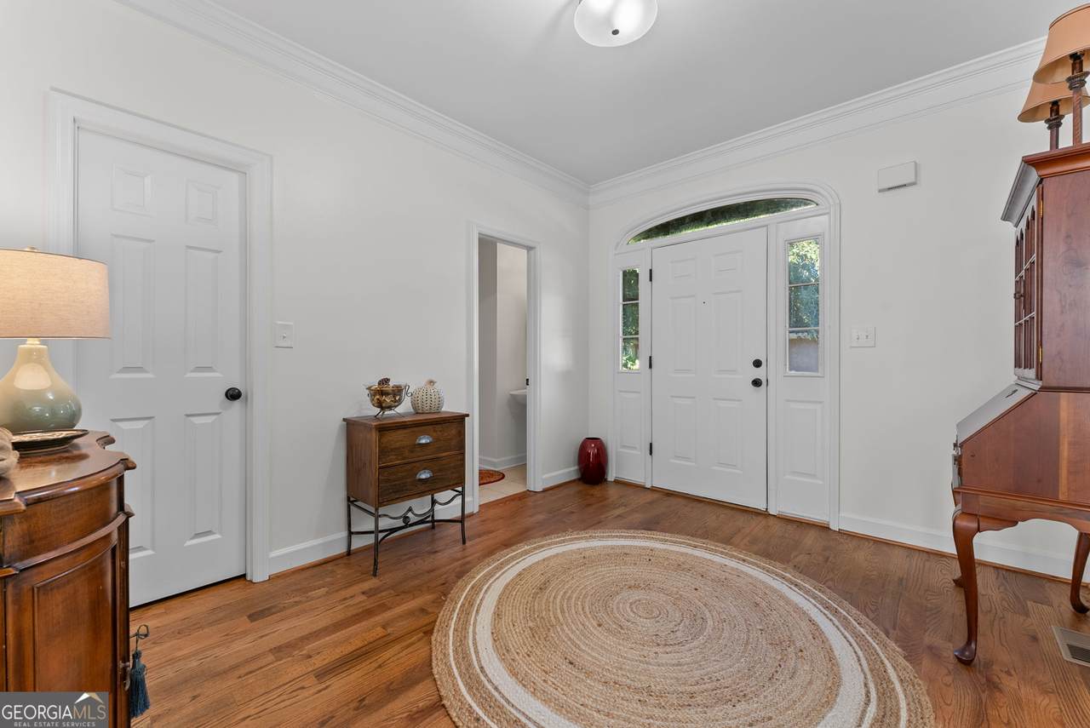
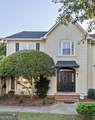
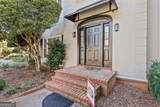
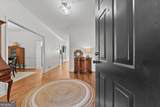
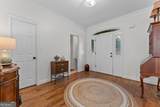
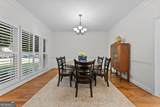
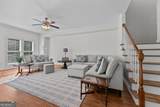
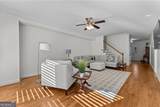
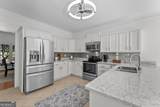
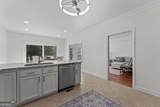
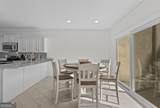
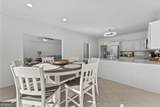
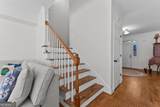
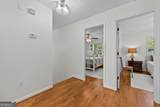
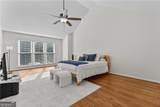
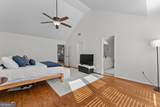
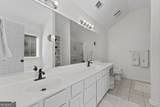
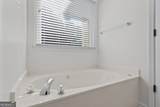
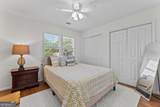
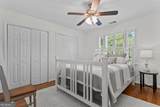
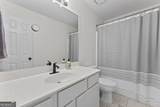
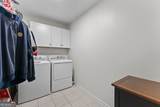
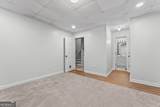
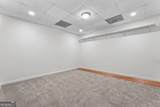
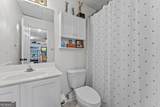
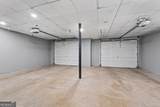
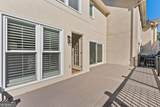
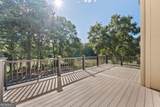
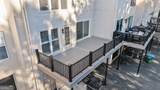
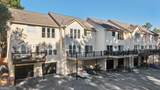
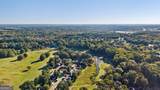
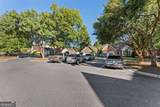
Welcome to 1106 Mill Pointe Drive, an elegantly renovated condo in the sought-after Jennings Mill Country Club community in Watkinsville, GA, located within the North Oconee School District. Offering a blend of refined finishes, functional living space, and a desirable golf course setting, this home has been thoughtfully updated throughout with new flooring and modern enhancements. The main level welcomes you with a spacious foyer, formal dining room, and a beautifully appointed kitchen featuring quartz countertops, abundant cabinetry, and an expanded peninsula with additional seating. Newly added sliding glass doors bring in natural light and provide access to the over sized deck, where you can enjoy peaceful views overlooking the pond and nearby 9th hole. Upstairs, three bedrooms include a spacious primary suite, with convenient access to the laundry room and additional full bathroom. The finished lower level offers a bonus room with an attached full bathroom, providing flexibility for a home office, guest retreat, fitness space, or additional living area. An oversized two-car garage offers ample room for parking, storage, or a golf cart. Residents enjoy the convenience of weekly landscaping services along Mill Pointe, including mowing, leaf blowing, and shrub trimming, as well as access to community amenities including a pool, tennis courts, pickleball courts, and a 24-hour fitness room with membership key card. The gated community also offers nightly security patrols. Located just steps from the golf course, this beautifully updated home offers an opportunity to enjoy comfortable living in a sought-after community. Please note that membership to Jennings Mill Country Club is not included in the HOA fee.
-
3BEDS
-
0.05ACRES
-
3BATHS
-
11/2 BATHS
-
3,588SQFT
-
$155$/SQFT
School Information
Description
Welcome to 1106 Mill Pointe Drive, an elegantly renovated condo in the sought-after Jennings Mill Country Club community in Watkinsville, GA, located within the North Oconee School District. Offering a blend of refined finishes, functional living space, and a desirable golf course setting, this home has been thoughtfully updated throughout with new flooring and modern enhancements. The main level welcomes you with a spacious foyer, formal dining room, and a beautifully appointed kitchen featuring quartz countertops, abundant cabinetry, and an expanded peninsula with additional seating. Newly added sliding glass doors bring in natural light and provide access to the over sized deck, where you can enjoy peaceful views overlooking the pond and nearby 9th hole. Upstairs, three bedrooms include a spacious primary suite, with convenient access to the laundry room and additional full bathroom. The finished lower level offers a bonus room with an attached full bathroom, providing flexibility for a home office, guest retreat, fitness space, or additional living area. An oversized two-car garage offers ample room for parking, storage, or a golf cart. Residents enjoy the convenience of weekly landscaping services along Mill Pointe, including mowing, leaf blowing, and shrub trimming, as well as access to community amenities including a pool, tennis courts, pickleball courts, and a 24-hour fitness room with membership key card. The gated community also offers nightly security patrols. Located just steps from the golf course, this beautifully updated home offers an opportunity to enjoy comfortable living in a sought-after community. Please note that membership to Jennings Mill Country Club is not included in the HOA fee.
 © 2026 Georgia Multiple Listing Service, Inc. All rights reserved. The data relating to real estate for sale or lease on this web site comes in part from GAMLS. Real estate listings held by brokerage firms other than Keller Williams Realty are marked with the GAMLS logo or an abbreviated logo and detailed information about them includes the name of the listing broker. IDX information is provided exclusively for consumers' personal, non-commercial use and may not be used for any purpose other than to identify prospective properties consumers may be interested in purchasing. Information is deemed reliable but is not guaranteed accurate by GAMLS or Keller Williams Realty. Data last updated: 2026-10-12T07:11:59.053.