



Skip To Content

109 Misty Lane Nw , Unit #532

Milledgeville, GA 31061
  • $474,900
  • STATUS: Active
  • ON SITE: 31 Days
  • MLS #: 10842871
UPDATED: 43 min ago
$474,900
  • 3
    BEDS
  • N/A
    ACRES
  • 3
    BATHS
  • 0
    1/2 BATHS
  • 2,873
    SQFT
  • $165
    $/SQFT
Type:
Condo
Built:
2009
County:

School Information

Elementary School:
Middle School:
High School:

Description

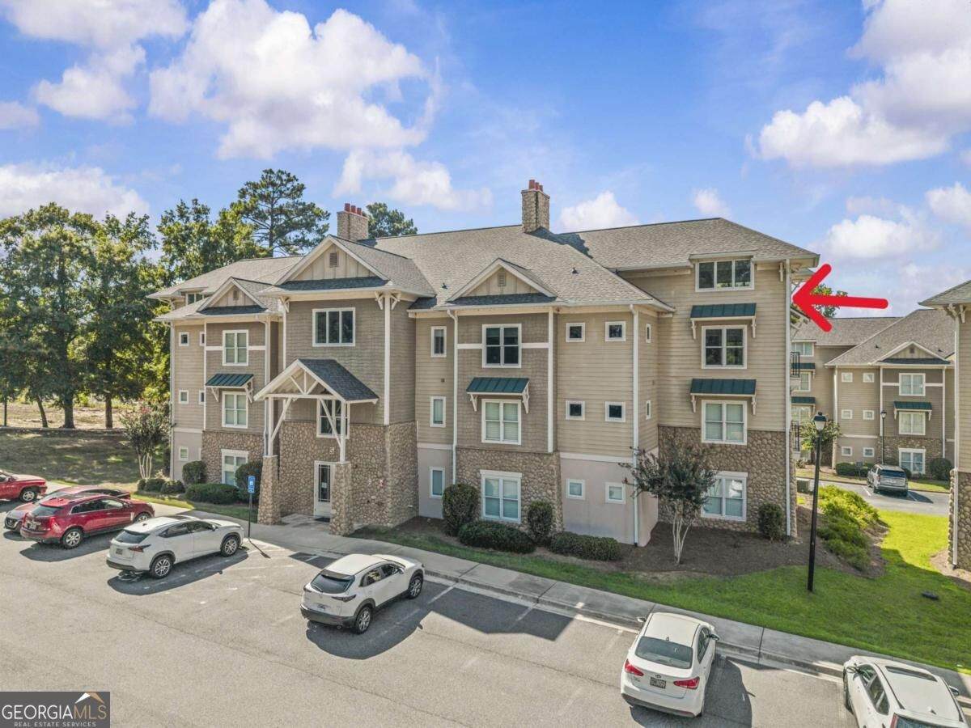
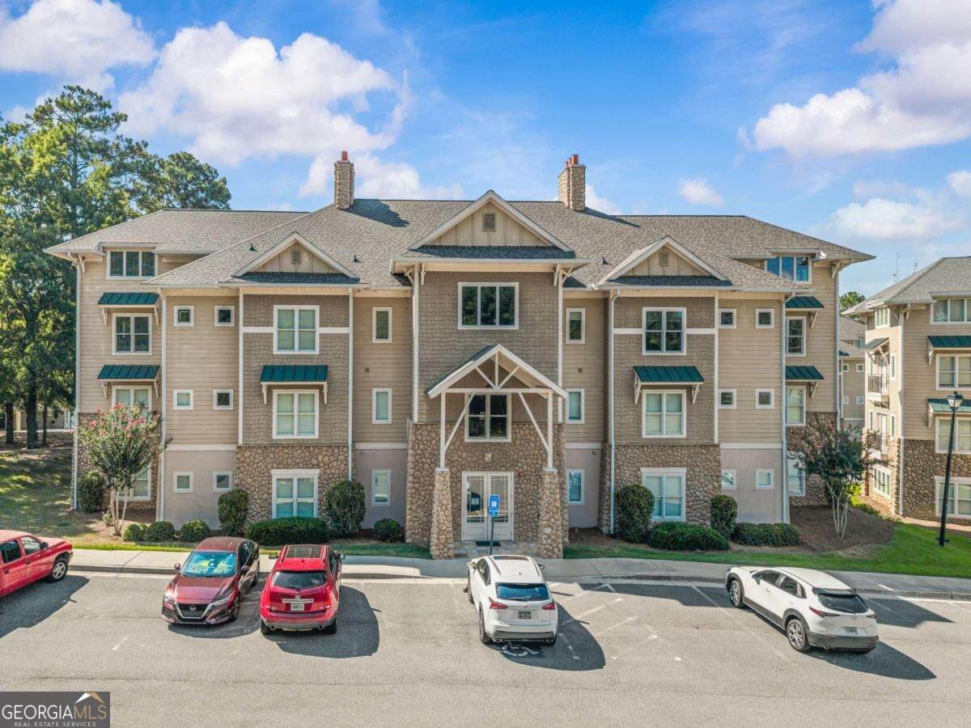
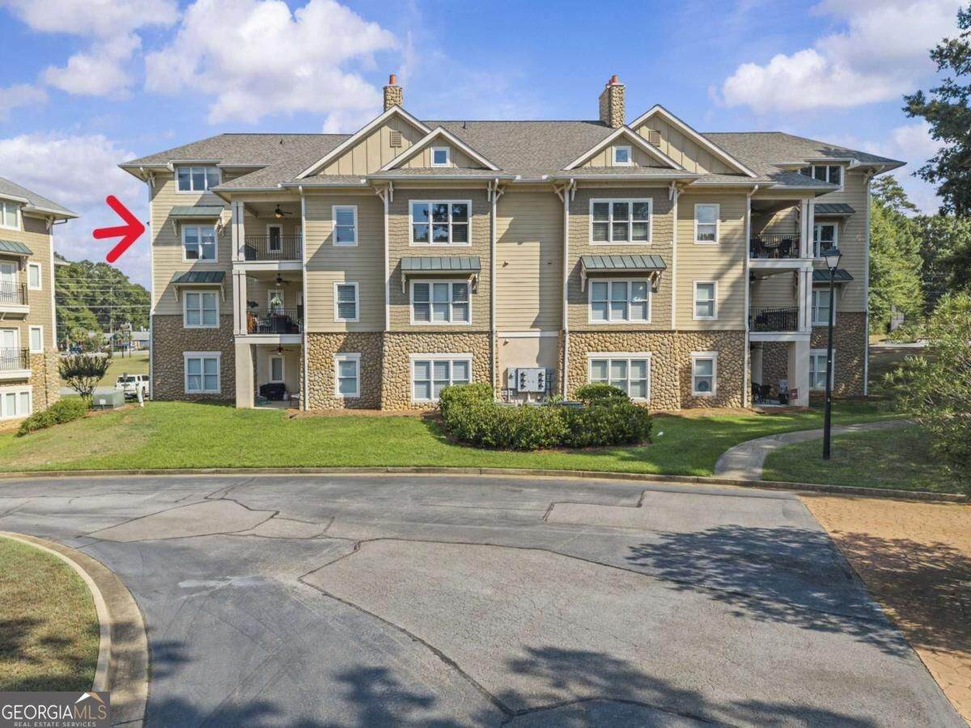
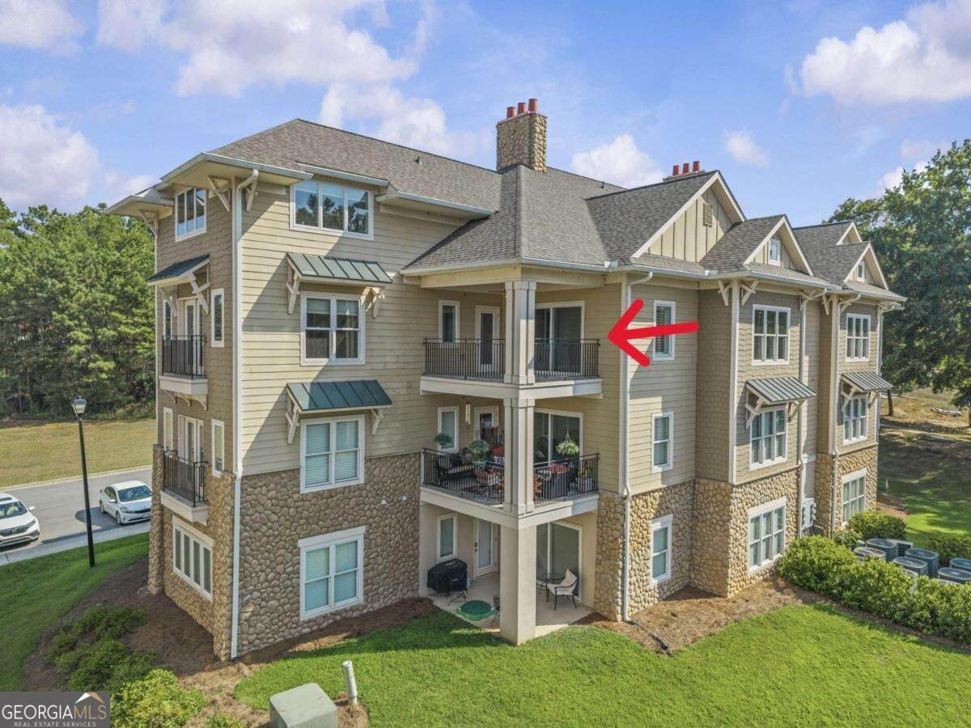
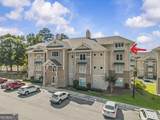
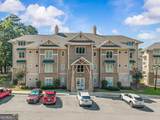
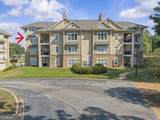
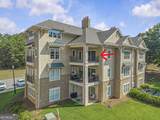
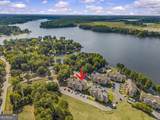
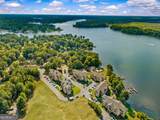
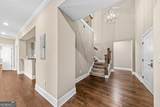
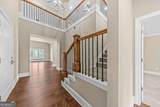
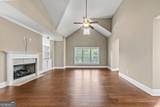
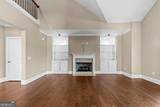
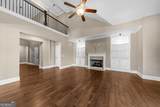
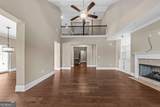
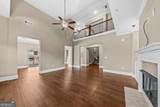
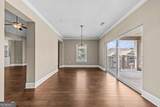
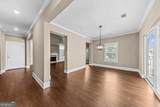
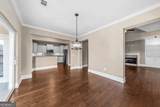
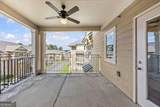
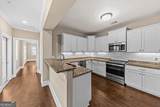
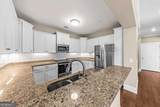
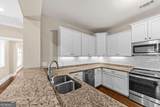
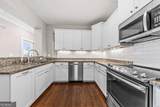
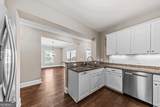
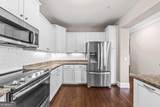
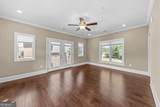
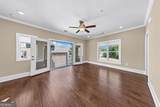
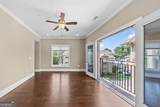
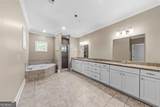
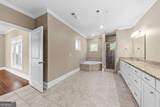
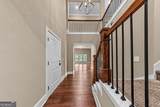
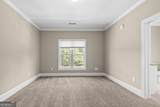
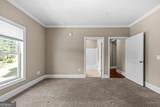
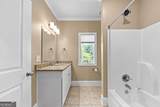
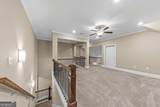
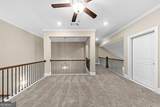
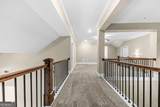
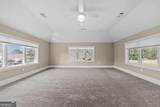
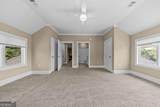
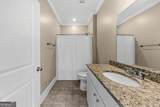
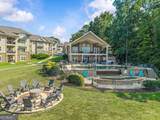
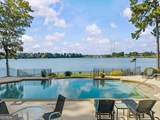
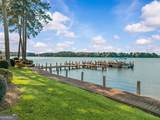
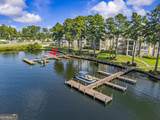
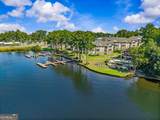
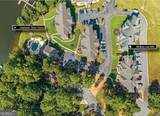
These rarely come available! This exceptional penthouse condominium on Lake Sinclair offers the space, privacy, and amenities of a luxury home without the work that comes with it. This unit features three bedrooms, each with its own ensuite bathroom. The main level offers hardwood flooring throughout the living areas and primary suite, a spacious living room with fireplace and gas logs, a separate dining room, and a comfortable layout designed for both relaxing and entertaining. The kitchen features granite countertops, updated backsplash, and stainless appliances. The primary suite has tons of natural light and an unbelievably large bathroom featuring dual vanities, a separate shower, private water closet, and tons of storage. The second main-level bedroom is on the other side of the unit, providing privacy, and also offers its own ensuite bath, making this floor plan ideal for guests or family. Head upstairs and you'll find a second living/bonus space and a private large third bedroom with ensuite bath. This level is perfect for creating a private guest retreat, home office, art or music studio, media room, or simply a quiet getaway when you want a little extra space and privacy. And then there's the lake! Your own boat slip at the community dock is included, making it easy to enjoy everything Lake Sinclair has to offer. The community amenities are exceptional - residents enjoy a clubhouse complete with meeting space, a kitchen, gym, pool, hot tub, grills, and fire pit. Tired of mowing grass in this heat? Make a call today to see this great property! You won't regret it!

Monthly Payment Calculator


Georgia MLS logo© 2026 Georgia Multiple Listing Service, Inc. All rights reserved. The data relating to real estate for sale or lease on this web site comes in part from GAMLS. Real estate listings held by brokerage firms other than Keller Williams Realty are marked with the GAMLS logo or an abbreviated logo and detailed information about them includes the name of the listing broker. IDX information is provided exclusively for consumers' personal, non-commercial use and may not be used for any purpose other than to identify prospective properties consumers may be interested in purchasing. Information is deemed reliable but is not guaranteed accurate by GAMLS or Keller Williams Realty. Data last updated: 2026-10-11T23:09:57.287.
www.teambonds.com/homes/181030625
Print Image

109 Misty Lane Nw , Unit #532 Milledgeville, GA 31061

  • Price: $474,900
  • Status: Active
  • On Site: 31 Days
  • Updated: 43 min ago
  • MLS #: 10842871
3
Beds
3
Baths
0
½ Baths
N/A
Acres
2,873
SQFT
$165
$/SQFT
2009
Built
Neighborhood:
The Harbors At Lake Sinclair
County:
Baldwin
Area:
Milledgeville
Elementary School:
Lakeview
Middle School:
Oak Hill
High School:
Baldwin
Property Description
These rarely come available! This exceptional penthouse condominium on Lake Sinclair offers the space, privacy, and amenities of a luxury home without the work that comes with it. This unit features three bedrooms, each with its own ensuite bathroom. The main level offers hardwood flooring throughout the living areas and primary suite, a spacious living room with fireplace and gas logs, a separate dining room, and a comfortable layout designed for both relaxing and entertaining. The kitchen features granite countertops, updated backsplash, and stainless appliances. The primary suite has tons of natural light and an unbelievably large bathroom featuring dual vanities, a separate shower, private water closet, and tons of storage. The second main-level bedroom is on the other side of the unit, providing privacy, and also offers its own ensuite bath, making this floor plan ideal for guests or family. Head upstairs and you'll find a second living/bonus space and a private large third bedroom with ensuite bath. This level is perfect for creating a private guest retreat, home office, art or music studio, media room, or simply a quiet getaway when you want a little extra space and privacy. And then there's the lake! Your own boat slip at the community dock is included, making it easy to enjoy everything Lake Sinclair has to offer. The community amenities are exceptional - residents enjoy a clubhouse complete with meeting space, a kitchen, gym, pool, hot tub, grills, and fire pit. Tired of mowing grass in this heat? Make a call today to see this great property! You won't regret it!
Exterior Features

Architectural Style CraftsmanTraditional Attached Garage YN No Carport YN No Construction Materials ConcreteStone Exterior Features DockSprinkler System Foundation Details Slab Garage YN No Levels Two Lot Features Level Lot Size Area 0 Lot Size Source Public Records Lot Size Units Square Feet Parking Features Off Street Parking Total 0 Patio And Porch Features Porch Pool Features Pool/Spa ComboIn Ground Roof Composition Total Number Of Slips 0 View Lake View YN Yes

Interior Features

Above Grade Finished Area 2873 Above Grade Finished Area Units Square Feet Accessibility Features Accessible Electrical and Environmental ControlsAccessible Elevator InstalledAccessible Full Bath Appliances DishwasherElectric Water HeaterMicrowaveRangeRefrigeratorStainless Steel Appliance(s) Basement None Below Grade Finished Area 0 Below Grade Finished Area Units Square Feet Below Grade Unfinished Area 0 Building Area Total 2873 Building Area Units Square Feet Cooling Ceiling Fan(s)Central AirElectric Cooling YN Yes Dining Room Features Separate Room Fireplace Features Factory BuiltGas LogLiving Room Fireplace YN Yes Fireplaces Total 1 Flooring CarpetHardwoodTile Heating CentralElectric Heating YN Yes Interior Features BookcasesDouble VanityHigh CeilingsMaster On Main LevelSeparate ShowerSoaking TubSplit Bedroom PlanTile BathEntrance FoyerWalk-In Closet(s) Kitchen Features Breakfast BarSolid Surface Counters Laundry Features Mud Room Living Area Source Public Records Living Area Units Square Feet Main Level Bathrooms 2 Main Level Bedrooms 2 Rooms Bonus Room

Property Features

Association Fee 6900 Association Fee Includes InsuranceMaintenance StructureMaintenance GroundsPest ControlWater Association YN Yes Community Features ClubhouseFitness CenterLakePoolTennis Court(s) Home Warranty YN No Land Lease YN No Listing Terms 1031 ExchangeCashConventionalVA Loan New Construction YN No Property Condition Resale Property Sub Type Condominium Sewer Public Sewer Structure Type Other Tax Annual Amount 1989.7 Tax Year 2025 Utilities Cable AvailablePropaneSewer Connected Water Body Name Lake Sinclair Water Source Public Waterfront Features LakeSeawallUtility Company Controlled Waterfront YN Yes

GAMLS logo Listing provided courtesy of Fickling Lake Country,LLC: 478-997-6400. © 2026 Georgia Multiple Listing Service, Inc. All rights reserved. Information Deemed Reliable But Not Guaranteed.


Georgia MLS logo© 2026 Georgia Multiple Listing Service, Inc. All rights reserved. The data relating to real estate for sale or lease on this web site comes in part from GAMLS. Real estate listings held by brokerage firms other than Keller Williams Realty are marked with the GAMLS logo or an abbreviated logo and detailed information about them includes the name of the listing broker. IDX information is provided exclusively for consumers' personal, non-commercial use and may not be used for any purpose other than to identify prospective properties consumers may be interested in purchasing. Information is deemed reliable but is not guaranteed accurate by GAMLS or Keller Williams Realty. Data last updated: 2026-10-11T23:09:57.287.
 
https://bt-photos.global.ssl.fastly.net/gamls/orig_boomver_1_10842871-2.jpg https://bt-photos.global.ssl.fastly.net/gamls/orig_boomver_1_10842871-2.jpg https://bt-photos.global.ssl.fastly.net/gamls/orig_boomver_1_10842871-2.jpg
Logo
Keller Williams Realty
81 Maddox Road
Buford GA, 30518