







Description
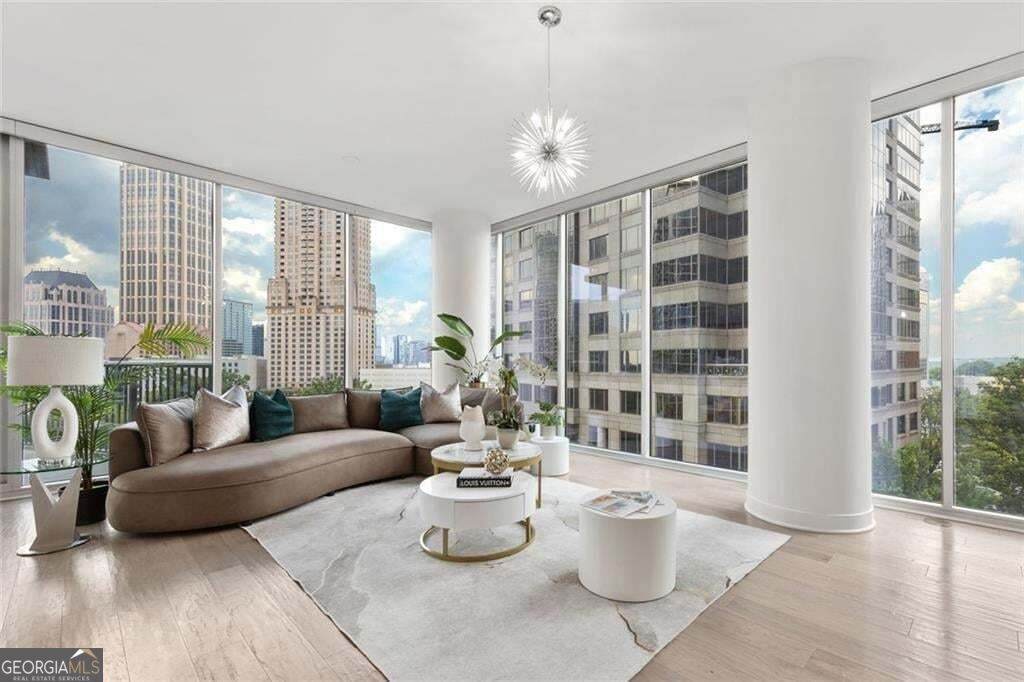
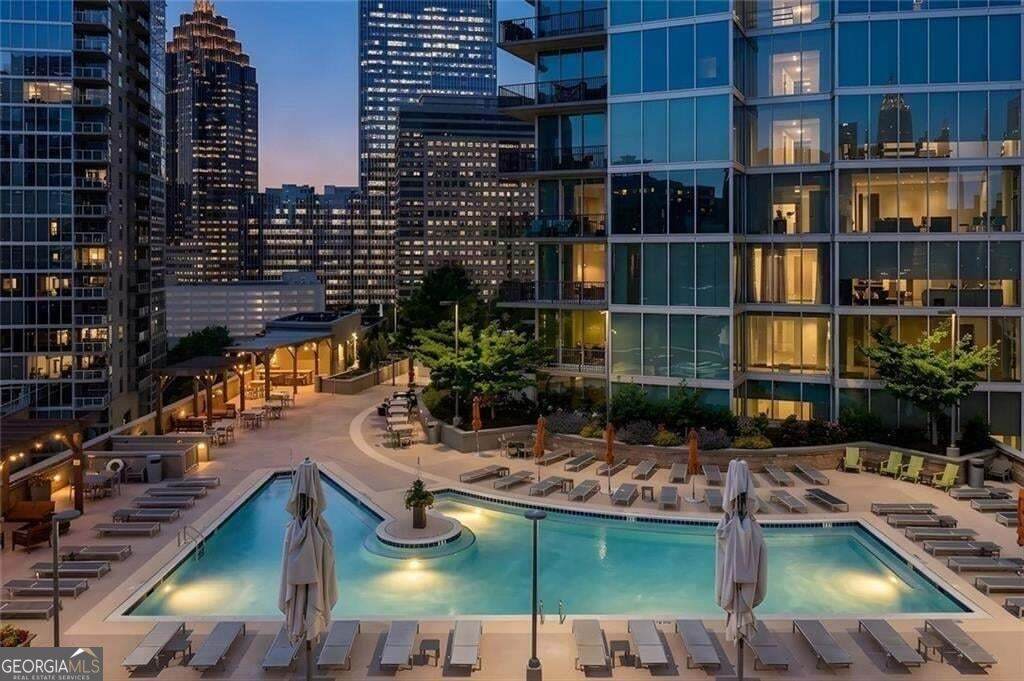
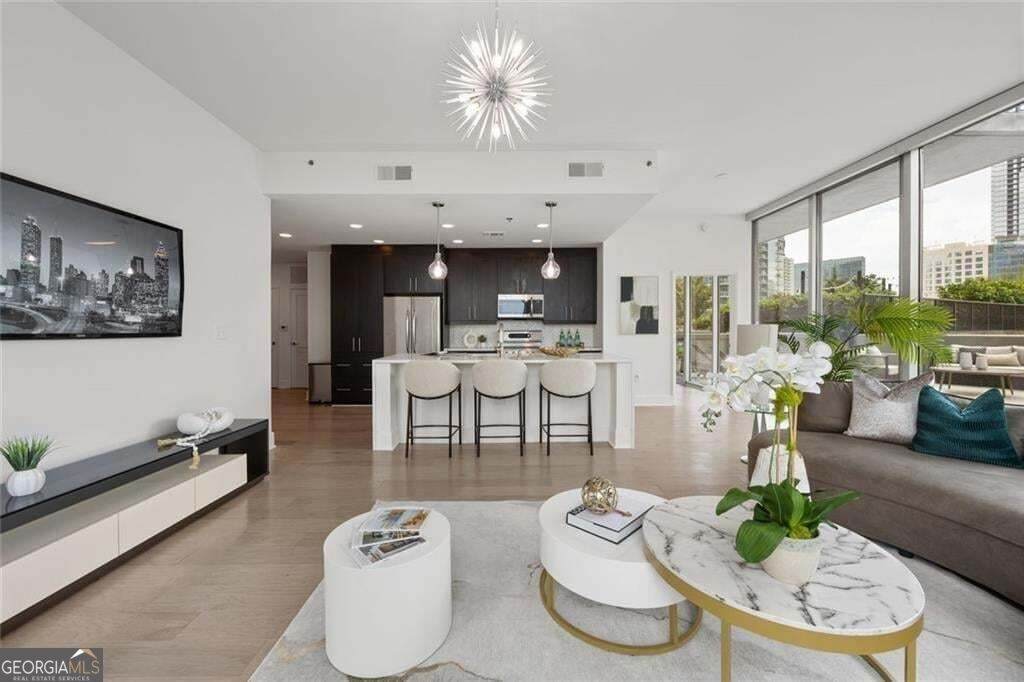
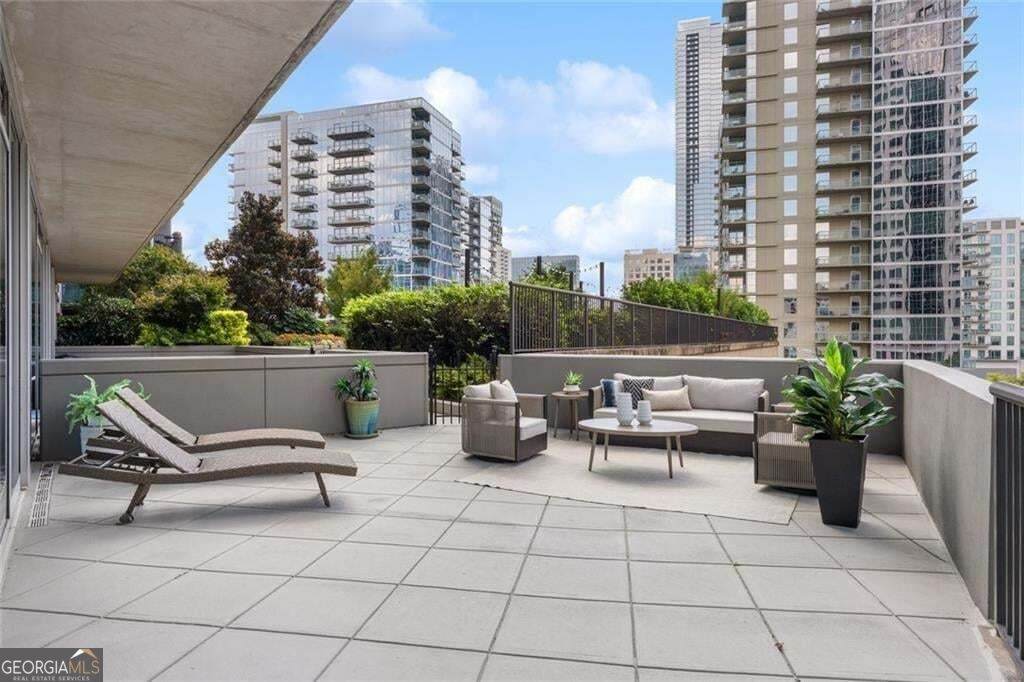
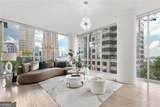
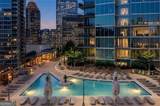
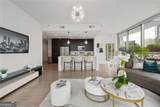
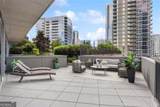
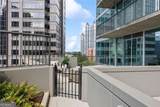
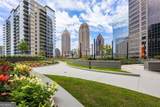
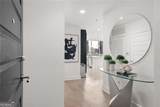
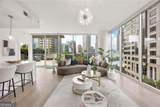
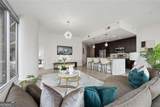
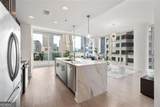
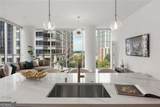
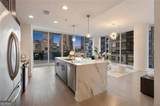
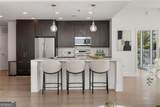
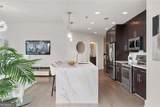
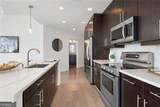
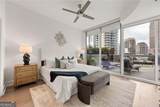
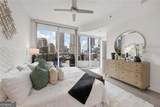
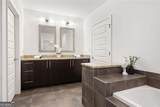
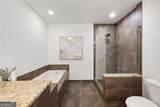
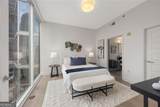
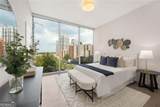
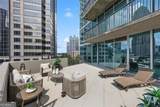
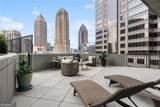
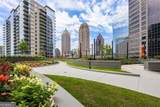
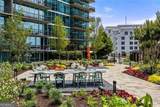
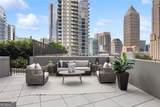
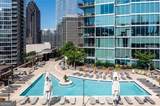
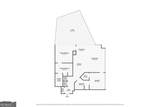
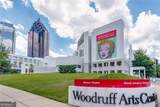
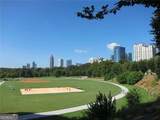
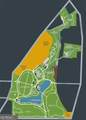
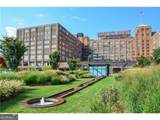
Truly one of a kind at 1010 Midtown, this exceptional plaza-level corner uni residence pairs sophisticated updates with what may be its greatest luxury: an extraordinary private outdoor retreat. The expansive terrace-the largest in the building-stretches the entire length of the condominium and is spacious enough to create multiple distinct outdoor living areas, with room for a comfortable seating area, a full dining space, and even a third zone for lounging, gardening, or entertaining. Surrounded by lush landscaping and offering beautiful city views and unforgettable sunsets, it feels more like a private rooftop garden than a condominium terrace. Its end-unit position also provides a rare sense of privacy from amenity-level foot traffic, creating a peaceful oasis in the heart of Midtown. Floor-to-ceiling glass fills the open-concept interior with natural light and creates a seamless connection between the indoor and outdoor living spaces. Recent updates give the home a fresh, elevated look, including a stunning new double-waterfall quartz countertop, marble herringbone backsplash, new light maple-toned flooring, updated designer lighting and motorized floor-to-ceiling shades throughout. Tjhe large primary suite opens to the balcony with a separate guest suite on the opposite side. A private gate from the terrace provides direct access to 1010 Midtown's pool, grilling and garden areas-an incredibly rare convenience that makes this residence live more like a private home than a condominium. And with one of Midtown's most walkable locations just outside your door, you can leave the cars parked and stroll to Piedmont Park, the BeltLine, restaurants, shopping, arts and entertainment. A truly singular residence offering indoor-outdoor living unlike anything else at 1010 Midtown.
-
2BEDS
-
0.03ACRES
-
2BATHS
-
01/2 BATHS
-
1,386SQFT
-
$599$/SQFT
School Information
Description
Truly one of a kind at 1010 Midtown, this exceptional plaza-level corner uni residence pairs sophisticated updates with what may be its greatest luxury: an extraordinary private outdoor retreat. The expansive terrace-the largest in the building-stretches the entire length of the condominium and is spacious enough to create multiple distinct outdoor living areas, with room for a comfortable seating area, a full dining space, and even a third zone for lounging, gardening, or entertaining. Surrounded by lush landscaping and offering beautiful city views and unforgettable sunsets, it feels more like a private rooftop garden than a condominium terrace. Its end-unit position also provides a rare sense of privacy from amenity-level foot traffic, creating a peaceful oasis in the heart of Midtown. Floor-to-ceiling glass fills the open-concept interior with natural light and creates a seamless connection between the indoor and outdoor living spaces. Recent updates give the home a fresh, elevated look, including a stunning new double-waterfall quartz countertop, marble herringbone backsplash, new light maple-toned flooring, updated designer lighting and motorized floor-to-ceiling shades throughout. Tjhe large primary suite opens to the balcony with a separate guest suite on the opposite side. A private gate from the terrace provides direct access to 1010 Midtown's pool, grilling and garden areas-an incredibly rare convenience that makes this residence live more like a private home than a condominium. And with one of Midtown's most walkable locations just outside your door, you can leave the cars parked and stroll to Piedmont Park, the BeltLine, restaurants, shopping, arts and entertainment. A truly singular residence offering indoor-outdoor living unlike anything else at 1010 Midtown.
 © 2026 Georgia Multiple Listing Service, Inc. All rights reserved. The data relating to real estate for sale or lease on this web site comes in part from GAMLS. Real estate listings held by brokerage firms other than Keller Williams Realty are marked with the GAMLS logo or an abbreviated logo and detailed information about them includes the name of the listing broker. IDX information is provided exclusively for consumers' personal, non-commercial use and may not be used for any purpose other than to identify prospective properties consumers may be interested in purchasing. Information is deemed reliable but is not guaranteed accurate by GAMLS or Keller Williams Realty. Data last updated: 2026-10-12T20:10:54.09.