




















Skip To Content

100 Morgan Drive

Jesup, GA 31545
  • $884,000
  • STATUS: Active
  • ON SITE: 154 Days
  • MLS #: 10784419
$884,000
  • 4
    BEDS
  • 13.44
    ACRES
  • 3
    BATHS
  • 1
    1/2 BATHS
  • 3,521
    SQFT
  • $251
    $/SQFT
Neighborhood:
Type:
Single-Family Home
Built:
1974
County:
Area:

School Information

Elementary School:
Middle School:
High School:

Description

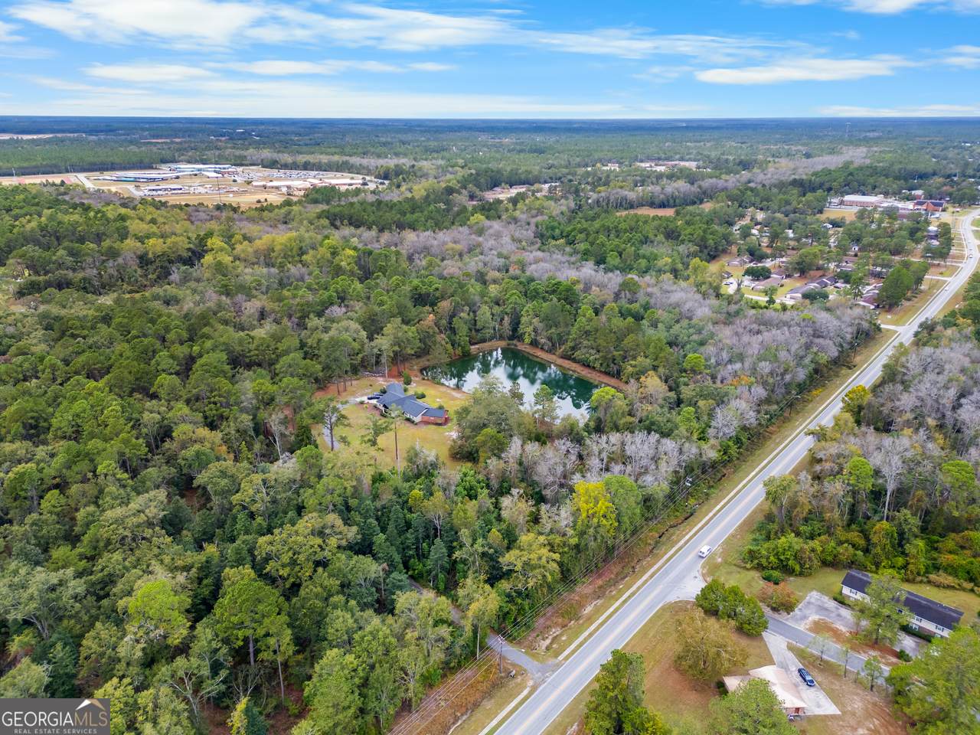
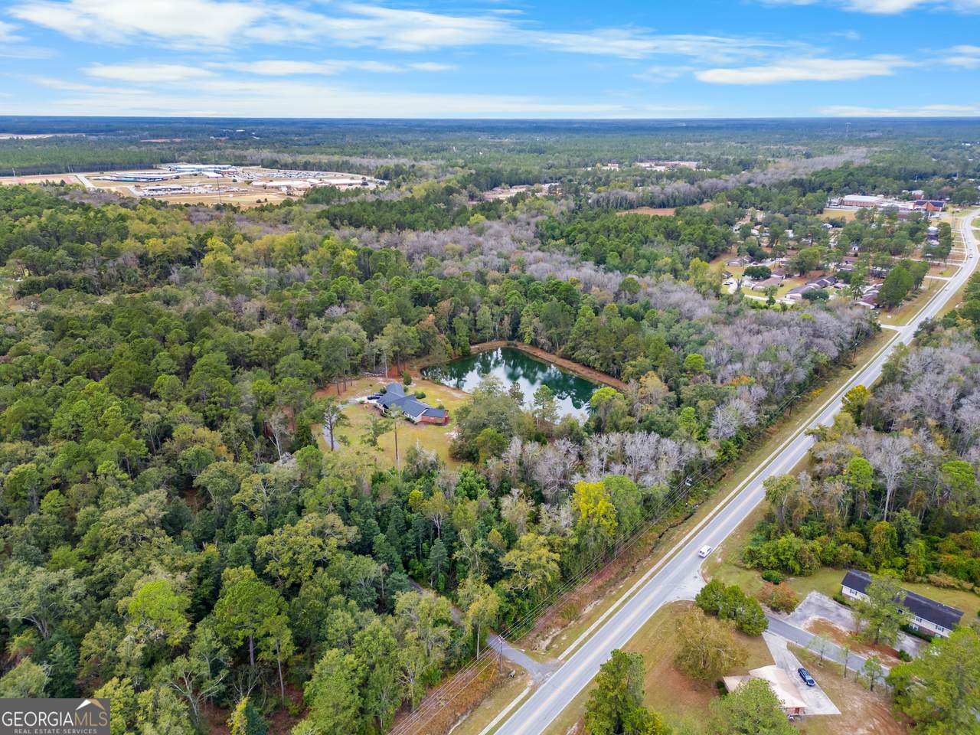
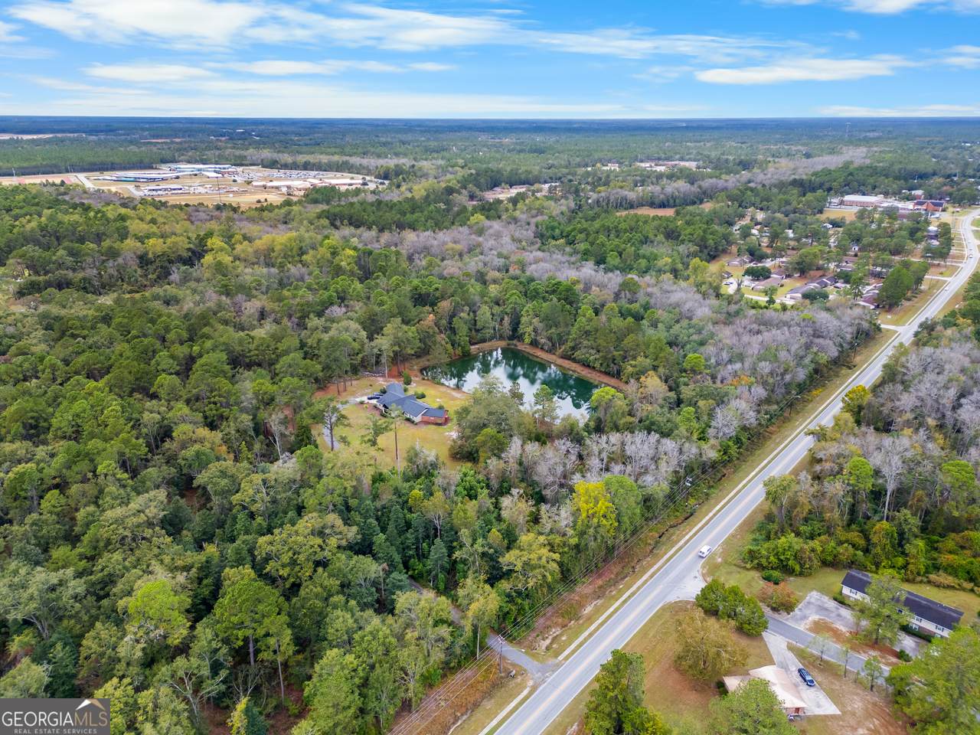
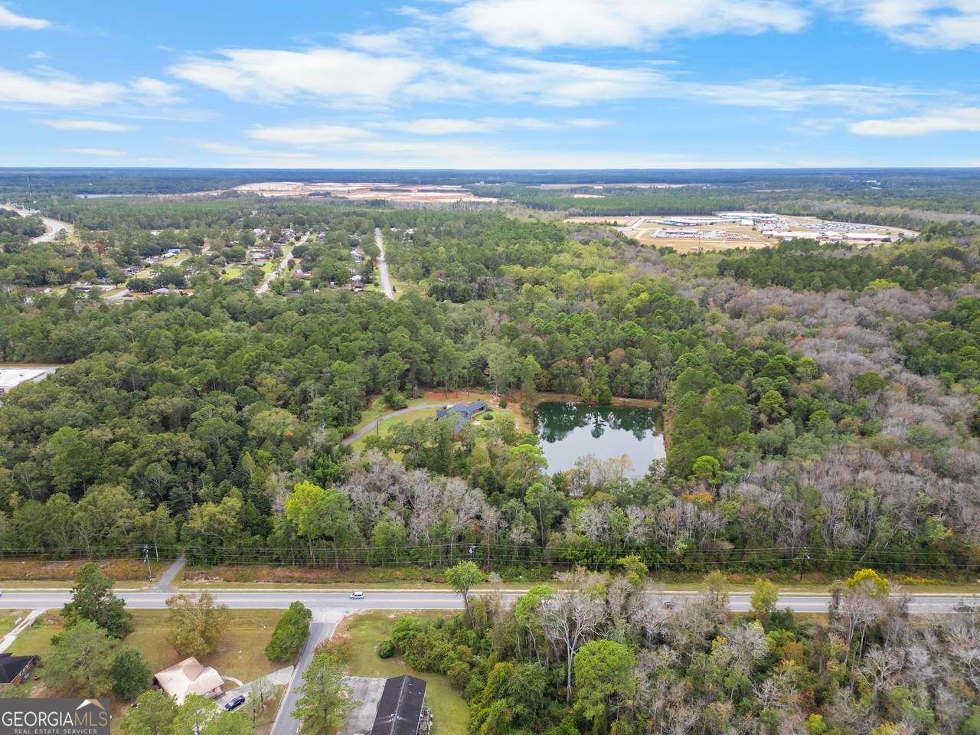
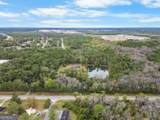
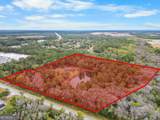
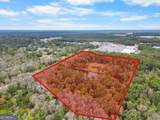
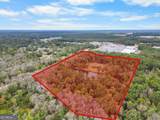
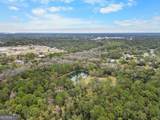
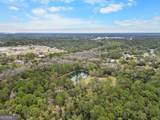
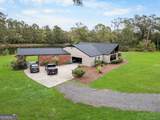
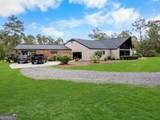
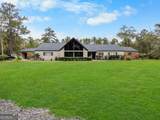
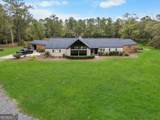
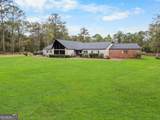
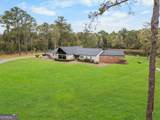
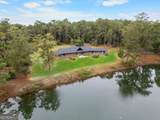
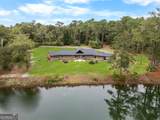
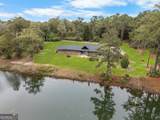
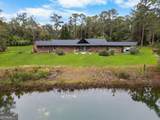
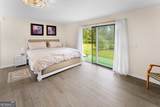
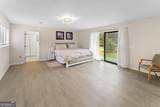
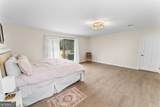
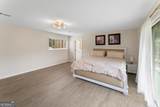
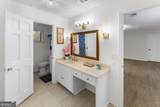
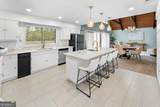
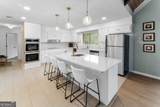
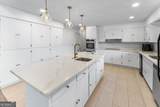
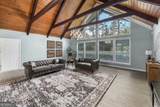
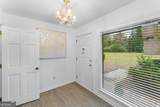
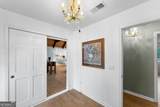
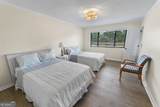
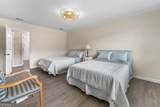
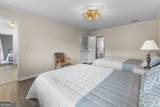
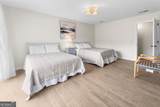
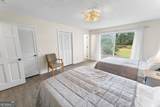
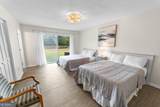
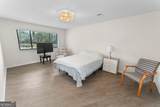
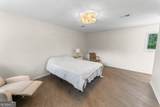
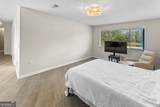
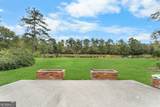
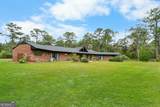
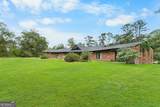
This impressive 3,521 sq. ft. ranch rests on 13.56 acres of picturesque land, offering endless potential-whether as a private retreat, family estate, or future commercial potential. The home features two primary suites and a spacious open floor plan with stunning A-frame glass doors and windows that fill the home with natural light and connect seamlessly to the outdoors. Each bedroom overlooks the fully stocked pond, complete with a walking trail that winds around its edge-perfect for peaceful mornings or evening strolls. The property is also within walking distance to restaurants and entertainment, giving you the best of both worlds: serene country living with city convenience just steps away

Monthly Payment Calculator


Georgia MLS logo© 2026 Georgia Multiple Listing Service, Inc. All rights reserved. The data relating to real estate for sale or lease on this web site comes in part from GAMLS. Real estate listings held by brokerage firms other than Keller Williams Realty are marked with the GAMLS logo or an abbreviated logo and detailed information about them includes the name of the listing broker. IDX information is provided exclusively for consumers' personal, non-commercial use and may not be used for any purpose other than to identify prospective properties consumers may be interested in purchasing. Information is deemed reliable but is not guaranteed accurate by GAMLS or Keller Williams Realty. Data last updated: 2026-11-14T00:11:04.703.
www.teambonds.com/homes/177644628
Print Image

100 Morgan Drive Jesup, GA 31545

  • Price: $884,000
  • Status: Active
  • On Site: 154 Days
  • MLS #: 10784419
4
Beds
3
Baths
1
½ Baths
13.44
Acres
3,521
SQFT
$251
$/SQFT
1974
Built
Neighborhood:
None
County:
Wayne
Area:
Jesup
Elementary School:
Bacon
Middle School:
Martha Puckett
High School:
Wayne
Property Description
This impressive 3,521 sq. ft. ranch rests on 13.56 acres of picturesque land, offering endless potential-whether as a private retreat, family estate, or future commercial potential. The home features two primary suites and a spacious open floor plan with stunning A-frame glass doors and windows that fill the home with natural light and connect seamlessly to the outdoors. Each bedroom overlooks the fully stocked pond, complete with a walking trail that winds around its edge-perfect for peaceful mornings or evening strolls. The property is also within walking distance to restaurants and entertainment, giving you the best of both worlds: serene country living with city convenience just steps away
Exterior Features

Architectural Style A-FrameBrick/FrameRanch Carport YN Yes Construction Materials BrickVinyl Siding Levels One Lot Features City Lot Lot Size Area 13.44 Lot Size Source Public Records Lot Size Units Acres Parking Features CarportAttached Patio And Porch Features DeckPatioPorch Roof Composition View YN No

Interior Features

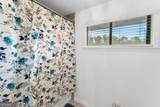
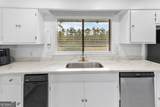
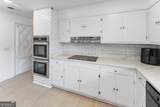
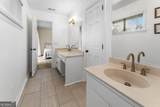
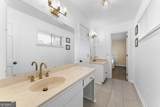
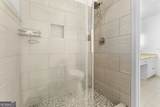
Above Grade Finished Area 0 Above Grade Finished Area Units Square Feet Appliances Convection OvenCooktopDishwasherDouble OvenDryerElectric Water HeaterMicrowaveRangeRefrigeratorStainless Steel Appliance(s)Washer Basement None Below Grade Finished Area 3521 Below Grade Finished Area Units Square Feet Below Grade Unfinished Area 0 Building Area Total 3521 Building Area Units Square Feet Cooling Central Air Cooling YN Yes Fireplace YN No Fireplaces Total 0 Flooring Other Heating Central Heating YN Yes Interior Features Beamed CeilingsDouble VanityHigh CeilingsIn-Law FloorplanMaster On Main LevelSoaking TubSplit Bedroom PlanTile BathVaulted Ceiling(s) Laundry Features Mud Room Living Area Source Public Records Living Area Units Square Feet Main Level Bathrooms 3 Main Level Bedrooms 4 Rooms Bonus RoomDenFamily RoomFoyerLaundryMedia Room

Property Features

Association Fee Includes None Association YN No Community Features Fitness CenterGuest LodgingSidewalks Electric On Property YN Yes Es Bus Yn Yes Home Warranty YN No Hs Bus Yn Yes Land Lease YN No Land Lot 13.44 Listing Terms 1031 ExchangeCashConventionalFHAVA Loan Ms Bus Yn Yes New Construction YN No Property Condition Updated/Remodeled Property Sub Type Single Family Residence Sewer Public Sewer Structure Type House Tax Annual Amount 3968.44 Tax Year 2025 Utilities Electricity Available Water Source Public Waterfront Features Pond Waterfront YN Yes

GAMLS logo Listing provided courtesy of Keller Williams Realty Coastal: 912-356-5001. © 2026 Georgia Multiple Listing Service, Inc. All rights reserved. Information Deemed Reliable But Not Guaranteed.


Georgia MLS logo© 2026 Georgia Multiple Listing Service, Inc. All rights reserved. The data relating to real estate for sale or lease on this web site comes in part from GAMLS. Real estate listings held by brokerage firms other than Keller Williams Realty are marked with the GAMLS logo or an abbreviated logo and detailed information about them includes the name of the listing broker. IDX information is provided exclusively for consumers' personal, non-commercial use and may not be used for any purpose other than to identify prospective properties consumers may be interested in purchasing. Information is deemed reliable but is not guaranteed accurate by GAMLS or Keller Williams Realty. Data last updated: 2026-11-14T00:11:04.703.
 
https://bt-photos.global.ssl.fastly.net/gamls/1280_boomver_1_10784419-2.jpg https://bt-photos.global.ssl.fastly.net/gamls/1280_boomver_1_10784419-2.jpg https://bt-photos.global.ssl.fastly.net/gamls/1280_boomver_1_10784419-2.jpg
Logo
Keller Williams Realty
81 Maddox Road
Buford GA, 30518